Beautiful one-level living on 5 Mile Prairie! This inviting 3-bedroom, 2-bath home offers comfortable living with quality finishes throughout, including beautiful Select Hickory cabinetry with 42" upper cabinets and durable LVP flooring throughout. The spacious primary suite features a 3/4 Bath and Walk-In Closet, common bath has been equipped with a Walk-In Bathtub. The thoughtfully landscaped and sprinklered yard provides plenty of room to enjoy the outdoors. Out back, a stunning tongue-and-groove covered deck creates the perfect setting for morning coffee, outdoor dining, or entertaining year-round. Peaceful prairie living with the convenience of a well-appointed, single-level home—don't miss this one!
Pending
$424,900
1712 W Cimarron Ln, Spokane, WA 99208
3beds
2baths
1,404sqft
Single Family Residence
Built in 2007
6,000 Square Feet Lot
$420,900 Zestimate®
$303/sqft
$27/mo HOA
What's special
Spacious primary suiteWalk-in closetQuality finishes throughoutDurable lvp flooring throughoutStunning tongue-and-groove covered deck
- 36 days
- 413
- 36
Zillow last checked:
Listing updated:
Listed by:
Steve James 509-714-1183,
eXp Realty 4 Degrees
Source: SMLS as distributed by MLS GRID,MLS#: 202623378
Facts & features
Interior
Bedrooms & bathrooms
- Bedrooms: 3
- Bathrooms: 2
First floor
- Level: First
- Area: 1404 Square Feet
Heating
- Natural Gas, Forced Air
Cooling
- Central Air
Appliances
- Included: Gas Range, Dishwasher, Refrigerator, Disposal, Microwave, Washer, Dryer
Features
- Cathedral Ceiling(s)
- Windows: Vinyl Frames
- Basement: Crawl Space
- Has fireplace: No
Interior area
- Total structure area: 1,404
- Total interior livable area: 1,404 sqft
Property
Parking
- Total spaces: 2
- Parking features: Attached, Garage Door Opener
- Garage spaces: 2
Features
- Levels: One
- Fencing: Fenced Yard,Fenced
Lot
- Size: 6,000 Square Feet
- Features: Sprinkler - Automatic, Level
Details
- Parcel number: 26241.1402
Construction
Type & style
- Home type: SingleFamily
- Architectural style: Ranch
- Property subtype: Single Family Residence
Materials
- Asbestos, Vinyl Siding
- Roof: Composition
Condition
- New construction: No
- Year built: 2007
Community & HOA
Community
- Subdivision: Cimarron 1st
HOA
- Has HOA: Yes
- HOA fee: $322 annually
Location
- Region: Spokane
Financial & listing details
- Price per square foot: $303/sqft
- Tax assessed value: $397,100
- Annual tax amount: $3,999
- Date on market: 8/28/2026
- Listing terms: FHA,VA Loan,Conventional,Cash
- Road surface type: Paved
Estimated market value
$420,900
$400,000 - $442,000
$2,283/mo
Price history
| Date | Event | Price |
|---|---|---|
| 10/1/2026 | Pending sale | $424,900$303/sqft |
Source:  SMLS as distributed by MLS GRID #202623378 Report a problem SMLS as distributed by MLS GRID #202623378 Report a problem | ||
| 8/28/2026 | Listed for sale | $424,900+7.6%$303/sqft |
Source: SMLS as distributed by MLS GRID #202623378 Report a problem | ||
| 10/5/2021 | Sold | $395,000+1.3%$281/sqft |
Source: SMLS as distributed by MLS GRID #202121388 Report a problem | ||
| 9/17/2021 | Pending sale | $389,900$278/sqft |
Source: SMLS as distributed by MLS GRID #202121388 Report a problem | ||
| 8/28/2021 | Listed for sale | $389,900+105.2%$278/sqft |
Source: SMLS as distributed by MLS GRID #202121388 Report a problem | ||
| 9/8/2008 | Sold | $190,000$135/sqft |
Source: SMLS as distributed by MLS GRID #28015931 Report a problem | ||
Public tax history
| Year | Property taxes | Tax assessment |
|---|---|---|
| 2025 | $3,999 +5.2% | $397,100 +2.1% |
| 2024 | $3,800 +7.1% | $388,900 -2.8% |
| 2023 | $3,549 +2.8% | $400,100 +4% |
| 2022 | $3,452 +24.6% | $384,700 +35% |
| 2021 | $2,771 +6.3% | $285,000 +25.6% |
| 2020 | $2,606 +12.7% | $227,000 +10% |
| 2019 | $2,314 | $206,300 +11.6% |
| 2018 | $2,314 -4.6% | $184,800 +10.6% |
| 2017 | $2,426 +11.4% | $167,100 +2% |
| 2016 | $2,178 +2.9% | $163,800 +1.7% |
| 2015 | $2,116 | $161,100 +2.6% |
| 2014 | $2,116 | $157,000 |
| 2013 | $2,116 +8.1% | -- |
| 2011 | $1,958 -11.5% | -- |
| 2010 | $2,211 | -- |
| 2009 | $2,211 +241.1% | -- |
| 2008 | $648 +8% | -- |
| 2007 | $600 | $50,000 |
Find assessor info on the county website
Monthly payment
Est. payment
Payment breakdown
Explore the cost of this home by adjusting the details. Changes won't be saved.Climate risks
Neighborhood: Five Mile-Prairie
Nearby schools
Schools provided by the listing agent
- Elementary: Prairie View
- Middle: Highland
- High: Mead
- District: Mead
Source: SMLS as distributed by MLS GRID. This data may not be complete. We recommend contacting the local school district to confirm school assignments for this home.

Similar homes
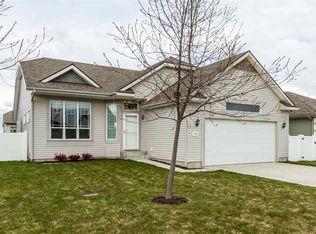
- $399,0003 bd2 ba1.4k sqft9428 N Oak St, Spokane, WA 99208For Sale
 MLS ID #202619506, Chad Kennedy, Keller Williams Spokane - Main. SMLS as distributed by MLS GRID
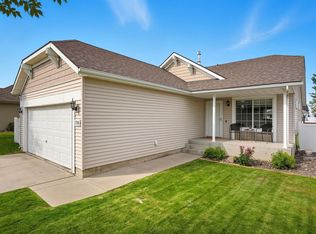
 - $389,9003 bd2 ba1.2k sqft9412 N Oak St, Spokane, WA 99208For Sale
 MLS ID #202619730, Justin Hocking, Hocking Real Estate. SMLS as distributed by MLS GRID
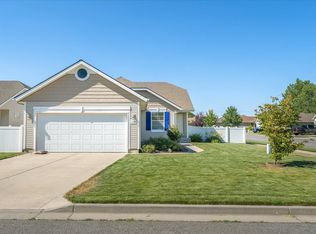
 - $450,0003 bd2 ba1.6k sqft7702 N Five Mile Rd, Spokane, WA 99208For Sale
 MLS ID #202618237, Steffani Murphy, Redfin. SMLS as distributed by MLS GRID
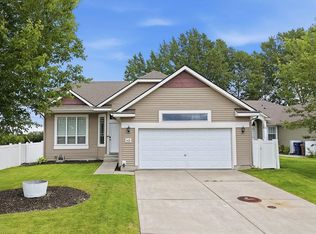
 - $419,9004 bd2 ba1.9k sqft6505 N Elizabeth St, Spokane, WA 99208For Sale
 MLS ID #202619482, Todd Spencer, Coldwell Banker Tomlinson. SMLS as distributed by MLS GRID
