Welcome home to this move-in–ready, one-owner gem that has been lovingly maintained and still showcases its original charm. Located in one of Tampa’s most peaceful neighborhoods, this home offers a tranquil retreat at the end of the day. Enjoy the beautiful backyard as you peacefully sit on the swing for a quiet evening and well-deserved downtime. This inviting property features 3 bedrooms, 1 bathroom, new HVAC system (09/2025), and new carpets (11/2025) in all the bedrooms, living room and hallways. Upgrades include the driveway (2018), dimensional shingle roof (06/2015) and updated plumbing (07/2014). The kitchen provides generous cabinet space and flows into a spacious dining room. Outside, the large backyard includes a storage shed, oversized covered area and still offers plenty of room to add a pool or create your own personal oasis. With minimal maintenance landscaping, no flood insurance, no HOA or CDD fees, you’ll enjoy both freedom and affordability. The location is exceptional—providing easy access to I-275, I-4, Busch Gardens, Tampa International Airport, Downtown Tampa, University of Tampa, Raymond James Stadium, Seminole Heights, MidTown, Armature Works, bridges to the world famous Clearwater Beaches, and nearby schools, shopping centers, and a wide variety of dining options. Experience convenience, comfort, and endless possibilities—all in one home. Schedule your private showing today!
Sold for $300,000
$300,000
1712 W Jean St, Tampa, FL 33604
3beds
932sqft
Single Family Residence
Built in 1959
7,140 Square Feet Lot
$295,100 Zestimate®
$322/sqft
$1,712 Estimated rent
Home value
$295,100
Estimated sales range
Not available
$1,712/mo
Zestimate® history
Owner options
List your home for rent
$1,712/mo
Rent Zestimate®
Find your next renter with Zillow Rental Manager. Plus, with online applications, you can quickly screen prospective tenants – for free.
$1,712/mo
Rent Zestimate®
Refinance and save
$2,089/mo
Est. payment
Refinancing to a lower rate could help reduce your monthly payments and save thousands over the life of the loan.
$2,089/mo
Est. payment
Explore your selling options
Work with a Zillow partner agent
Leverage their expertise and Zillow's premium Showcase listings to get your home seen by more buyers.
Get startedList with your own agent
Get your home in front of millions of buyers by listing it on Zillow.
Learn how to do itSell it yourself
Take full control of how buyers see your home on Zillow by listing For Sale by Owner (FSBO).
List your homeWhat's special
Large backyardNew hvac systemOversized covered areaSpacious dining roomBeautiful backyardMinimal maintenance landscaping
Zillow last checked:
Listing updated:
Listed by:
Walkis Cruz 813-789-5194,
FIRST FLA. RLTY. OF TAMPA BAY 813-789-5194
Bought with:
Walkis Cruz, 3063967
FIRST FLA. RLTY. OF TAMPA BAY
Source: Stellar MLS,MLS#: TB8448735 Originating MLS: Suncoast Tampa
Originating MLS: Suncoast Tampa
Facts & features
Interior
Bedrooms & bathrooms
- Bedrooms: 3
- Bathrooms: 1
- Full bathrooms: 1
Primary bedroom
- Features: Built-in Closet
- Level: First
- Area: 120 Square Feet
- Dimensions: 12x10
Bedroom 2
- Features: Built-in Closet
- Level: First
- Area: 108 Square Feet
- Dimensions: 12x9
Bedroom 3
- Features: Built-in Closet
- Level: First
- Area: 90 Square Feet
- Dimensions: 10x9
Balcony porch lanai
- Level: First
- Area: 280 Square Feet
- Dimensions: 20x14
Dining room
- Level: First
- Area: 56 Square Feet
- Dimensions: 8x7
Kitchen
- Features: Pantry, Built-in Closet
- Level: First
- Area: 88 Square Feet
- Dimensions: 11x8
Living room
- Level: First
- Area: 160 Square Feet
- Dimensions: 16x10
Heating
- Central, Electric
Cooling
- Central Air
Appliances
- Included: Electric Water Heater, Range, Refrigerator
- Laundry: Outside
Features
- Ceiling Fan(s)
- Flooring: Carpet, Ceramic Tile
- Has fireplace: No
Interior area
- Total structure area: 1,816
- Total interior livable area: 932 sqft
Property
Parking
- Total spaces: 1
- Parking features: Carport
- Carport spaces: 1
Features
- Levels: One
- Stories: 1
- Patio & porch: Covered, Patio
- Exterior features: Garden, Private Yard
- Fencing: Chain Link,Wood
Lot
- Size: 7,140 Square Feet
- Dimensions: 68 x 105
- Features: Landscaped
- Residential vegetation: Mature Landscaping, Oak Trees, Trees/Landscaped
Details
- Additional structures: Shed(s), Storage
- Parcel number: A3528183GO00000100004.0
- Zoning: RS-50
- Special conditions: None
Construction
Type & style
- Home type: SingleFamily
- Property subtype: Single Family Residence
Materials
- Block
- Foundation: Slab
- Roof: Roof Over
Condition
- Completed
- New construction: No
- Year built: 1959
Utilities & green energy
- Sewer: Public Sewer
- Water: None
- Utilities for property: Cable Available, Electricity Connected, Sewer Connected, Water Connected
Community & HOA
Community
- Pet fee: $0 monthly
- Subdivision: NORTH ROME ESTATES
HOA
- Has HOA: No
Location
- Region: Tampa
Financial & listing details
- Price per square foot: $322/sqft
- Tax assessed value: $178,648
- Annual tax amount: $3,695
- Date on market: 11/24/2025
- Cumulative days on market: 1 day
- Listing terms: Cash,Conventional,FHA,VA Loan
- Ownership: Fee Simple
- Total actual rent: 0
- Electric utility on property: Yes
- Road surface type: Paved
Price history
| Date | Event | Price |
|---|---|---|
| 12/17/2025 | Sold | $300,000$322/sqft |
Source:  Stellar MLS #TB8448735 Report a problem Stellar MLS #TB8448735 Report a problem | ||
| 11/26/2025 | Pending sale | $300,000$322/sqft |
Source: Stellar MLS #TB8448735 Report a problem | ||
| 11/24/2025 | Listed for sale | $300,000$322/sqft |
Source: Stellar MLS #TB8448735 Report a problem | ||
Public tax history
| Year | Property taxes | Tax assessment |
|---|---|---|
| 2025 | $3,696 +1035.6% | $178,648 +245.5% |
| 2024 | $325 +2.4% | $51,706 +3% |
| 2023 | $318 -7.3% | $50,200 +3% |
| 2022 | $343 +15.6% | $48,738 +17.2% |
| 2021 | $297 +3.2% | $41,575 +1.4% |
| 2020 | $287 +6% | $41,001 +2.3% |
| 2019 | $271 | $40,079 +1.9% |
| 2018 | $271 +4.5% | $39,332 -42.2% |
| 2017 | $259 +5.1% | $68,045 +80.3% |
| 2016 | $247 +4.2% | $37,731 +0.7% |
| 2015 | $237 +61.6% | $37,469 +0.8% |
| 2014 | $146 | $37,172 +1.5% |
| 2013 | $146 +3.2% | $36,623 +1.7% |
| 2012 | $142 -32.2% | $36,011 -15.5% |
| 2011 | $209 -12.2% | $42,630 -6.9% |
| 2010 | $238 +4.2% | $45,782 +2.7% |
| 2009 | $229 -50.2% | $44,578 +0.1% |
| 2008 | $459 +7.7% | $44,533 +3% |
| 2007 | $427 -2.7% | $43,236 +2.5% |
| 2006 | $439 +4.2% | $42,181 +3% |
| 2005 | $421 | $40,952 +12.3% |
| 2004 | -- | $36,469 +1.9% |
| 2003 | -- | $35,789 +2.4% |
| 2002 | -- | $34,950 +1.6% |
| 2001 | -- | $34,400 -22.6% |
| 2000 | $214 | $44,471 |
Find assessor info on the county website
Neighborhood: Riverbend
Nearby homes
- $337,6003 bd2 ba1.1k sqft1710 W Jean St, Tampa, FL 33604Off Market
- $337,3003 bd1 ba950 sqft1714 W Jean St, Tampa, FL 33604Off Market
- $280,4002 bd1 ba974 sqft1711 W Hanna Ave, Tampa, FL 33604Off Market
- $292,8002 bd1 ba1k sqft1709 W Hanna Ave, Tampa, FL 33604Off Market
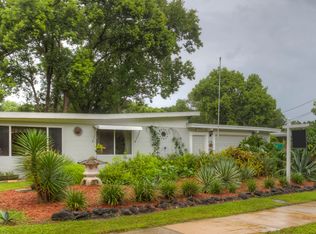
- $267,6002 bd1 ba794 sqft1713 W Hanna Ave, Tampa, FL 33604Off Market
- $316,0002 bd1 ba1.2k sqft1708 W Jean St, Tampa, FL 33604Off Market
- $313,3003 bd1 ba1.2k sqft1716 W Jean St, Tampa, FL 33604Off Market
- $314,4003 bd1 ba900 sqft1711 W Jean St, Tampa, FL 33604Off Market
Nearby schools
GreatSchools rating
- 4/10Oak Grove Elementary SchoolGrades: PK-5Distance: 0.3 mi
- 2/10Memorial Middle SchoolGrades: 6-8Distance: 1.6 mi
- 3/10Hillsborough High SchoolGrades: PK,9-12Distance: 1.7 mi
Schools provided by the listing agent
- Elementary: Oak Grove Elem
- Middle: Memorial-HB
- High: Hillsborough-HB
Source: Stellar MLS. This data may not be complete. We recommend contacting the local school district to confirm school assignments for this home.
Get a cash offer in 3 minutes
Find out how much your home could sell for in as little as 3 minutes with a no-obligation cash offer.
Estimated market value
$295,100
Get a cash offer in 3 minutes
Find out how much your home could sell for in as little as 3 minutes with a no-obligation cash offer.
Estimated market value
$295,100
- Florida
- Hillsborough County
- Tampa
- 33604
- Riverbend
- 1712 W Jean St
Nearby cities
Nearby neighborhoods
Nearby zip codes
Other Tampa Topics
