Welcome to this spacious and inviting 4-bedroom, 2-full-bath home located in the desirable Country Heights neighborhood. Offering approximately 1,647 square feet of living space, this home provides a versatile floor plan with two bedrooms and a full bathroom on the main level and two additional spacious bedrooms and a full bathroom on the second floor. The main level features a comfortable living room with beautiful wood flooring and plenty of natural light. The generously sized kitchen offers an abundance of cabinet storage and plenty of counter space, making it ideal for both everyday living and entertaining. Just off the kitchen is a large sunroom, providing a wonderful additional living space and an inviting spot to enjoy the views of the backyard. Two well-proportioned bedrooms are conveniently located on the first floor, both featuring wood flooring, along with a full bathroom. Upstairs, you'll find two additional spacious bedrooms and another full bathroom, offering excellent flexibility for a growing family, guests, a home office, or other living needs. The lower level provides additional storage and recreational possibilities, while outside, the large fenced-in rear yard offers plenty of room for outdoor activities, entertaining, gardening, or simply relaxing. Additional highlights include a new roof installed in November 2020, a spacious kitchen, large sunroom, four generously sized bedrooms, and a private fenced rear yard. With its flexible layout and convenient Country Heights location, this home offers plenty of space and opportunity to make it your own. ***Best and finals offers due Sunday, 9/6. Offers will be presented on Monday, 9/7. Sellers will accept an offer on Tuesday, 9/8 at the latest.***
Pending
Price increase: $15K (9/8)
$380,000
1712 W Wood St, Emmaus, PA 18049
4beds
2,816sqft
Single Family Residence
Built in 1964
7,800 Square Feet Lot
$-- Zestimate®
$135/sqft
$-- HOA
What's special
Private fenced rear yardLarge sunroomGenerously sized kitchenLarge fenced-in rear yardVersatile floor planFlexible layoutBeautiful wood flooring
- 33 days
- 932
- 49
Zillow last checked:
Listing updated:
Listed by:
Brian Gunn 215-292-3886,
Keller Williams Real Estate-Langhorne (215) 757-6100
Source: Bright MLS,MLS#: PALH2016764
Facts & features
Interior
Bedrooms & bathrooms
- Bedrooms: 4
- Bathrooms: 2
- Full bathrooms: 2
- Main level bathrooms: 1
- Main level bedrooms: 2
Basement
- Area: 1169
Heating
- Baseboard, Hot Water, Electric, Oil
Cooling
- Central Air, Electric
Appliances
- Included: Water Heater
Features
- Basement: Full,Partially Finished
- Has fireplace: No
Interior area
- Total structure area: 2,816
- Total interior livable area: 2,816 sqft
- Finished area above ground: 1,647
- Finished area below ground: 1,169
Video & virtual tour
Property
Parking
- Total spaces: 4
- Parking features: Garage Faces Front, Attached, On Street, Driveway
- Attached garage spaces: 1
- Uncovered spaces: 3
Accessibility
- Accessibility features: None
Features
- Levels: Two
- Stories: 2
- Pool features: None
Lot
- Size: 7,800 Square Feet
Details
- Additional structures: Above Grade, Below Grade
- Parcel number: 54930959250600001
- Zoning: R-L
- Special conditions: Standard
Construction
Type & style
- Home type: SingleFamily
- Architectural style: Cape Cod
- Property subtype: Single Family Residence
Materials
- Block
- Foundation: Slab
Condition
- New construction: No
- Year built: 1964
Utilities & green energy
- Sewer: Public Sewer
- Water: Public
Community & HOA
Community
- Subdivision: Country Heights
HOA
- Has HOA: No
Location
- Region: Emmaus
- Municipality: EMMAUS BORO
Financial & listing details
- Price per square foot: $135/sqft
- Tax assessed value: $161,900
- Annual tax amount: $6,009
- Date on market: 9/4/2026
- Listing agreement: Exclusive Right To Sell
- Ownership: Fee Simple
Estimated market value
Not available
Estimated sales range
Not available
Not available
Price history
| Date | Event | Price |
|---|---|---|
| 9/8/2026 | Pending sale | $380,000+4.1%$135/sqft |
Source:  Bright MLS #PALH2016764 Report a problem Bright MLS #PALH2016764 Report a problem | ||
| 9/4/2026 | Listed for sale | $365,000+57%$130/sqft |
Source: Bright MLS #PALH2016764 Report a problem | ||
| 7/27/2018 | Sold | $232,500-6.8%$83/sqft |
Source:  GLVR #577152 Report a problem GLVR #577152 Report a problem | ||
| 5/16/2018 | Price change | $249,500-5.8%$89/sqft |
Source: Wesley Works Real Estate #577152 Report a problem | ||
| 4/18/2018 | Listed for sale | $265,000$94/sqft |
Source: Wesley Works Real Estate #577152 Report a problem | ||
Public tax history
| Year | Property taxes | Tax assessment |
|---|---|---|
| 2026 | $58,714 +905.5% | $161,900 |
| 2025 | $5,839 +11.8% | $161,900 |
| 2024 | $5,224 +2% | $161,900 |
| 2023 | $5,122 +1.5% | $161,900 |
| 2022 | $5,046 +4.6% | $161,900 |
| 2021 | $4,823 +0.7% | $161,900 |
| 2020 | $4,788 +10577.4% | $161,900 |
| 2019 | $45 | $161,900 |
| 2018 | $45 | $161,900 |
| 2017 | -- | $161,900 |
| 2016 | -- | $161,900 |
| 2015 | -- | $161,900 |
| 2014 | -- | $161,900 +237.6% |
| 2012 | -- | $47,950 |
| 2011 | -- | $47,950 |
| 2010 | -- | $47,950 |
| 2009 | -- | $47,950 |
| 2008 | -- | $47,950 |
| 2007 | -- | $47,950 |
| 2006 | -- | $47,950 |
| 2005 | -- | $47,950 |
| 2004 | -- | $47,950 |
| 2003 | -- | $47,950 |
| 2002 | -- | $47,950 |
| 2000 | -- | $47,950 |
Find assessor info on the county website
Monthly payment
Est. payment
Payment breakdown
Explore the cost of this home by adjusting the details. Changes won't be saved.Climate risks
Neighborhood: 18049
Nearby schools
Schools provided by the listing agent
- District: East Penn
Source: Bright MLS. This data may not be complete. We recommend contacting the local school district to confirm school assignments for this home.
Similar homes
- $329,9003 bd2 ba2.1k sqft238 North St, Emmaus, PA 18049For Sale
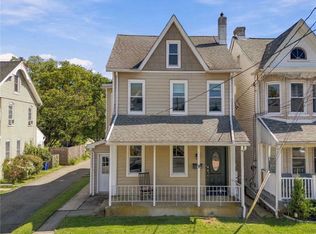 MLS ID #784603, Jesse S. Maurer, BHHS Fox & Roach Macungie. GLVR
 - $409,9003 bd2 ba1.4k sqft122 Ruppert School Rd, Oley, PA 19547For Sale

 MLS ID #PABK2079102, Kate McNamara, Coldwell Banker Realty. Bright MLS
 - $418,5004 bd3 ba1.8k sqft2722 Andrea Dr, Allentown, PA 18103For Sale
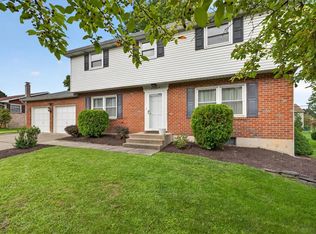 MLS ID #784435, Tara L. Morrow, Valor Realty. GLVR
 - $389,9004 bd1 ba1.4k sqft1033 Walt Rd, Pennsburg, PA 18073For Sale
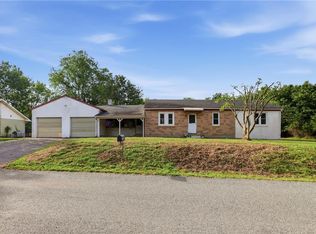 MLS ID #784903, Kathleen M. Cassel, RE/MAX Reliance. GLVR
 - $405,0004 bd2 ba2.9k sqft1901 Northampton Ave, Northampton, PA 18067For SaleMLS ID #PANH2010620, Vanessa Anthony, Iron Valley Real Estate Keystone. Bright MLS
- $339,0004 bd2 ba2.1k sqft3227 N Hobson St, Whitehall, PA 18052For SaleMLS ID #PALH2016830, Deidre Quinn, EXP Realty, LLC. Bright MLS
- $417,0004 bd2 ba1.9k sqft128 S Main St, Richlandtown, PA 18955For SaleMLS ID #PABU2122500, David Magagna, RE/MAX Services. Bright MLS
- $399,0003 bd2 ba2.3k sqft7121 Kingstead Dr, Slatington, PA 18080For SaleMLS ID #PALH2016886, Noel Babyak, Keller Williams Real Estate - South Abington Twp. Bright MLS
