Skip main navigation
Sold for $525,000
  • $525,000

    1712 Wethersfield Dr, Norwalk, IA 50211

    4beds
    1,658sqft
    Single Family Residence
    Built in 2015
    0.26 Acres Lot
    $523,400 Zestimate®
    $317/sqft
    $2,584 Estimated rent

    Home value

    $523,400

    $471,000 - $581,000

    $2,584/mo

    Zestimate® history
    Loading
    Loading...

    Owner options

    List your home for rent

    $2,584/mo

    Rent Zestimate®

    Find your next renter with Zillow Rental Manager. Plus, with online applications, you can quickly screen prospective tenants – for free.

    Learn more

    $2,584/mo

    Rent Zestimate®

    Refinance and save

    $3,847/mo

    Est. payment

    Refinancing to a lower rate could help reduce your monthly payments and save thousands over the life of the loan.

    See today's rates

    $3,847/mo

    Est. payment

    Explore your selling options

    Work with a Zillow partner agent

    Leverage their expertise and Zillow's premium Showcase listings to get your home seen by more buyers.

    Get started

    List with your own agent

    Get your home in front of millions of buyers by listing it on Zillow.

    Learn how to do it

    Sell it yourself

    Take full control of how buyers see your home on Zillow by listing For Sale by Owner (FSBO).

    List your home

    What's special

    Open layoutLevel backyardIrrigation system
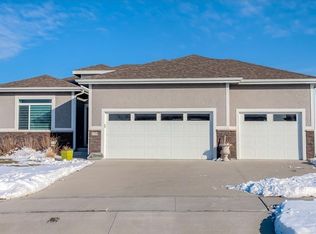
    Ranch home with almost 2900 SQ FT finished & gorgeous views of Legacy Golf Course! Perfect location w/in 15 mins to WDM & downtown Des Moines. Home features open layout, 4 bdrms, PLUS exercise/flex room (not on assessor site), 3 baths, 3 car garage w/epoxy floors & heater. Updates include new roof 2022, primary bath updated 2022 to include walk-in tiled shower w/dual heads, exercise room finished 2024, new carpet & LVP in wet bar 2025, stamped concrete patio w/ steps & landscaping 2017, Garage doors/main motor 2023! Rich hdwd floors in family room, kitchen, & dining area. Kitchen includes white cabinetry, granite counters, neutral tile backsplash, SS appliances w/ gas range, pantry, & island for entertaining. Convenient mudroom w/bench & cubbies plus closet off garage. Box ceiling in family room and primary bdrm. Main bathroom is near 2 spare bdrms (13x10 and 12x11) & has tile surround above tub. Composite deck and stamped concrete patio are perfect for enjoying the views & outdoor entertaining. Daylight windows in lower level w/ 9 ft ceilings, wet bar area w/ new LVP floors, & 2nd stone fireplace. Level backyard, irrigation system, & Ring Doorbell on front of home. Deck faces East for gorgeous sunrises! Legacy Community amenities include community clubhouse/pool/park/basketball court!

    Zillow last checked:

    Listing updated:

    Listed by:

    ANGIE DEHMER 515-453-5605,

    Iowa Realty Mills Crossing

    Bought with:

    ANGIE DEHMER

    Iowa Realty Mills Crossing

    Source: DMMLS,MLS#: 733329MLS LogoOriginating MLS: Des Moines Area Association of REALTORS

    Facts & features

    Interior

    Bedrooms & bathrooms
    • Bedrooms: 4
    • Bathrooms: 3
    • Full bathrooms: 1
    • 3/4 bathrooms: 2
    • Main level bedrooms: 3
    Heating
    • Forced Air, Gas, Natural Gas
    Cooling
    • Central Air
    Appliances
    • Included: Dryer, Dishwasher, Microwave, Refrigerator, Stove, Washer
    Features
    • Wet Bar, Dining Area, Eat-in Kitchen
    • Flooring: Carpet, Hardwood, Tile
    • Basement: Daylight
    • Number of fireplaces: 2
    • Fireplace features: Gas, Vented
    Interior area
    • Total structure area: 1,658
    • Total interior livable area: 1,658 sqft
    • Finished area below ground: 1,000

    Property

    Parking
    • Total spaces: 3
    • Parking features: Attached, Garage, Three Car Garage
    • Attached garage spaces: 3
    Features
    • Stories: 1
    • Patio & porch: Deck, Open, Patio
    • Exterior features: Deck, Sprinkler/Irrigation, Patio
    Lot
    • Size: 0.26 Acres
    • Dimensions: 80 x 140
    • Features: Rectangular Lot
    Details
    • Parcel number: 63170170330
    • Zoning: RES

    Construction

    Type & style
    • Home type: SingleFamily
    • Architectural style: Ranch
    • Property subtype: Single Family Residence
    Materials
    • Cement Siding
    • Foundation: Poured
    • Roof: Asphalt,Shingle
    Condition
    • Year built: 2015
    Details
    • Builder name: Hubbell Homes

    Utilities & green energy

    • Sewer: Public Sewer
    • Water: Public

    Community & neighborhood

    Security
    • Security features: Smoke Detector(s)
    Community
    • Community features: Clubhouse, Community Pool, Playground
    Location
    • Region: Norwalk

    HOA & financial

    HOA
    • Has HOA: Yes
    • HOA fee: $350 annually
    • Services included: Recreation Facilities
    • Association name: The Legacy Owners Association
    • Second association name: HRC Association Mgmt Co
    • Second association phone: 515-243-3228

    Other

    Other facts
    • Listing terms: Cash,Conventional,FHA,VA Loan
    • Road surface type: Concrete

    Price history

    DateEventPrice
    3/17/2026Sold$525,000$317/sqft
    Source: DMMLS #733329 Report a problem
    1/28/2026Pending sale$525,000$317/sqft
    Source: DMMLS #733329 Report a problem
    1/23/2026Listed for sale$525,000+6.3%$317/sqft
    Source: DMMLS #733329 Report a problem
    11/2/2024Listing removed$494,000$298/sqft
    Source: Iowa Realty #700996 Report a problem
    10/18/2024Price change$494,000-1%$298/sqft
    Source: DMMLS #700996 Report a problem
    10/7/2024Listed for sale$499,000$301/sqft
    Source: DMMLS #700996 Report a problem
    9/30/2024Pending sale$499,000$301/sqft
    Source: DMMLS #700996 Report a problem
    8/14/2024Listed for sale$499,000+45.7%$301/sqft
    Source: DMMLS #700996 Report a problem
    1/27/2017Sold$342,500$207/sqft
    Source: DMMLS #526227 Report a problem

    Public tax history

    YearProperty taxesTax assessment
    2024$7,458 -3.6%$406,700
    2023$7,736 +0.3%$406,700 +14.6%
    2022$7,712 +23.6%$354,800
    2021$6,240 -1.6%$354,800 +30.2%
    2020$6,343 +4.6%$272,400
    2019$6,066 -0.8%$272,400 -16.6%
    2018$6,113 +7.7%$326,500
    2017$5,676 +56660%--
    2016$10 $400
    2015$10 --

    Find assessor info on the county website

    Neighborhood: 50211

    Nearby schools

    GreatSchools rating
    Schools provided by the listing agent
    • District: Norwalk

    Source: DMMLS. This data may not be complete. We recommend contacting the local school district to confirm school assignments for this home.

    Get pre-qualified for a loan
    At Zillow Home Loans, we can pre-qualify you in as little as 5 minutes with no impact to your credit score.

    An equal housing lender. NMLS #10287.

    Sell for more on Zillow
    Get a Zillow Showcase℠ listing at no additional cost and you could sell for .
    $523,400
    2% more
    +$10,468
    With Zillow Showcase(estimated)
    $533,868