Skip main navigation
Sold for $640,000
Street View
  • $640,000

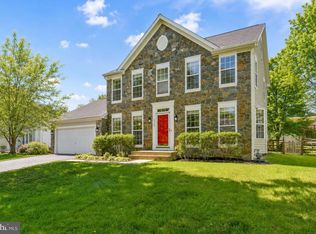
    1712 Wheyfield Dr, Frederick, MD 21701

    4beds
    4,083sqft
    Single Family Residence
    Built in 2000
    8,375 Square Feet Lot
    $673,800 Zestimate®
    $157/sqft
    $3,694 Estimated rent

    Home value

    $673,800

    $640,000 - $707,000

    $3,694/mo

    Zestimate® history
    Loading
    Loading...

    Owner options

    List your home for rent

    $3,694/mo

    Rent Zestimate®

    Find your next renter with Zillow Rental Manager. Plus, with online applications, you can quickly screen prospective tenants – for free.

    Learn more

    $3,694/mo

    Rent Zestimate®

    Refinance and save

    $3,989/mo

    Est. payment

    Refinancing to a lower rate could help reduce your monthly payments and save thousands over the life of the loan.

    See today's rates

    $3,989/mo

    Est. payment

    Explore your selling options

    Work with a Zillow partner agent

    Leverage their expertise and Zillow's premium Showcase listings to get your home seen by more buyers.

    Get started

    List with your own agent

    Get your home in front of millions of buyers by listing it on Zillow.

    Learn how to do it

    Sell it yourself

    Take full control of how buyers see your home on Zillow by listing For Sale by Owner (FSBO).

    List your home

    What's special

    Welcome to 1712 Wheyfield Drive, a charming home nestled in the sought-after Dearbought community. Step inside to discover beautiful hardwood floors throughout the main level, two inviting living areas, and a kitchen that combines style and practicality with stainless steel appliances, granite countertops, and two convenient pantries. Enjoy meals in the formal dining room or casual breakfasts in the nook. The main-level laundry features a coat closet for added convenience. The flexible room on the main level is perfect for a home office or additional space to suit your needs. Cozy up by the fireplace in the living area, adding warmth and charm to your gatherings. Outside, the beautifully landscaped backyard features a Trex deck, fire pit, and a fully fenced yard, ideal for both entertaining and peaceful relaxation. Upstairs, the primary bedroom is a true retreat with its sitting area, high ceilings, and two spacious walk-in closets. The en-suite bathroom is designed for comfort with dual sinks. The second floor also boasts hardwood floors, enhancing the home's elegance. Three additional bedrooms and a full bath complete the upper level. The basement offers a half bath and a versatile room with plumbing, ready for you to create your dream space—whether it's a wet bar, art studio, sauna, salon, or something else entirely. Living in Dearbought means you not only enjoy a beautiful home but also access to a community pool, playgrounds, and scenic trails that meander through the picturesque Monocacy River area, perfect for nature walks. Plus, you'll benefit from being served by the highly sought-after Walkerville schools. Experience the warmth and comfort of 1712 Wheyfield Drive—contact us today to schedule your visit and make this house your home.

    Zillow last checked:

    Listing updated:

    Listed by:

    Karen Summerfield 301-535-4940,

    Compass

    Bought with:

    Donna Sammarco, 0225088429

    Coldwell Banker Realty

    Source: Bright MLS,MLS#: MDFR2052238MLS Logo

    Facts & features

    Interior

    Bedrooms & bathrooms
    • Bedrooms: 4
    • Bathrooms: 4
    • Full bathrooms: 2
    • 1/2 bathrooms: 2
    • Main level bathrooms: 1
    Basement
    • Area: 1329
    Heating
    • Forced Air, Natural Gas
    Cooling
    • Central Air, Electric
    Appliances
    • Included: Gas Water Heater
    • Laundry: Main Level, Washer In Unit, Dryer In Unit
    Features
    • Basement: Partial,Finished,Windows
    • Number of fireplaces: 1
    Interior area
    • Total structure area: 4,083
    • Total interior livable area: 4,083 sqft
    • Finished area above ground: 2,754
    • Finished area below ground: 1,329

    Property

    Parking
    • Total spaces: 2
    • Parking features: Garage Faces Front, Attached, Driveway
    • Attached garage spaces: 2
    • Has uncovered spaces: Yes
    Accessibility
    • Accessibility features: Accessible Entrance
    Features
    • Levels: Three
    • Stories: 3
    • Pool features: Community
    Lot
    • Size: 8,375 Square Feet
    Details
    • Additional structures: Above Grade, Below Grade
    • Parcel number: 1102220938
    • Zoning: PND
    • Special conditions: Standard

    Construction

    Type & style
    • Home type: SingleFamily
    • Architectural style: Colonial
    • Property subtype: Single Family Residence
    Materials
    • Frame
    • Foundation: Block
    Condition
    • Excellent,Very Good
    • New construction: No
    • Year built: 2000

    Utilities & green energy

    • Sewer: Public Sewer
    • Water: Public

    Community & HOA

    Community
    • Subdivision: Dearbought
    HOA
    • Has HOA: Yes
    • HOA fee: $60 monthly
    Location
    • Region: Frederick
    • Municipality: Frederick City

    Financial & listing details

    • Price per square foot: $157/sqft
    • Tax assessed value: $479,633
    • Annual tax amount: $7,703
    • Date on market: 8/8/2024
    • Listing agreement: Exclusive Agency
    • Listing terms: Cash,Conventional,FHA,VA Loan
    • Ownership: Fee Simple

    Price history

    DateEventPrice
    9/27/2024Sold$640,000+2.4%$157/sqft
    Source: Bright MLS #MDFR2052238 Report a problem
    8/30/2024Contingent$625,000$153/sqft
    Source: Bright MLS #MDFR2052238 Report a problem
    8/27/2024Price change$625,000-3.8%$153/sqft
    Source: Bright MLS #MDFR2052238 Report a problem
    8/8/2024Listed for sale$650,000+75.7%$159/sqft
    Source: Bright MLS #MDFR2052238 Report a problem
    4/10/2013Sold$369,900$91/sqft
    Source: Agent Provided Report a problem
    2/20/2013Listed for sale$369,900-2.6%$91/sqft
    Source: Keller Williams Realty Centre #FR8013521 Report a problem
    12/21/2012Listing removed$379,900$93/sqft
    Source: Long & Foster Real Estate #FR7936893 Report a problem
    9/30/2012Listed for sale$379,900+610.1%$93/sqft
    Source: Long & Foster Real Estate #FR7936893 Report a problem
    6/15/2000Sold$53,500$13/sqft
    Source: Public Record Report a problem

    Public tax history

    YearProperty taxesTax assessment
    2025$9,777 -95.1%$530,800 +10.7%
    2024$201,446 +2515.3%$479,633 +11.9%
    2023$7,703 +14%$428,467 +13.6%
    2022$6,758 +0.6%$377,300 +0.7%
    2021$6,719 +1.1%$374,733
    2020$6,646 +0.7%--
    2019$6,597 +0.9%$369,600 +0.8%
    2018$6,540 +51%$366,633 -0.8%
    2017$4,332 +12.7%$369,600 +2.5%
    2016$3,844 $360,700 +3.9%
    2015$3,844 $347,133 +4.1%
    2014$3,844 $333,567 +4.2%
    2013-- $320,000
    2012-- $320,000
    2011-- $320,000 -27.1%
    2010-- $439,140 +4.4%
    2009-- $420,826 +4.5%
    2008-- $402,513 +4.8%
    2007-- $384,200 +14.8%
    2006-- $334,802 +17.3%
    2005-- $285,406 +20.9%
    2004-- $236,010 +5.2%
    2003-- $224,400 +5.5%
    2002-- $212,790 +5.8%
    2001-- $201,180
    Find assessor info on the county website

    Neighborhood: 21701

    Nearby schools

    GreatSchools rating
    Schools provided by the listing agent
    • Elementary: Walkersville
    • Middle: Walkersville
    • High: Walkersville
    • District: Frederick County Public Schools

    Source: Bright MLS. This data may not be complete. We recommend contacting the local school district to confirm school assignments for this home.

    Get a cash offer in 3 minutes
    Find out how much your home could sell for in as little as 3 minutes with a no-obligation cash offer.
    Estimated market value
    $673,800
    Get a cash offer in 3 minutes
    Find out how much your home could sell for in as little as 3 minutes with a no-obligation cash offer.
    Estimated market value
    $673,800