Skip main navigation
Closed
  • $545,000

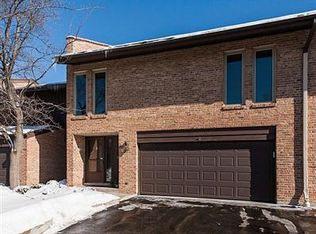
    1712 Wildberry Dr Unit C, Glenview, IL 60025

    3beds
    2,450sqft
    Townhouse, Single Family Residence
    Built in 1970
    -- sqft lot
    $552,800 Zestimate®
    $222/sqft
    $5,215 Estimated rent

    Home value

    $552,800

    $503,000 - $608,000

    $5,215/mo

    Zestimate® history
    Loading
    Loading...

    Owner options

    List your home for rent

    $5,215/mo

    Rent Zestimate®

    Find your next renter with Zillow Rental Manager. Plus, with online applications, you can quickly screen prospective tenants – for free.

    Learn more

    $5,215/mo

    Rent Zestimate®

    Refinance and save

    $4,295/mo

    Est. payment

    Refinancing to a lower rate could help reduce your monthly payments and save thousands over the life of the loan.

    See today's rates

    $4,295/mo

    Est. payment

    Explore your selling options

    Work with a Zillow partner agent

    Leverage their expertise and Zillow's premium Showcase listings to get your home seen by more buyers.

    Get started

    List with your own agent

    Get your home in front of millions of buyers by listing it on Zillow.

    Learn how to do it

    Sell it yourself

    Take full control of how buyers see your home on Zillow by listing For Sale by Owner (FSBO).

    List your home

    What's special

    Welcome home to an exceptional opportunity in Glenview's coveted Wildberry community, where space, location, and potential come together beautifully. Offered by its original owner, this beloved townhome is ready for its next chapter inviting you to bring your vision and make it truly your own. A welcoming foyer sets the tone as it opens to a spacious formal living and dining area, perfect for both everyday living and entertaining. The living room is filled with character, featuring a cozy fireplace, an exposed brick wall, and sliding doors that frame peaceful views of the lush green space beyond. The kitchen offers the exciting potential to be opened up, creating a seamless, modern open-concept layout. A convenient half bath and attached two-car garage complete the main level. Upstairs, the expansive primary suite offers a wonderful footprint to create a serene retreat, complete with access to a private balcony ideal for morning coffee or unwinding at the end of the day. Two additional generously sized bedrooms with ample closet space share a full bath with a double vanity, providing comfort and functionality for family or guests. The finished basement expands your living space even further, featuring a large recreation area perfect for a media room, home gym, guest suite, or play space as well as a half bath. You will also find a laundry area and abundant storage. Enjoy maintenance-free living in this desirable community, complete with a private pool for residents. Ideally located near shopping, restaurants, and the Valley Lo Club, and served by Glenview's award-winning Glenview School District 34 and Glenbrook South High School District 225, this home offers both convenience and lifestyle. A wonderful opportunity to customize a spacious townhome in one of Glenview's most sought-after communities.

    Zillow last checked:

    Listing updated:

    Listed by:

    Julie Schultz 847-832-0002,

    @properties Christie's International Real Estate

    Bought with:

    Andrea Miller

    @properties Christie's International Real Estate

    Source: MRED as distributed by MLS GRID,MLS#: 12624046MLS Logo

    Facts & features

    Interior

    Bedrooms & bathrooms
    • Bedrooms: 3
    • Bathrooms: 4
    • Full bathrooms: 2
    • 1/2 bathrooms: 2
    Rooms
    • Room types: Recreation Room, Foyer, Storage
    Primary bedroom
    • Features: Flooring (Carpet), Bathroom (Full)
    • Level: Second
    • Area: 255 Square Feet
    • Dimensions: 17X15
    Bedroom 2
    • Level: Second
    • Area: 169 Square Feet
    • Dimensions: 13X13
    Bedroom 3
    • Features: Flooring (Carpet)
    • Level: Second
    • Area: 143 Square Feet
    • Dimensions: 13X11
    Dining room
    • Features: Flooring (Carpet)
    • Level: Main
    • Area: 130 Square Feet
    • Dimensions: 13X10
    Foyer
    • Level: Main
    • Area: 77 Square Feet
    • Dimensions: 11X7
    Kitchen
    • Level: Main
    • Area: 120 Square Feet
    • Dimensions: 12X10
    Laundry
    • Level: Basement
    • Area: 117 Square Feet
    • Dimensions: 13X9
    Living room
    • Features: Flooring (Carpet)
    • Level: Main
    • Area: 345 Square Feet
    • Dimensions: 23X15
    Recreation room
    • Level: Basement
    • Area: 345 Square Feet
    • Dimensions: 23X15
    Storage
    • Level: Basement
    • Area: 121 Square Feet
    • Dimensions: 11X11
    Heating
    • Natural Gas
    Cooling
    • Central Air
    Features
    • Basement: Partially Finished,Full
    • Number of fireplaces: 1
    • Fireplace features: Living Room
    Interior area
    • Total structure area: 0
    • Total interior livable area: 2,450 sqft

    Property

    Parking
    • Total spaces: 2
    • Parking features: Garage Door Opener, Yes, Garage Owned, Attached, Garage
    • Attached garage spaces: 2
    • Has uncovered spaces: Yes
    Accessibility
    • Accessibility features: No Disability Access
    Details
    • Parcel number: 04233020441003
    • Special conditions: List Broker Must Accompany

    Construction

    Type & style
    • Home type: Townhouse
    • Property subtype: Townhouse, Single Family Residence
    Materials
    • Brick, Cedar
    Condition
    • New construction: No
    • Year built: 1970

    Utilities & green energy

    • Sewer: Public Sewer
    • Water: Lake Michigan

    Community & HOA

    HOA
    • Has HOA: Yes
    • Amenities included: Pool
    • Services included: Water, Parking, Insurance, Pool, Exterior Maintenance, Lawn Care, Scavenger, Snow Removal
    • HOA fee: $386 monthly
    Location
    • Region: Glenview

    Financial & listing details

    • Price per square foot: $222/sqft
    • Annual tax amount: $7,895
    • Date on market: 4/23/2026
    • Listing terms: Conventional
    • Ownership: Condo

    Price history

    DateEventPrice
    5/22/2026Sold$545,000+11.2%$222/sqft
    Source: MRED as distributed by MLS GRID #12624046 Report a problem
    5/19/2026Pending sale$490,000$200/sqft
    Source: MRED as distributed by MLS GRID #12624046 Report a problem
    4/27/2026Contingent$490,000$200/sqft
    Source: MRED as distributed by MLS GRID #12624046 Report a problem
    4/23/2026Listed for sale$490,000$200/sqft
    Source: MRED as distributed by MLS GRID #12624046 Report a problem

    Public tax history

    Tax history is unavailable.

    Neighborhood: 60025

    Nearby schools

    GreatSchools rating
    Schools provided by the listing agent
    • Elementary: Lyon Elementary School
    • Middle: Attea Middle School
    • High: Glenbrook South High School
    • District: 34

    Source: MRED as distributed by MLS GRID. This data may not be complete. We recommend contacting the local school district to confirm school assignments for this home.

    Get a cash offer in 3 minutes
    Find out how much your home could sell for in as little as 3 minutes with a no-obligation cash offer.
    Estimated market value
    $552,800
    Get a cash offer in 3 minutes
    Find out how much your home could sell for in as little as 3 minutes with a no-obligation cash offer.
    Estimated market value
    $552,800