Skip main navigation
Sold for $314,900
  • $314,900

    1712 Willow Ct, Norwalk, IA 50211

    3beds
    1,501sqft
    Single Family Residence
    Built in 2024
    4,203 Square Feet Lot
    $316,800 Zestimate®
    $210/sqft
    $2,182 Estimated rent

    Home value

    $316,800

    $282,000 - $355,000

    $2,182/mo

    Zestimate® history
    Loading
    Loading...

    Owner options

    List your home for rent

    $2,182/mo

    Rent Zestimate®

    Find your next renter with Zillow Rental Manager. Plus, with online applications, you can quickly screen prospective tenants – for free.

    Learn more

    $2,182/mo

    Rent Zestimate®

    Refinance and save

    $2,250/mo

    Est. payment

    Refinancing to a lower rate could help reduce your monthly payments and save thousands over the life of the loan.

    See today's rates

    $2,250/mo

    Est. payment

    Explore your selling options

    Work with a Zillow partner agent

    Leverage their expertise and Zillow's premium Showcase listings to get your home seen by more buyers.

    Get started

    List with your own agent

    Get your home in front of millions of buyers by listing it on Zillow.

    Learn how to do it

    Sell it yourself

    Take full control of how buyers see your home on Zillow by listing For Sale by Owner (FSBO).

    List your home

    What's special

    Passive radon mitigation systemSpacious livingNatural lightExquisite quartz countertopsSpacious walk-in closetConvenient pantry cabinetFunctional kitchen
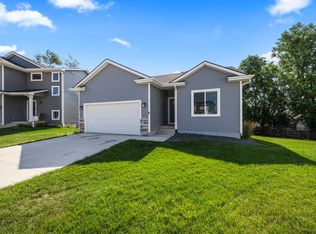
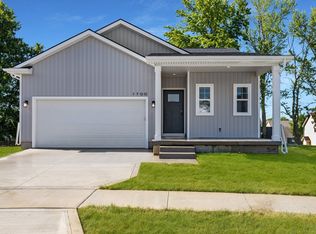
    Welcome to Tanzanite Homes's Streamline Boulder plan, where comfort meets style in this remarkable 2-story design. Step inside and discover spacious living featuring 3 bedrooms and 2.5 baths to accommodate your needs. The highly functional kitchen offers an abundance of cabinets, generous counter space, and a convenient pantry cabinet. Upstairs, the primary bedroom awaits, complete with a shower and a spacious walk-in closet for your relaxation and convenience. Additionally, there are two more bedrooms, a full bath, and a laundry room, ensuring practicality at every turn. Allowing the beauty of the outdoors to flood your home, numerous windows welcome natural light, creating a warm and inviting ambiance. The primary bath boasts a double bowl vanity, and exquisite quartz countertops grace the entirety of the home, complementing the low-maintenance vinyl siding and passive radon mitigation system. As a bonus, this home comes fully equipped with essential appliances, including a washer, dryer, electric range, refrigerator, dishwasher, and microwave. Blinds on all main windows not on transom windows, staircase windows or in any unfinished areas. The unfinished daylight lower level provides you with space to grow. Enjoy the added benefit of no closing costs or origination fees when working with our preferred lender.

    Zillow last checked:

    Listing updated:

    Listed by:

    Amanda Mickelsen (515)321-3123,

    Keller Williams Realty GDM

    Bought with:

    Julie Baudler

    RE/MAX Concepts

    Wendy Kriegshauser

    RE/MAX Concepts

    Source: DMMLS,MLS#: 694821MLS LogoOriginating MLS: Des Moines Area Association of REALTORS

    Facts & features

    Interior

    Bedrooms & bathrooms
    • Bedrooms: 3
    • Bathrooms: 3
    • Full bathrooms: 1
    • 3/4 bathrooms: 1
    • 1/2 bathrooms: 1
    Heating
    • Forced Air, Gas, Natural Gas
    Cooling
    • Central Air
    Appliances
    • Included: Dryer, Dishwasher, Microwave, Refrigerator, Stove, Washer
    • Laundry: Upper Level
    Features
    • Dining Area
    • Flooring: Carpet
    • Basement: Daylight,Unfinished
    • Number of fireplaces: 1
    • Fireplace features: Electric
    Interior area
    • Total structure area: 1,501
    • Total interior livable area: 1,501 sqft

    Property

    Parking
    • Total spaces: 2
    • Parking features: Attached, Garage, Two Car Garage
    • Attached garage spaces: 2
    Features
    • Levels: Two
    • Stories: 2
    • Patio & porch: Deck
    • Exterior features: Deck
    Lot
    • Size: 4,203 Square Feet
    • Features: Rectangular Lot
    Details
    • Parcel number: 63250030490
    • Zoning: R

    Construction

    Type & style
    • Home type: SingleFamily
    • Architectural style: Two Story
    • Property subtype: Single Family Residence
    Materials
    • Stone, Vinyl Siding
    • Foundation: Poured
    • Roof: Asphalt,Shingle
    Condition
    • New Construction
    • New construction: Yes
    • Year built: 2024
    Details
    • Builder name: Tanzanite Homes
    • Warranty included: Yes

    Utilities & green energy

    • Sewer: Public Sewer
    • Water: Public

    Community & HOA

    Community
    • Security: Smoke Detector(s)
    HOA
    • Has HOA: Yes
    • HOA fee: $150 annually
    • HOA name: Hughes Century Crossing HOA
    • Second HOA name: Summit
    Location
    • Region: Norwalk

    Financial & listing details

    • Price per square foot: $210/sqft
    • Tax assessed value: $320,200
    • Annual tax amount: $2
    • Date on market: 5/9/2024
    • Cumulative days on market: 286 days
    • Listing terms: Cash,Conventional,FHA,VA Loan
    • Road surface type: Concrete

    Price history

    DateEventPrice
    4/8/2025Sold$314,900$210/sqft
    Source: DMMLS #694821 Report a problem
    2/20/2025Pending sale$314,900$210/sqft
    Source: DMMLS #694821 Report a problem
    2/8/2025Price change$314,900-1.6%$210/sqft
    Source: DMMLS #694821 Report a problem
    1/18/2025Price change$319,900-1.5%$213/sqft
    Source: DMMLS #694821 Report a problem
    12/14/2024Price change$324,900-1.5%$216/sqft
    Source: DMMLS #694821 Report a problem
    11/7/2024Price change$329,900-1.5%$220/sqft
    Source: DMMLS #694821 Report a problem
    8/6/2024Price change$334,900-1.5%$223/sqft
    Source: DMMLS #694821 Report a problem
    5/9/2024Listed for sale$339,900$226/sqft
    Source: DMMLS #694821 Report a problem

    Public tax history

    YearProperty taxesTax assessment
    2025$2 $245,200 +245100%
    2024$2 $100
    2023$2 -50%$100
    2022$4 $100
    Find assessor info on the county website

    Neighborhood: 50211

    Nearby schools

    GreatSchools rating
    Schools provided by the listing agent
    • District: Norwalk

    Source: DMMLS. This data may not be complete. We recommend contacting the local school district to confirm school assignments for this home.

    Get pre-qualified for a loan
    At Zillow Home Loans, we can pre-qualify you in as little as 5 minutes with no impact to your credit score.

    An equal housing lender. NMLS #10287.

    Sell for more on Zillow
    Get a Zillow Showcase℠ listing at no additional cost and you could sell for .
    $316,800
    2% more
    +$6,336
    With Zillow Showcase(estimated)
    $323,136