Skip main navigation
Sold for $678,000
  • $678,000

    1712 Wood Stork Dr., Conway, SC 29526

    4beds
    2,967sqft
    Single Family Residence
    Built in 2022
    0.3 Acres Lot
    $692,300 Zestimate®
    $229/sqft
    $2,811 Estimated rent

    Home value

    $692,300

    $658,000 - $727,000

    $2,811/mo

    Zestimate® history
    Loading
    Loading...

    Owner options

    List your home for rent

    $2,811/mo

    Rent Zestimate®

    Find your next renter with Zillow Rental Manager. Plus, with online applications, you can quickly screen prospective tenants – for free.

    Learn more

    $2,811/mo

    Rent Zestimate®

    Refinance and save

    $3,948/mo

    Est. payment

    Refinancing to a lower rate could help reduce your monthly payments and save thousands over the life of the loan.

    See today's rates

    $3,948/mo

    Est. payment

    Explore your selling options

    Work with a Zillow partner agent

    Leverage their expertise and Zillow's premium Showcase listings to get your home seen by more buyers.

    Get started

    List with your own agent

    Get your home in front of millions of buyers by listing it on Zillow.

    Learn how to do it

    Sell it yourself

    Take full control of how buyers see your home on Zillow by listing For Sale by Owner (FSBO).

    List your home

    What's special

    Separate makeup areaBoat dockBeautiful historic conwayPlantation shuttersLighted tennisNatural gasMaster suite
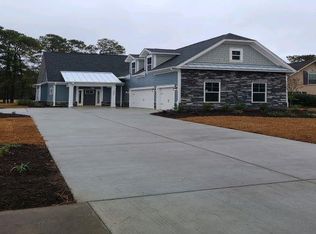
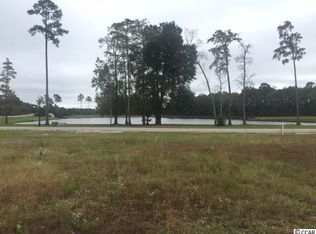
    Not often does a beauty like this become available. This newly custom built Wild Wing Plantation home boasts over 2960 SF of features that will truly be appreciated by the new owner. This home offers a spectacular view of the 3rd and 4th hole on the highly recognized Avocet course. This home resides on a beautiful professionally landscaped .30 acre lot offering a clean palette for you to design your dream backyard oasis.The minute you enter the front door, the natural light captures an inviting atmosphere with 9 ft ceiling heights in the 3 bedrooms and 10-12 ft presidential tray ceilings in the other main areas.You can test your cooking skills in a beautiful custom kitchen soft close and pullouts with all modern day appliances. All your condiments and provisions are right at your fingertips in a 6 x 6 walk well appointed pantry. Three bedrooms are located on the first and an additional flex room with full bath on the 2nd floor. Three more baths continue on the first floor with a master suite beyond expectations. A stand alone soaking tub, a separate 4 x 4 walk-in shower, his and hers vanities with a separate makeup area and above all the walk-in 10 x 12 wood shelf closet completes the suite.This house is energy efficient with natural gas for the stove,fireplace and tankless water heater. As a better than a brand new home, it includes plantation shutters adorning all the windows, dimmers and additional water heater regulator within the master suite. The garage size allows for two large vehicles and all your toys. Your fun begins with the use of the amenity center for clubs, events, exercise classes, lighted tennis, pickle courts, boat dock. and FREE Storage for your Boat /RV or Trailer! A small gym and 2 large pools with a hot tub will also entertain your friends and family. This home is conveniently located right between beautiful historic Conway and the amazing beaches of Myrtle Beach. The amenities continue with your ability to store your boat right in your neighborhood for ease of use. Finally let’s not forget your walking distance to the Beautiful Wild Wind Golf Club & restaurant. This home is move-in ready and available now. Come see for yourself what this home has to offer, you won’t be disappointed.

    Zillow last checked:

    Listing updated:

    Listed by:

    Tarita S Colite 843-283-6188,

    Colite Real Estate

    Bought with:

    Bryant D Evans, 9508

    RE/MAX Southern Shores

    Source: CCAR,MLS#: 2402307MLS Logo

    Facts & features

    Interior

    Bedrooms & bathrooms
    • Bedrooms: 4
    • Bathrooms: 4
    • Full bathrooms: 3
    • 1/2 bathrooms: 1
    Rooms
    • Room types: Bonus Room, Den, Utility Room
    Primary bedroom
    • Features: Tray Ceiling(s), Ceiling Fan(s), Main Level Master, Walk-In Closet(s)
    • Level: First
    Primary bedroom
    • Dimensions: 16'10x16'4
    Bedroom 1
    • Dimensions: 12'6x12'
    Bedroom 2
    • Dimensions: 12'x12'
    Bedroom 3
    • Dimensions: 23'2x12'8
    Primary bathroom
    • Features: Bathtub, Dual Sinks, Separate Shower, Vanity
    Dining room
    • Features: Tray Ceiling(s), Separate/Formal Dining Room
    Dining room
    • Dimensions: 14'4x12'8
    Great room
    • Dimensions: 17x23
    Kitchen
    • Features: Breakfast Bar, Breakfast Area, Kitchen Island, Pantry, Stainless Steel Appliances, Solid Surface Counters
    Kitchen
    • Dimensions: 19.6x12'8
    Living room
    • Features: Tray Ceiling(s), Ceiling Fan(s), Fireplace, Bar
    Other
    • Features: Bedroom on Main Level, Library
    Heating
    • Central, Electric, Gas
    Cooling
    • Central Air
    Appliances
    • Included: Dishwasher, Disposal, Microwave, Range, Refrigerator
    • Laundry: Washer Hookup
    Features
    • Breakfast Bar, Bedroom on Main Level, Breakfast Area, Kitchen Island, Stainless Steel Appliances, Solid Surface Counters
    • Flooring: Luxury Vinyl, Luxury VinylPlank, Tile
    • Doors: Insulated Doors
    Interior area
    • Total structure area: 3,672
    • Total interior livable area: 2,967 sqft

    Property

    Parking
    • Total spaces: 8
    • Parking features: Attached, Two Car Garage, Garage
    • Attached garage spaces: 2
    Features
    • Levels: One and One Half
    • Stories: 1.5
    • Patio & porch: Front Porch, Patio
    • Exterior features: Sprinkler/Irrigation, Patio
    • Pool features: Community, Outdoor Pool
    • Has view: Yes
    • View description: Golf Course
    Lot
    • Size: 0.3 Acres
    • Features: Near Golf Course, Outside City Limits, On Golf Course, Rectangular, Rectangular Lot
    Details
    • Additional parcels included: ,
    • Parcel number: 38401030021
    • Zoning: Res
    • Special conditions: None

    Construction

    Type & style
    • Home type: SingleFamily
    • Architectural style: Traditional
    • Property subtype: Single Family Residence
    Materials
    • HardiPlank Type, Masonry
    • Foundation: Slab
    Condition
    • Resale
    • Year built: 2022
    Details
    • Builder model: Sanders
    • Builder name: Jerry Sanders Custom Designs

    Utilities & green energy

    • Water: Public
    • Utilities for property: Cable Available, Electricity Available, Natural Gas Available, Phone Available, Sewer Available, Underground Utilities, Water Available
    Green energy
    • Energy efficient items: Doors, Windows

    Community & HOA

    Community
    • Features: Boat Facilities, Clubhouse, Dock, Golf Carts OK, Recreation Area, Tennis Court(s), Golf, Long Term Rental Allowed, Pool
    • Security: Security Service
    • Subdivision: Wild Wing Plantation
    HOA
    • Has HOA: Yes
    • Amenities included: Boat Dock, Boat Ramp, Clubhouse, Owner Allowed Golf Cart, Owner Allowed Motorcycle, Pet Restrictions, Security, Tennis Court(s)
    • Services included: Association Management, Common Areas, Insurance, Legal/Accounting, Pool(s), Recreation Facilities
    • HOA fee: $135 monthly
    Location
    • Region: Conway

    Financial & listing details

    • Price per square foot: $229/sqft
    • Tax assessed value: $666,356
    • Annual tax amount: $4,269
    • Date on market: 1/27/2024
    • Listing terms: Cash,Conventional,FHA
    • Electric utility on property: Yes

    Price history

    DateEventPrice
    6/6/2024Sold$678,000-0.3%$229/sqft
    Source: CCAR #2402307 Report a problem
    3/29/2024Contingent$679,900$229/sqft
    Source: CCAR #2402307 Report a problem
    3/19/2024Price change$679,900-1.3%$229/sqft
    Source: CCAR #2402307 Report a problem
    3/4/2024Price change$689,000-1.1%$232/sqft
    Source: CCAR #2402307 Report a problem
    2/8/2024Price change$697,000-0.4%$235/sqft
    Source: CCAR #2402307 Report a problem
    1/27/2024Listed for sale$699,900+6%$236/sqft
    Source: CCAR #2402307 Report a problem
    7/20/2023Sold$660,000-0.8%$222/sqft
    Source: CCAR #2222522 Report a problem
    6/6/2023Contingent$665,000$224/sqft
    Source: CCAR #2222522 Report a problem
    4/25/2023Price change$665,000-2.9%$224/sqft
    Source: CCAR #2222522 Report a problem
    4/13/2023Price change$685,000-1.4%$231/sqft
    Source: CCAR #2222522 Report a problem
    10/11/2022Listed for sale$695,000+1686.6%$234/sqft
    Source: CCAR #2222522 Report a problem
    12/22/2020Sold$38,900-54.5%$13/sqft
    Source: Public Record Report a problem
    12/18/2007Sold$85,484$29/sqft
    Source: Public Record Report a problem

    Public tax history

    YearProperty taxesTax assessment
    2025$4,269 +1.8%$666,356
    2024$4,195 +1197.9%$666,356 +1167.6%
    2023$323 -61.1%$52,570
    2022$832 +2.1%$52,570
    2021$815 +18%--
    2020$691 --
    2019-- --
    2018$632 $2,360
    2017-- $2,360
    2016-- $2,360 -42.9%
    2015-- $4,130 +75%
    2014$632 $2,360
    2013-- --
    2012-- --
    2010-- $4,770 -7%
    2009-- $5,130
    2008-- $5,130
    Find assessor info on the county website

    Neighborhood: 29526

    Nearby schools

    GreatSchools rating
    Schools provided by the listing agent
    • Elementary: Carolina Forest Elementary School
    • Middle: Ten Oaks Middle
    • High: Carolina Forest High School

    Source: CCAR. This data may not be complete. We recommend contacting the local school district to confirm school assignments for this home.

    Get pre-qualified for a loan
    At Zillow Home Loans, we can pre-qualify you in as little as 5 minutes with no impact to your credit score.

    An equal housing lender. NMLS #10287.

    Sell for more on Zillow
    Get a Zillow Showcase℠ listing at no additional cost and you could sell for .
    $692,300
    2% more
    +$13,846
    With Zillow Showcase(estimated)
    $706,146