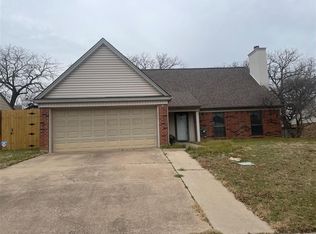
MULTI Offers - Best and Final by today Sunday Feb 18 2024 by 6:30PM. Fantastic Mid City location very close to DFW! You'll find this single story open flowing floor plan with 3 beds 2 full baths PLUS a utility room with built in cabinets just the right place to call your own. This home sits back off the street in its own little oasis! Huge backyard with deck off eat in kitchen PLUS a storage shed PLUS a Brazilian style BBQ! The kitchen with its crisp white upper cabinets and navy blue lowers against the resurfaced white counter top is just beautiful! You'll love the Reverse Osmosis System providing filtered water right at your kitchen sink! Primary bedroom boasts large walk-in closet and ensuite bath with tub shower combo and dual sinks in vanity PLUS loads of natural light.
Sold
Price Unknown
1712 Woodhollow Dr, Euless, TX 76039
3beds
1,316sqft
Single Family Residence
Built in 1984
8,450 Square Feet Lot
$343,800 Zestimate®
$--/sqft
$2,268 Estimated rent
Home value
$343,800
$327,000 - $361,000
$2,268/mo
Zestimate® history
Owner options
List your home for rent
$2,268/mo
Rent Zestimate®
Find your next renter with Zillow Rental Manager. Plus, with online applications, you can quickly screen prospective tenants – for free.
$2,268/mo
Rent Zestimate®
Refinance and save
Refinancing to a lower rate could help reduce your monthly payments and save thousands over the life of the loan.
Explore your selling options
Work with a Zillow partner agent
Leverage their expertise and Zillow's premium Showcase listings to get your home seen by more buyers.
Get startedList with your own agent
Get your home in front of millions of buyers by listing it on Zillow.
Learn how to do itSell it yourself
Take full control of how buyers see your home on Zillow by listing For Sale by Owner (FSBO).
List your homeWhat's special
Built in cabinetsDual sinksFiltered waterLarge walk-in closetHuge backyardClose to dfwEnsuite bath
Zillow last checked:
Listing updated:
Listed by:
Cathleen Dean 0681296 972-347-9970,
Robinson Team Real Estate, LLC 972-347-9970
Bought with:
Taylor Weakley
Taylor Weakley
Source: NTREIS,MLS#: 20536916
Facts & features
Interior
Bedrooms & bathrooms
- Bedrooms: 3
- Bathrooms: 2
- Full bathrooms: 2
Primary bedroom
- Features: En Suite Bathroom, Walk-In Closet(s)
- Level: First
- Dimensions: 13 x 13
Bedroom
- Features: Ceiling Fan(s), Split Bedrooms
- Level: First
- Dimensions: 11 x 10
Bedroom
- Features: Ceiling Fan(s), Split Bedrooms
- Level: First
- Dimensions: 11 x 10
Family room
- Features: Fireplace
- Level: First
- Dimensions: 18 x 14
Kitchen
- Features: Built-in Features, Eat-in Kitchen
- Level: First
- Dimensions: 17 x 10
Utility room
- Features: Built-in Features
- Level: First
- Dimensions: 7 x 6
Heating
- Electric
Cooling
- Central Air, Ceiling Fan(s), Electric
Appliances
- Included: Dishwasher, Electric Range, Disposal, Microwave, Water Purifier
- Laundry: Washer Hookup, Electric Dryer Hookup, Laundry in Utility Room
Features
- Cathedral Ceiling(s), Decorative/Designer Lighting Fixtures, Eat-in Kitchen, High Speed Internet, Open Floorplan, Vaulted Ceiling(s), Walk-In Closet(s)
- Flooring: Carpet, Tile, Vinyl
- Windows: Window Coverings
- Has basement: No
- Number of fireplaces: 1
- Fireplace features: Family Room, Wood Burning
Interior area
- Total interior livable area: 1,316 sqft
Property
Parking
- Total spaces: 2
- Parking features: Door-Multi
- Attached garage spaces: 2
Features
- Levels: One
- Stories: 1
- Patio & porch: Deck
- Exterior features: Barbecue
- Pool features: None
- Fencing: Wood
Lot
- Size: 8,450 Square Feet
- Features: Interior Lot
- Residential vegetation: Grassed
Details
- Additional structures: Shed(s)
- Parcel number: 05560640
Construction
Type & style
- Home type: SingleFamily
- Architectural style: Traditional,Detached
- Property subtype: Single Family Residence
Materials
- Brick, Rock, Stone
- Foundation: Slab
- Roof: Composition
Condition
- Year built: 1984
Utilities & green energy
- Sewer: Public Sewer
- Water: Public
- Utilities for property: Electricity Available, Sewer Available, Water Available
Community & HOA
Community
- Subdivision: Woodlands III Add
HOA
- Has HOA: No
Location
- Region: Euless
Financial & listing details
- Tax assessed value: $335,000
- Annual tax amount: $4,515
- Date on market: 2/16/2024
- Cumulative days on market: 2 days
- Listing terms: Cash,Conventional,FHA,VA Loan
- Exclusions: Washer, Dryer, Refrigerator, all mounted TV's (Mounts Stay), curtains and rods
- Electric utility on property: Yes
Price history
| Date | Event | Price |
|---|---|---|
| 3/21/2024 | Sold | -- |
Source: NTREIS #20536916 Report a problem | ||
| 2/26/2024 | Pending sale | $329,990$251/sqft |
Source: NTREIS #20536916 Report a problem | ||
| 2/19/2024 | Contingent | $329,990$251/sqft |
Source: NTREIS #20536916 Report a problem | ||
| 2/16/2024 | Listed for sale | $329,990+108.2%$251/sqft |
Source: NTREIS #20536916 Report a problem | ||
| 8/27/2014 | Listing removed | $158,500$120/sqft |
Source: Real Estate by Pat Gray #12183707 Report a problem | ||
| 7/22/2014 | Listed for sale | $158,500+9.3%$120/sqft |
Source: Real Estate by Pat Gray #12183707 Report a problem | ||
| 11/22/2013 | Sold | -- |
Source: Agent Provided Report a problem | ||
| 10/4/2013 | Listed for sale | $145,000$110/sqft |
Source: RE/MAX Trinity #12034983 Report a problem | ||
Public tax history
| Year | Property taxes | Tax assessment |
|---|---|---|
| 2025 | $6,596 | $335,000 -2.2% |
| 2024 | -- | $342,604 +18.1% |
| 2023 | $3,229 -31.2% | $290,001 +32.8% |
| 2022 | $4,691 +1.6% | $218,332 +5% |
| 2021 | $4,615 -1.9% | $207,917 -0.6% |
| 2020 | $4,706 -1.3% | $209,231 -0.4% |
| 2019 | $4,769 +16.8% | $209,983 +19.8% |
| 2018 | $4,084 +1% | $175,281 +1.1% |
| 2017 | $4,045 +8.5% | $173,312 +11.8% |
| 2016 | $3,728 +17.8% | $155,000 +21.7% |
| 2015 | $3,164 | $127,400 |
| 2014 | $3,164 | $127,400 |
| 2013 | -- | $127,400 +2.2% |
| 2012 | -- | $124,700 +8.7% |
| 2011 | -- | $114,700 -0.3% |
| 2010 | -- | $115,000 -2.3% |
| 2009 | -- | $117,700 +3.8% |
| 2008 | -- | $113,400 |
| 2007 | -- | $113,400 |
| 2006 | -- | $113,400 |
| 2005 | -- | $113,400 |
| 2004 | -- | $113,400 +6.1% |
| 2003 | -- | $106,900 +0.9% |
| 2002 | -- | $105,900 +6.9% |
| 2001 | -- | $99,100 +9.9% |
| 2000 | -- | $90,200 |
Find assessor info on the county website
Neighborhood: Woodlands
Nearby homes
- $333,6003 bd2 ba1.3k sqft1714 Woodhollow Dr, Euless, TX 76039Off Market
- $308,2003 bd2 ba1.2k sqft1710 Woodhollow Dr, Euless, TX 76039Off Market

- $363,7003 bd2 ba1.8k sqft1807 Chittam Dr, Euless, TX 76039Off Market
- $325,5003 bd2 ba1.4k sqft1805 Chittam Dr, Euless, TX 76039Off Market
- $329,5003 bd2 ba1.4k sqft1809 Chittam Dr, Euless, TX 76039Off Market
- $312,8003 bd2 ba1.3k sqft1708 Woodhollow Dr, Euless, TX 76039Off Market
- $380,2003 bd2 ba1.8k sqft219 Wooddale Dr, Euless, TX 76039Off Market
- $310,5003 bd2 ba1.3k sqft1803 Chittam Dr, Euless, TX 76039Off Market
Nearby schools
GreatSchools rating
- 8/10Lakewood Elementary SchoolGrades: PK-6Distance: 0.9 mi
- 6/10Euless Junior High SchoolGrades: 7-9Distance: 1.7 mi
- 6/10Trinity High SchoolGrades: 10-12Distance: 1.7 mi
Schools provided by the listing agent
- Elementary: Lakewood
- High: Trinity
- District: Hurst-Euless-Bedford ISD
Source: NTREIS. This data may not be complete. We recommend contacting the local school district to confirm school assignments for this home.
Get a cash offer in 3 minutes
Find out how much your home could sell for in as little as 3 minutes with a no-obligation cash offer.
Estimated market value
$343,800
Get a cash offer in 3 minutes
Find out how much your home could sell for in as little as 3 minutes with a no-obligation cash offer.
Estimated market value
$343,800
- Texas
- Tarrant County
- Euless
- 76039
- Woodlands
- 1712 Woodhollow Dr
Nearby cities
Nearby neighborhoods
Nearby zip codes
Other Euless Topics
