Tucked within a private enclave of just 7 homes, this custom residence was designed to make the most of its Lake Sammamish setting from nearly every room. A refined, thoughtfully considered layout spans 3,880 square feet, 4 bedrooms & 4 bathrooms. Step through the grand entry, where a striking chandelier sets the tone, into formal living & dining spaces built for gathering. The expansive kitchen anchors the home and connects seamlessly to the main living area, featuring lake views and direct access to a large deck ideal for entertaining. The main level also includes a powder room and a separate three quarter bath with shower, offering added flexibility for guests. The upper-level primary suite is a true retreat with beautiful lake views, a spacious 5-piece bath, and a walk-in closet. Additional upper bedrooms are positioned in a separate wing of the home, providing privacy and generous room sizes throughout. Recent improvements include remodeled bathrooms and updated lighting throughout. The fully fenced backyard feels secluded and private, offering a covered deck and expansive lawn. Enjoy top-rated Bellevue schools, an easy commute via I-90, and close proximity to The Little Store neighborhood market and bakery.
Active
Listed by: COMPASS • Roy Towse
$2,180,000
17120 SE 29th Place, Bellevue, WA 98008
4beds
3,880sqft
Single Family Residence
Built in 1991
0.3 Acres Lot
$2,101,300 Zestimate®
$562/sqft
$-- HOA
What's special
Lake viewsPowder roomCovered deckGenerous room sizes throughoutUpdated lighting throughoutRemodeled bathroomsWalk-in closet
- 15 days
- 1,050
- 46
Likely to sell faster than
Zillow last checked:
Listing updated:
Listed by:
Roy Towse,
COMPASS
Source: NWMLS as distributed by MLS GRID,MLS#: 2572158
Facts & features
Interior
Bedrooms & bathrooms
- Bedrooms: 4
- Bathrooms: 5
- Full bathrooms: 2
- 3/4 bathrooms: 2
- 1/2 bathrooms: 1
- Main level bathrooms: 2
- Main level bedrooms: 3
Primary bedroom
- Level: Second
Bedroom
- Level: Main
Bedroom
- Level: Main
Bedroom
- Level: Main
Bathroom full
- Level: Second
Bathroom full
- Level: Second
Bathroom three quarter
- Level: Second
Bathroom three quarter
- Level: Main
Other
- Level: Main
Den office
- Level: Main
Dining room
- Level: Main
Entry hall
- Level: Main
Family room
- Level: Main
Kitchen with eating space
- Level: Main
Living room
- Level: Main
Utility room
- Level: Main
Heating
- Fireplace, Forced Air, Electric, Natural Gas
Cooling
- Heat Pump
Appliances
- Included: Dishwasher, Disposal, Dryer, Microwave, Refrigerator, Stove(s)/Range(s), Washer, Dishwasher(s), Dryer(s), Garbage Disposal, Microwave(s), Refrigerator(s), Washer(s), Water Heater: Gas, Water Heater Location: Garage
Features
- Bath Off Primary, Dining Room, Pantry
- Flooring: Ceramic Tile, Hardwood, Carpet
- Doors: French Doors
- Windows: Dbl Pane/Storm Window, Skylight(s)
- Basement: None
- Number of fireplaces: 2
- Fireplace features: Gas, Main Level: 2, Fireplace
Interior area
- Total structure area: 3,880
- Total interior livable area: 3,880 sqft
Video & virtual tour
Property
Parking
- Total spaces: 3
- Parking features: Attached Garage
- Has attached garage: Yes
- Covered spaces: 3
Features
- Levels: Two
- Stories: 2
- Entry location: Main
- Patio & porch: Bath Off Primary, Dbl Pane/Storm Window, Dining Room, Fireplace, French Doors, Hot Tub/Spa, Jetted Tub, Pantry, Security System, Skylight(s), Vaulted Ceiling(s), Walk-In Closet(s), Water Heater
- Has spa: Yes
- Spa features: Indoor, Bath
- Has view: Yes
- View description: Lake, Mountain(s), Territorial
- Has water view: Yes
- Water view: Lake
Lot
- Size: 0.3 Acres
- Features: Corner Lot, Curbs, Dead End Street, Paved, Secluded, Sidewalk, Deck, Fenced-Fully, Irrigation
- Topography: Level
Details
- Parcel number: 1224059181
- Zoning: R5
- Zoning description: Jurisdiction: City
- Special conditions: Standard
Construction
Type & style
- Home type: SingleFamily
- Architectural style: 2 Story
- Property subtype: Single Family Residence
Materials
- Wood Siding
- Foundation: Poured Concrete
- Roof: Composition
Condition
- Very Good
- Year built: 1991
- Major remodel year: 1991
Utilities & green energy
- Electric: Company: PSE
- Sewer: Sewer Connected, Company: City of Bellevue
- Water: Public, Company: City of Bellevue
- Utilities for property: Xfinity/Comcast, Xfinity/Comcast
Community & HOA
Community
- Security: Security System
- Subdivision: Lake Sammamish
Location
- Region: Bellevue
Financial & listing details
- Price per square foot: $562/sqft
- Tax assessed value: $2,357,000
- Annual tax amount: $16,041
- Date on market: 7/14/2026
- Cumulative days on market: 53 days
- Listing terms: Conventional,FHA,VA Loan
- Inclusions: Dishwasher(s), Dryer(s), Garbage Disposal, Microwave(s), Refrigerator(s), Stove(s)/Range(s), Washer(s)
Estimated market value
$2,101,300
$2.00M - $2.21M
$6,280/mo
Price history
| Date | Event | Price |
|---|---|---|
| 8/20/2026 | Listed for sale | $2,180,000-18.7%$562/sqft |
Source:  NWMLS as distributed by MLS GRID #2572158 Report a problem NWMLS as distributed by MLS GRID #2572158 Report a problem | ||
| 12/2/2025 | Listing removed | $6,500$2/sqft |
Source: Zillow Rentals Report a problem | ||
| 10/10/2025 | Price change | $6,500-5.1%$2/sqft |
Source: Zillow Rentals Report a problem | ||
| 8/13/2025 | Listed for rent | $6,850$2/sqft |
Source: Zillow Rentals Report a problem | ||
| 5/29/2025 | Listing removed | $6,850$2/sqft |
Source: Zillow Rentals Report a problem | ||
| 5/1/2025 | Listed for rent | $6,850$2/sqft |
Source: Zillow Rentals Report a problem | ||
| 3/28/2022 | Sold | $2,680,000+12.2%$691/sqft |
Source: NWMLS as distributed by MLS GRID #1889207 Report a problem | ||
| 3/1/2022 | Pending sale | $2,388,000$615/sqft |
Source: NWMLS as distributed by MLS GRID #1889207 Report a problem | ||
| 2/23/2022 | Listed for sale | $2,388,000+103.2%$615/sqft |
Source: NWMLS as distributed by MLS GRID #1889207 Report a problem | ||
| 3/31/2016 | Sold | $1,175,000-9.3%$303/sqft |
Source: NWMLS as distributed by MLS GRID #883150 Report a problem | ||
| 2/19/2016 | Pending sale | $1,295,000$334/sqft |
Source: Windermere Real Estate/HLC #883150 Report a problem | ||
| 1/20/2016 | Listed for sale | $1,295,000+28%$334/sqft |
Source: Windermere Real Estate/HLC #883150 Report a problem | ||
| 9/21/2007 | Sold | $1,012,000+2.2%$261/sqft |
Source: NWMLS as distributed by MLS GRID #27078885 Report a problem | ||
| 10/3/2006 | Sold | $990,000+107.6%$255/sqft |
Source: Public Record Report a problem | ||
| 11/13/1997 | Sold | $476,800$123/sqft |
Source: Public Record Report a problem | ||
Public tax history
| Year | Property taxes | Tax assessment |
|---|---|---|
| 2025 | $17,526 +9.3% | $2,357,000 +7.8% |
| 2024 | $16,041 +13.9% | $2,187,000 +21.4% |
| 2023 | $14,083 -19.8% | $1,801,000 -27.4% |
| 2022 | $17,559 +25.7% | $2,481,000 +45.9% |
| 2021 | $13,967 +5.8% | $1,701,000 +14.2% |
| 2020 | $13,198 +2.8% | $1,490,000 +1.2% |
| 2019 | $12,833 +10.2% | $1,472,000 +4% |
| 2018 | $11,645 +1.9% | $1,416,000 +14.1% |
| 2017 | $11,425 +38.3% | $1,241,000 +19.3% |
| 2016 | $8,262 | $1,040,000 +3.2% |
| 2015 | $8,262 | $1,008,000 +8.5% |
| 2014 | $8,262 | $929,000 +17.3% |
| 2013 | $8,262 | $792,000 +8% |
| 2012 | -- | $733,000 |
| 2011 | -- | $733,000 +8.3% |
| 2010 | -- | $677,000 |
| 2009 | -- | $677,000 +3% |
| 2007 | -- | $657,000 +9.5% |
| 2006 | -- | $600,000 |
| 2005 | -- | $600,000 +11.9% |
| 2001 | $6,117 +7.4% | $536,000 +15% |
| 2000 | $5,694 | $466,000 |
Find assessor info on the county website
Monthly payment
Est. payment
Payment breakdown
Explore the cost of this home by adjusting the details. Changes won't be saved.Climate risks
Neighborhood: Vasa
Nearby schools
Schools provided by the listing agent
- Elementary: Spiritridge Elem
- Middle: Tillicum Mid
- High: Sammamish Snr High
Source: NWMLS as distributed by MLS GRID. This data may not be complete. We recommend contacting the local school district to confirm school assignments for this home.
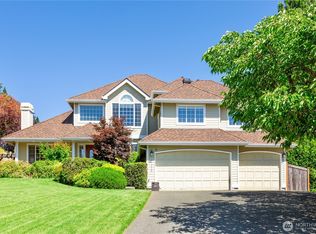
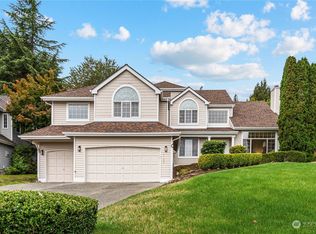
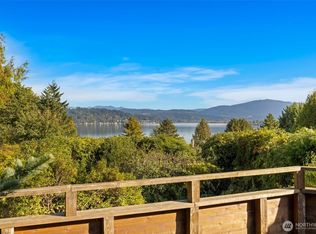
Similar homes
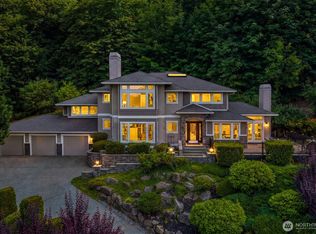
- $1,995,5004 bd4 ba2.6k sqft17227 SE 40th Place, Bellevue, WA 98008Active
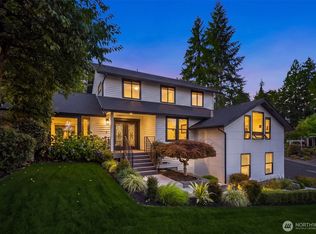 MLS ID #2575040, Monica Church. NWMLS as distributed by MLS GRID
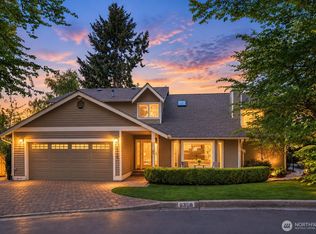
 - $2,248,0004 bd3 ba3.2k sqft20230 NE 18th Place, Sammamish, WA 98074Active
 MLS ID #2578214, Roy Towse. NWMLS as distributed by MLS GRID
 - $1,990,0004 bd4 ba3.5k sqft19221 SE 25th Street, Sammamish, WA 98075Active
 MLS ID #2575870, Mark Popach. NWMLS as distributed by MLS GRID
 - $2,189,0004 bd4 ba3.4k sqft6308 110th Avenue NE, Kirkland, WA 98033Active
 MLS ID #2577014, Sara Zhu. NWMLS as distributed by MLS GRID
