Skip main navigation
Active
  • Listed by: Skyline Properties, Inc. • Sheryl Yang
    $3,099,000

    17120 SE 58th St, Bellevue, WA 98006

    6beds
    5,211sqft
    : 
    $19,568/mo
    Get pre-qualified
    Single Family Residence
    Built in 1998
    0.36 Acres Lot
    $2,938,500 Zestimate®
    $595/sqft
    $56/mo HOA

    What's special

    Timeless craftsmanshipRefinished hardwoodsNew hard-surface flooring throughoutStone-paver drivewayExpansive living spacesRichly appointed wood-paneled officeSoaring outlooks
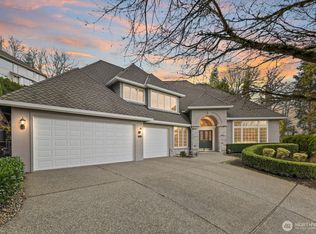
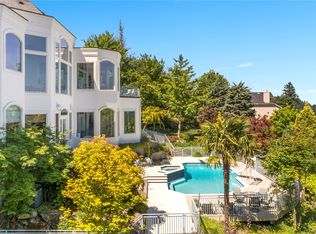
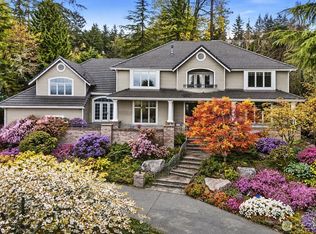
    Commanding panoramic views of Lake Sammamish, Mt. Baker and the Cascade Mountains define this signature Lakemont estate, creating a breathtaking backdrop from sunrise to sunset. Built by renowned William Buchan, this exceptional 5,200+ SF residence offers 6 bedrooms, 4.75 baths and an oversized 3-car garage. Soaring outlooks, timeless craftsmanship and expansive living spaces come together in spectacular fashion. The main level features a richly appointed wood-paneled office, while the upper level offers a versatile loft/homework hub. Wake to inspiring sunrise views from the serene primary suite; an additional upper guest suite includes adjoining flex space ideal for a studio, playroom or private lounge. The walkout lower level provides a generous bonus/rec room for entertaining, fitness or media. Beautifully maintained and thoughtfully updated with a newly installed Presidential TL luxury roof with 50-year lifespan, refinished hardwoods, and new hard-surface flooring throughout. Step onto the expansive deck and take in the extraordinary scenery, or enjoy the private 15,818 SF grounds with a generous level lawn. A stone-paver driveway and oversized 3 car garage complete this rare Lakemont offering—grand in scale, unforgettable in view, and exceptional in every detail. Prime Lakemont location in the highly regarded Issaquah School District, close to parks, trails, shopping, dining, and I-90. This is more than a home—it is a statement of lifestyle, comfort, and beauty.
    2 days
    440
    34

    Likely to sell faster than

    Zillow last checked:

    Listing updated:

    Listed by:

    Sheryl Yang,

    Skyline Properties, Inc.

    Source: NWMLS as distributed by MLS GRID,MLS#: 2574740MLS Logo

      Facts & features

      Interior

      Bedrooms & bathrooms
      • Bedrooms: 6
      • Bathrooms: 6
      • Full bathrooms: 3
      • 3/4 bathrooms: 1
      • 1/2 bathrooms: 2
      • Main level bathrooms: 2
      Primary bedroom
      • Level: Second
      Bedroom
      • Level: Second
      Bedroom
      • Level: Second
      Bedroom
      • Level: Second
      Bedroom
      • Level: Lower
      Bedroom
      • Level: Lower
      Bathroom full
      • Level: Second
      Bathroom full
      • Level: Second
      Bathroom full
      • Level: Lower
      Bathroom three quarter
      • Level: Second
      Other
      • Level: Second
      Other
      • Level: Main
      Other
      • Level: Main
      Bonus room
      • Level: Lower
      Den office
      • Level: Main
      Dining room
      • Level: Main
      Entry hall
      • Level: Main
      Family room
      • Level: Main
      Kitchen with eating space
      • Level: Main
      Living room
      • Level: Main
      Heating
      • Fireplace, Forced Air, Electric, Natural Gas
      Cooling
      • Has cooling: Yes
      Appliances
      • Included: Dishwasher, Disposal, Double Oven, Dryer, Microwave, Refrigerator, Stove(s)/Range(s), Trash Compactor, Washer, Dishwasher(s), Dryer(s), Garbage Disposal, Microwave(s), Refrigerator(s), Washer(s), Water Heater: Gas, Water Heater Location: Basement
      Features
      • Bath Off Primary, Central Vacuum, Dining Room, High Tech Cabling, Loft, Pantry
      • Flooring: Ceramic Tile, Hardwood, Marble, Vinyl Plank, Carpet
      • Doors: French Doors
      • Windows: Dbl Pane/Storm Window, Skylight(s)
      • Basement: Finished
      • Number of fireplaces: 3
      • Fireplace features: Gas, Lower Level: 1, Main Level: 2, Fireplace
      Interior area
      • Total structure area: 5,211
      • Total interior livable area: 5,211 sqft
      Video & virtual tour

      Property

      Parking
      • Total spaces: 3
      • Parking features: Attached Garage
      • Has attached garage: Yes
      • Covered spaces: 3
      Features
      • Levels: Two
      • Stories: 2
      • Entry location: Main
      • Patio & porch: Bath Off Primary, Built-In Vacuum, Dbl Pane/Storm Window, Dining Room, Fireplace, French Doors, High Tech Cabling, Loft, Pantry, Security System, Skylight(s), Vaulted Ceiling(s), Walk-In Closet(s), Water Heater
      • Has view: Yes
      • View description: City, Lake, Mountain(s), Territorial
      • Has water view: Yes
      • Water view: Lake
      Lot
      • Size: 0.36 Acres
      • Features: Curbs, Paved, Sidewalk, Cable TV, Deck, Gas Available, High Speed Internet, Sprinkler System
      • Topography: Level,Terraces
      Details
      • Parcel number: 4139500420
      • Special conditions: Standard

      Construction

      Type & style
      • Home type: SingleFamily
      • Architectural style: 2 Stories w/Bsmnt
      • Property subtype: Single Family Residence
      Materials
      • Brick, Wood Siding
      • Foundation: Poured Concrete
      • Roof: Composition
      Condition
      • Very Good
      • Year built: 1998
      • Major remodel year: 1998
      Details
      • Builder name: William Buchan

      Utilities & green energy

      • Electric: Company: PSE
      • Sewer: Sewer Connected, Company: City of Bellevue
      • Water: Public, Company: City of Bellevue

      Community & HOA

      Community
      • Features: CCRs
      • Security: Security System
      • Subdivision: Lakemont
      HOA
      • Services included: Common Area Maintenance, Road Maintenance
      • HOA fee: $56 monthly
      Location
      • Region: Bellevue

      Financial & listing details

      • Price per square foot: $595/sqft
      • Tax assessed value: $3,135,000
      • Annual tax amount: $25,593
      • Date on market: 8/26/2026
      • Cumulative days on market: 4 days
      • Listing terms: Conventional
      • Inclusions: Dishwasher(s), Double Oven, Dryer(s), Garbage Disposal, Microwave(s), Refrigerator(s), Stove(s)/Range(s), Trash Compactor, Washer(s)

        Estimated market value

        $2,938,500

        $2.79M - $3.09M

        $7,918/mo

        Price history

        DateEventPrice
        8/27/2026Listed for sale$3,099,000+45.8%$595/sqft
        Source: NWMLS as distributed by MLS GRID #2574740 Report a problem
        7/15/2020Sold$2,125,000-9.6%$408/sqft
        Source: NWMLS as distributed by MLS GRID #1580821 Report a problem
        6/2/2020Pending sale$2,350,000$451/sqft
        Source: Windermere Real Estate/East, Inc. #1580821 Report a problem
        3/20/2020Listed for sale$2,350,000+98.4%$451/sqft
        Source: Windermere Real Estate/East, Inc. #1580821 Report a problem
        12/23/1997Sold$1,184,500$227/sqft
        Source: Public Record Report a problem

        Public tax history

        YearProperty taxesTax assessment
        2025$26,941 +5.3%$3,135,000 +4.3%
        2024$25,593 +13%$3,007,000 +17.3%
        2023$22,642 -7.8%$2,563,000 -18.6%
        2022$24,545 +22.3%$3,147,000 +44.9%
        2021$20,062 +2.9%$2,172,000 +10.1%
        2020$19,504 -0.7%$1,972,000 -2.4%
        2019$19,641 -2.2%$2,021,000 -6.9%
        2018$20,090 +3%$2,171,000 +13.7%
        2017$19,496 +35.4%$1,910,000 +11.8%
        2016$14,397 $1,709,000 +6.4%
        2015$14,397 $1,606,000 +10.3%
        2014$14,397 $1,456,000 +16.7%
        2013$14,397 $1,248,000 +11.5%
        2012-- $1,119,000 -1.3%
        2011-- $1,134,000 -16.6%
        2010-- $1,359,000
        2009-- $1,359,000 -5.9%
        2007-- $1,444,000 +5.3%
        2006-- $1,371,000 -1.7%
        2005-- $1,395,000 +32%
        2001$12,461 +6.7%$1,057,000 +16.2%
        2000$11,680 $910,000
        Find assessor info on the county website

        Monthly payment

        Est. payment

        Payment breakdown

        Explore the cost of this home by adjusting the details. Changes won't be saved.
        All calculations are estimates and provided by Zillow, Inc. for informational purposes only. Actual amounts may vary.
        HOA fees may include property taxes on listings classified as Co-Ops. Contact the listing agent and/or owner for fee details.
        See how much you could borrow to make a competitive offer.

        Climate risks

        Neighborhood: Cougar Mountain

        Getting around

        18 / 100
        Car-Dependent
        0 / 100
        No Nearby Transit
        15 / 100
        Somewhat Bikeable

        Nearby schools

        GreatSchools rating
        Schools provided by the listing agent
        • Elementary: Sunset Elem
        • Middle: Issaquah Mid
        • High: Issaquah High

        Source: NWMLS as distributed by MLS GRID. This data may not be complete. We recommend contacting the local school district to confirm school assignments for this home.

        A local agent can set up tours, give advice and negotiate with sellers.

        Browse local experts