Located on a cul-de-sac in the Kempton Woods division in Puyallup this updated tri-level home is clean & ready to go. The fenced backyard has some nice landscaping features with an expansive 20x20 brick patio & 2 decks. Walk along the stone path to your outbuilding storage. As you enter, you'll notice the new flooring, vaulted ceilings, & fresh paint inside. The bright kitchen offers granite counters, under-mount sink, pantry & all stainless appliances including the fridge. Dining room is adjacent. Living room with gas fireplace & a separated family room with French doors take you out to the back yard. White doors & mill-work. Bathrooms are updated. This neighborhood & location are very desirable as is the school district. Take a tour!
Sold
Listed by: Better Homes and Gardens RE PC • Josh Prieur
Bought with: Keller Williams Realty PS
$525,000
17121 115th Avenue E, Puyallup, WA 98374
3beds
1,885sqft
Single Family Residence
Built in 1998
10,018 Square Feet Lot
$557,900 Zestimate®
$279/sqft
$2,942 Estimated rent
Home value
$557,900
$530,000 - $586,000
$2,942/mo
Zestimate® history
Owner options
List your home for rent
$2,942/mo
Rent Zestimate®
Find your next renter with Zillow Rental Manager. Plus, with online applications, you can quickly screen prospective tenants – for free.
$2,942/mo
Rent Zestimate®
Refinance and save
$3,725/mo
Est. payment
Refinancing to a lower rate could help reduce your monthly payments and save thousands over the life of the loan.
$3,725/mo
Est. payment
Explore your selling options
Work with a Zillow partner agent
Leverage their expertise and Zillow's premium Showcase listings to get your home seen by more buyers.
Get startedList with your own agent
Get your home in front of millions of buyers by listing it on Zillow.
Learn how to do itSell it yourself
Take full control of how buyers see your home on Zillow by listing For Sale by Owner (FSBO).
List your homeWhat's special
Gas fireplaceBright kitchenUnder-mount sinkFrench doorsOutbuilding storageLandscaping featuresFenced backyard
Zillow last checked:
Listing updated:
Offers reviewed: Oct 22
Listed by:
Josh Prieur,
Better Homes and Gardens RE PC
Bought with:
Anna McClusky, 27994
Keller Williams Realty PS
Source: NWMLS as distributed by MLS GRID,MLS#: 2302149
Facts & features
Interior
Bedrooms & bathrooms
- Bedrooms: 3
- Bathrooms: 3
- Full bathrooms: 2
- 1/2 bathrooms: 1
- Main level bathrooms: 1
Primary bedroom
- Level: Second
Bedroom
- Level: Second
Bedroom
- Level: Second
Bathroom full
- Level: Second
Bathroom full
- Level: Second
Other
- Level: Main
Family room
- Level: Main
Kitchen without eating space
- Level: Main
Living room
- Level: Main
Heating
- Fireplace, Forced Air, Electric, Natural Gas
Cooling
- Forced Air
Appliances
- Included: Dishwasher(s), Refrigerator(s), Stove(s)/Range(s)
Features
- Dining Room
- Flooring: Laminate, Vinyl, Carpet
- Windows: Double Pane/Storm Window
- Number of fireplaces: 1
- Fireplace features: Gas, Main Level: 1, Fireplace
Interior area
- Total structure area: 1,885
- Total interior livable area: 1,885 sqft
Property
Parking
- Total spaces: 2
- Parking features: Attached Garage
- Attached garage spaces: 2
Features
- Levels: Three Or More
- Patio & porch: Double Pane/Storm Window, Dining Room, Fireplace, Laminate Hardwood, Wall to Wall Carpet
Lot
- Size: 10,018 Square Feet
Details
- Parcel number: 25051520
- Special conditions: Standard
Construction
Type & style
- Home type: SingleFamily
- Architectural style: Tri-Level
- Property subtype: Single Family Residence
Materials
- Wood Products
- Foundation: Poured Concrete
- Roof: Composition
Condition
- Very Good
- Year built: 1998
Utilities & green energy
- Electric: Company: PSE
- Sewer: Sewer Connected, Company: Pierce County
- Water: Public, Company: Firgrove
Community & HOA
Community
- Features: CCRs
- Subdivision: South Hill
HOA
- HOA fee: $420 annually
Location
- Region: Puyallup
Financial & listing details
- Price per square foot: $279/sqft
- Tax assessed value: $472,400
- Annual tax amount: $4,725
- Offers reviewed: 10/22/2024
- Date on market: 1/14/2025
- Cumulative days on market: 554 days
- Listing terms: Conventional,FHA,VA Loan
- Inclusions: Dishwasher(s), Refrigerator(s), Stove(s)/Range(s)
Price history
| Date | Event | Price |
|---|---|---|
| 1/24/2025 | Sold | $525,000+141%$279/sqft |
Source:  NWMLS as distributed by MLS GRID #2302149 Report a problem NWMLS as distributed by MLS GRID #2302149 Report a problem | ||
| 4/12/2019 | Listing removed | $1,975$1/sqft |
Source: WRI Property Management Report a problem | ||
| 4/6/2019 | Listed for rent | $1,975$1/sqft |
Source: WRI Property Management Report a problem | ||
| 8/21/2018 | Sold | $217,810$116/sqft |
Source: Public Record Report a problem | ||
| 8/16/2017 | Sold | $217,810-15.6%$116/sqft |
Source: Public Record Report a problem | ||
| 6/8/2005 | Sold | $258,000+79%$137/sqft |
Source: NWMLS as distributed by MLS GRID #25051520 Report a problem | ||
| 3/31/1998 | Sold | $144,134$76/sqft |
Source: Public Record Report a problem | ||
Public tax history
| Year | Property taxes | Tax assessment |
|---|---|---|
| 2024 | $5,549 +17.4% | $472,400 +6.3% |
| 2023 | $4,725 -1.5% | $444,400 -4.4% |
| 2022 | $4,796 +4.8% | $464,900 +20.8% |
| 2021 | $4,575 +18.9% | $385,000 +19.3% |
| 2019 | $3,848 -1% | $322,800 +9.9% |
| 2018 | $3,888 +7.7% | $293,800 +10.7% |
| 2017 | $3,610 +17.8% | $265,400 +27.2% |
| 2016 | $3,063 | $208,700 +11% |
| 2014 | $3,063 +8.8% | $188,000 +9.3% |
| 2013 | $2,816 | $172,000 +0.6% |
| 2012 | -- | $171,000 -10% |
| 2011 | -- | $190,100 -6.4% |
| 2010 | -- | $203,000 -12.6% |
| 2009 | -- | $232,300 -4.5% |
| 2008 | $3,046 | $243,200 -4.6% |
| 2007 | $3,046 +23% | $254,800 +67% |
| 2002 | $2,476 +6.2% | $152,600 -0.3% |
| 2001 | $2,331 | $153,100 +4.7% |
| 2000 | $2,331 | $146,200 |
Find assessor info on the county website
Neighborhood: 98374
Nearby homes
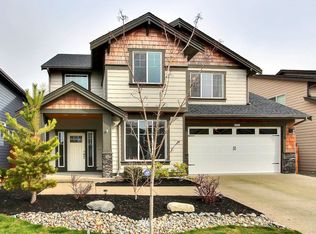
- $672,3004 bd3 ba2.9k sqft11539 172nd Stct E, Puyallup, WA 98374Off Market
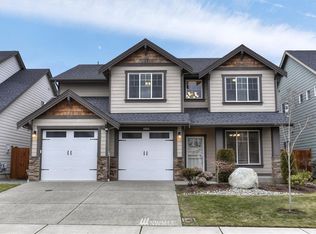
- $671,6006 bd3 ba3.2k sqft11545 172nd Stct E, Puyallup, WA 98374Off Market
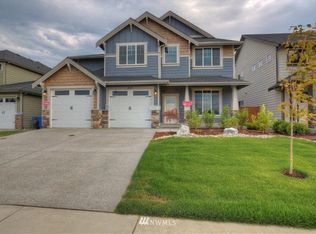
- $676,9004 bd3 ba3.1k sqft11537 172nd Stct E, Puyallup, WA 98374Off Market
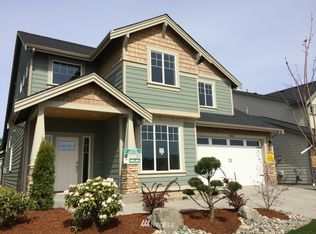
- $669,8004 bd3 ba2.9k sqft11553 172nd Stct E, Puyallup, WA 98374Off Market
- $638,6004 bd4 ba2.6k sqft11531 172nd Stct E, Puyallup, WA 98374Off Market
- $639,8005 bd4 ba2.6k sqft11557 172nd Stct E, Puyallup, WA 98374Off Market
- $589,5004 bd3 ba2.3k sqft17104 115th Ave E, Puyallup, WA 98374Sold
- $673,5006 bd3 ba3.1k sqft11527 172nd Stct E, Puyallup, WA 98374Off Market
Nearby schools
GreatSchools rating
- 7/10Pope Elementary SchoolGrades: K-6Distance: 1.3 mi
- 5/10Glacier View Junior High SchoolGrades: 7-9Distance: 1.2 mi
- 6/10Emerald Ridge High SchoolGrades: 10-12Distance: 1 mi
Get a cash offer in 3 minutes
Find out how much your home could sell for in as little as 3 minutes with a no-obligation cash offer.
Estimated market value
$557,900
Get a cash offer in 3 minutes
Find out how much your home could sell for in as little as 3 minutes with a no-obligation cash offer.
Estimated market value
$557,900
- Washington
- Pierce County
- Puyallup
- 98374
- 17121 115th Avenue E
Nearby cities
Nearby neighborhoods
Nearby zip codes
Other Puyallup Topics
