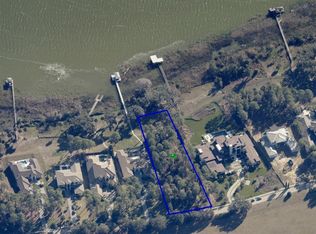
Under Construction. Custom lakefront single story home by KHP Builders in the gated golf community of Bella Collina. Estimated for completion in early 2024. From the moment you enter you are welcomed by spectacular lake views and luxury finishes at every turn. The foyer is adorned with a built-in wine cellar leading to the great room with a 21 ft vaulted ceiling overlooking the expansive views of Lake Apopka. Large format tile, engineered hardwood flooring, recessed LED lighting and ceiling fans throughout. The fabulous gourmet kitchen with 14 ft coffered ceiling features Adornus Euro-Style wood frameless cabinetry, Signature Kitchen Suite stainless appliances with 48 inch dual gas and induction range top, built in dual combo-oven, 30 inch refrigerator column and 24 inch freezer column. Additional features include a Theramador built in coffee maker, Kraus 57 inch Stainless gourmet workstation sink and Waterdrop Tankless Reverse Osmosis system with Brizo reverse osmosis faucet. Master bedroom is completed with engineered hardwood flooring along with his and hers closets and a stacked washer/dryer. Master bathroom boasts Axent Primus Tankless floating toilet, dual vanities, LED mirrors and Kohler Thermostatic Shower System with body jets, rain head and handheld shower. Relax in the freestanding tub with deck-mount faucet. Laundry room features a 9 cb ft gas dryer with pedestal, 5.2 Cu ft washer and LG 18 inch Styler Steam Clothing Care System. Dedicated office, media/game room and bonus room are sure to please. The covered lanai is perfect for entertaining family and friends with an outdoor kitchen overlooking the extended pool patio and infinity edge 12 x 42 ft pool with cabana. Green home certifications include FGBC Green Home Certification, EPA Energy Star, EPA Indoor Plus, DOE Zero Energy Ready Home ( ZERH) Florida Water Star. Home offers solar panels and back up battery, Energy efficient SIP & LGS home framing with 16 + seer variable speed HVAC system and Panasonic ERV balanced ventilation system. Control 4 home automation for audio and video system. Garages offer oversized 18 x 8 with epoxy flooring and battery backup. This home has the opportunity for a private boat dock on Lake Apopka along with access to the community boat ramp on Lake Siena. Enjoy the many amenities that Bella Collina has to offer including an 18 hole Championship golf course designed by Sir Nick Faldo, Har-Tru tennis courts, outdoor pool complex, fitness center, pickle ball, free fitness classes, full service spa and multiple dining venues Call today to learn about the developer incentive!
Sold for $3,350,000
$3,350,000
17121 Crete Way, Montverde, FL 34756
4beds
5,054sqft
Single Family Residence
Built in 2024
1.21 Acres Lot
$3,628,800 Zestimate®
$663/sqft
$7,946 Estimated rent
Home value
$3,628,800
$3.34M - $3.96M
$7,946/mo
Zestimate® history
Owner options
List your home for rent
$7,946/mo
Rent Zestimate®
Find your next renter with Zillow Rental Manager. Plus, with online applications, you can quickly screen prospective tenants – for free.
$7,946/mo
Rent Zestimate®
Refinance and save
$23,028/mo
Est. payment
Refinancing to a lower rate could help reduce your monthly payments and save thousands over the life of the loan.
$23,028/mo
Est. payment
Explore your selling options
Work with a Zillow partner agent
Leverage their expertise and Zillow's premium Showcase listings to get your home seen by more buyers.
Get startedList with your own agent
Get your home in front of millions of buyers by listing it on Zillow.
Learn how to do itSell it yourself
Take full control of how buyers see your home on Zillow by listing For Sale by Owner (FSBO).
List your homeWhat's special
Covered lanaiOutdoor pool complexLuxury finishesHar-tru tennis courtsOutdoor kitchenSpectacular lake viewsMaster bathroom
Zillow last checked:
Listing updated:
Listing Provided by:
Dawn Roffey 407-469-4980,
BELLA COLLINA REAL ESTATE CO 407-469-4980
Bought with:
Celia Cavalli, 3500567
COMPASS FLORIDA, LLC
Source: Stellar MLS,MLS#: G5054840 Originating MLS: Lake and Sumter
Originating MLS: Lake and Sumter
Facts & features
Interior
Bedrooms & bathrooms
- Bedrooms: 4
- Bathrooms: 6
- Full bathrooms: 5
- 1/2 bathrooms: 1
Primary bedroom
- Features: Ceiling Fan(s)
- Level: First
- Dimensions: 16x24
Bedroom 2
- Features: Ceiling Fan(s)
- Level: First
- Dimensions: 15x13
Bedroom 3
- Features: Ceiling Fan(s)
- Level: First
- Dimensions: 16x12
Bedroom 4
- Features: Ceiling Fan(s)
- Level: First
- Dimensions: 14x13
Primary bathroom
- Features: Built-in Features, Dual Sinks
- Level: First
- Dimensions: 17.8x16.4
Bathroom 2
- Level: First
- Dimensions: 10.8x5
Bathroom 3
- Level: First
- Dimensions: 12x5.4
Bathroom 4
- Level: First
- Dimensions: 5.4x9.4
Dining room
- Level: First
- Dimensions: 11.2x19.8
Family room
- Level: First
- Dimensions: 18.8x18.8
Foyer
- Level: First
- Dimensions: 7.4x10
Great room
- Features: Ceiling Fan(s)
- Level: First
- Dimensions: 19x21.8
Kitchen
- Features: Exhaust Fan
- Level: First
- Dimensions: 21.4x19.6
Laundry
- Level: First
- Dimensions: 12.8x9
Office
- Features: Ceiling Fan(s)
- Level: First
- Dimensions: 12.6x15.8
Heating
- Central, Electric
Cooling
- Central Air, Humidity Control, Ductless
Appliances
- Included: Bar Fridge, Oven, Convection Oven, Cooktop, Dishwasher, Disposal, Dryer, Exhaust Fan, Freezer, Kitchen Reverse Osmosis System, Microwave, Range Hood, Refrigerator, Tankless Water Heater, Water Softener
- Laundry: Corridor Access, Inside, Laundry Room, Other
Features
- Built-in Features, Ceiling Fan(s), Coffered Ceiling(s), Crown Molding, High Ceilings, Kitchen/Family Room Combo, Primary Bedroom Main Floor, Solid Wood Cabinets, Split Bedroom, Thermostat, Tray Ceiling(s), Vaulted Ceiling(s), Walk-In Closet(s), Wet Bar
- Flooring: Engineered Hardwood, Porcelain Tile
- Doors: Outdoor Kitchen, Sliding Doors
- Windows: ENERGY STAR Qualified Windows, Insulated Windows, Low Emissivity Windows
- Has fireplace: Yes
Interior area
- Total structure area: 7,182
- Total interior livable area: 5,054 sqft
Property
Parking
- Total spaces: 4
- Parking features: Driveway, Electric Vehicle Charging Station(s), Garage Door Opener, Garage Faces Side, Ground Level, Oversized, Split Garage, Workshop in Garage
- Attached garage spaces: 4
- Has uncovered spaces: Yes
- Details: Garage Dimensions: 25x30
Features
- Levels: One
- Stories: 1
- Patio & porch: Covered, Front Porch, Patio, Screened
- Exterior features: Irrigation System, Lighting, Outdoor Kitchen, Sidewalk, Sprinkler Metered, Storage
- Has private pool: Yes
- Pool features: Auto Cleaner, Child Safety Fence, Deck, Gunite, Heated, In Ground, Infinity, Lap, Lighting, Outside Bath Access, Pool Alarm
- Has spa: Yes
- Spa features: Heated, In Ground
- Fencing: Fenced,Other
- Has view: Yes
- View description: Water, Lake
- Has water view: Yes
- Water view: Water,Lake
- Waterfront features: Lake Privileges
- Body of water: LAKE APOPKA
Lot
- Size: 1.21 Acres
- Features: In County, Level, Near Golf Course, Sidewalk, Street One Way, Above Flood Plain, Non Toxic Fertilizer/Pesticides
- Residential vegetation: Trees/Landscaped
Details
- Parcel number: 122226050000009500
- Zoning: PUD
- Special conditions: None
Construction
Type & style
- Home type: SingleFamily
- Architectural style: Custom,Florida
- Property subtype: Single Family Residence
Materials
- Metal Frame, SIP (Structurally Insulated Panel), Stone, Stucco
- Foundation: Slab
- Roof: Concrete,Tile
Condition
- Under Construction
- New construction: Yes
- Year built: 2024
Details
- Builder model: Casa Di Lusso
- Builder name: KHP Homes
- Warranty included: Yes
Utilities & green energy
- Sewer: Public Sewer
- Water: Public
- Utilities for property: BB/HS Internet Available, Cable Available, Electricity Available, Natural Gas Available, Phone Available, Public, Sewer Available, Solar, Sprinkler Meter, Street Lights, Underground Utilities, Water Available
Green energy
- Energy efficient items: Appliances, HVAC, Insulation, Lighting, Pool, Thermostat, Water Heater, Windows
- Energy generation: Solar
- Indoor air quality: HVAC Filter MERV 8+, No/Low VOC Flooring, No/Low VOC Paint/Finish, Ventilation
- Construction elements: Conserving Methods, Recyclable Materials, Regionally-Sourced Materials, Renewable Materials
- Water conservation: Irrig. System-Drip/Microheads, Irrigation-Reclaimed Water, Low-Flow Fixtures, Fl. Friendly/Native Landscape
Community & neighborhood
Security
- Security features: Gated Community, Security System, Smoke Detector(s), Fire/Smoke Detection Integration
Community
- Community features: Community Boat Ramp, Fishing, Water Access, Buyer Approval Required, Deed Restrictions, Fitness Center, Gated, Golf Carts OK, Golf, No Truck/RV/Motorcycle Parking, Playground, Pool, Sidewalks
Location
- Region: Montverde
- Subdivision: BELLA COLLINA SUB
HOA & financial
HOA
- Has HOA: Yes
- HOA fee: $725 monthly
- Amenities included: Basketball Court, Cable TV, Clubhouse, Fence Restrictions, Fitness Center, Gated, Golf Course, Maintenance, Pickleball Court(s), Playground, Pool, Security, Tennis Court(s), Vehicle Restrictions
- Services included: 24-Hour Guard, Cable TV, Internet, Maintenance Grounds, Manager, Private Road, Security
- Association name: Artemis Lifestyles/ Wendy Goodyear
- Association phone: 407-705-2190
Other fees
- Pet fee: $0 monthly
Other financial information
- Total actual rent: 0
Other
Other facts
- Listing terms: Cash,Conventional,Other
- Ownership: Fee Simple
- Road surface type: Paved
Price history
| Date | Event | Price |
|---|---|---|
| 9/20/2024 | Sold | $3,350,000-4.3%$663/sqft |
Source:  Stellar MLS #G5054840 Report a problem Stellar MLS #G5054840 Report a problem | ||
| 8/6/2023 | Pending sale | $3,499,500$692/sqft |
Source: Stellar MLS #G5054840 Report a problem | ||
| 5/4/2022 | Listed for sale | $3,499,500+484.2%$692/sqft |
Source: Stellar MLS #G5054840 Report a problem | ||
| 7/3/2018 | Sold | $599,000+614.5%$119/sqft |
Source: Public Record Report a problem | ||
| 2/6/2013 | Sold | $83,833-89.6%$17/sqft |
Source: Public Record Report a problem | ||
| 7/28/2004 | Sold | $804,900$159/sqft |
Source: Public Record Report a problem | ||
Public tax history
| Year | Property taxes | Tax assessment |
|---|---|---|
| 2025 | $35,488 +270.3% | $2,509,011 +492.4% |
| 2024 | $9,584 +1.4% | $423,500 +10% |
| 2023 | $9,455 +34.4% | $385,000 +10% |
| 2022 | $7,037 +0.1% | $350,000 +6.1% |
| 2021 | $7,033 +11.1% | $330,000 +10% |
| 2020 | $6,331 -1.5% | $300,000 |
| 2019 | $6,430 +19% | $300,000 +115.6% |
| 2018 | $5,404 | $139,150 -0.6% |
| 2017 | $5,404 +25.8% | $140,000 +21.7% |
| 2016 | $4,295 +6.7% | $115,000 +9.5% |
| 2015 | $4,027 +15.5% | $105,000 +40% |
| 2014 | $3,486 +375.2% | $75,000 +50% |
| 2013 | $734 -29.4% | $50,000 -28.6% |
| 2012 | $1,038 -22.1% | $70,000 -22.2% |
| 2011 | $1,333 -52.9% | $90,000 -52% |
| 2010 | $2,830 -53.1% | $187,500 -53.1% |
| 2009 | $6,030 -22.3% | $400,000 -22.3% |
| 2008 | $7,756 -54.3% | $515,000 -54.2% |
| 2007 | $16,985 -8.2% | $1,125,000 |
| 2006 | $18,494 +53.6% | $1,125,000 +55.2% |
| 2005 | $12,039 | $725,000 |
| 2004 | -- | -- |
Find assessor info on the county website
Neighborhood: 34756
Nearby schools
GreatSchools rating
- 6/10Grassy Lake Elementary SchoolGrades: PK-5Distance: 4.6 mi
- 8/10East Ridge Middle SchoolGrades: 6-8Distance: 4.8 mi
- 5/10Lake Minneola High SchoolGrades: 9-12Distance: 4.1 mi
Schools provided by the listing agent
- Elementary: Grassy Lake Elementary
- Middle: East Ridge Middle
- High: Lake Minneola High
Source: Stellar MLS. This data may not be complete. We recommend contacting the local school district to confirm school assignments for this home.
Get a cash offer in 3 minutes
Find out how much your home could sell for in as little as 3 minutes with a no-obligation cash offer.
Estimated market value
$3,628,800
Get a cash offer in 3 minutes
Find out how much your home could sell for in as little as 3 minutes with a no-obligation cash offer.
Estimated market value
$3,628,800
- Florida
- Lake County
- Montverde
- 34756
- 17121 Crete Way
Nearby cities
Nearby zip codes
Other Montverde Topics
