Welcome to this pristine Aspen floorplan home in the highly sought-after Looking Glass Community—where luxury, comfort, and convenience effortlessly come together.
This nearly new 5-bedroom, 4-bath residence offers spacious, thoughtfully designed living areas ideal for both relaxed evenings and lively entertaining. Enjoy an open-concept main level featuring a cozy stacked stone gas fireplace and seamless flow to the professionally landscaped backyard that backs to serene open space—with peekaboo mountain views for added charm and privacy.
The gourmet kitchen is a chef’s dream, complete with stainless steel appliances, an oversized quartz island, abundant cabinetry, and custom gold hardware. The adjacent family room and dining area extend to a lovely patio, creating a perfect indoor-outdoor living experience. Throughout the entire home, you will find tastefully selected custom lighting. A main-floor bedroom and full bath offer the perfect private retreat for guests.
Upstairs, a versatile loft provides extra living space—perfect for a media room, playroom, or home office. The elegant primary suite features a spa-like en-suite bath and a generous walk-in closet. Three additional upstairs bedrooms, with Jack and Jill and on-suite bathrooms, are spacious and bright, ideal for family, guests, or work-from-home needs.
Additional highlights include a rare 3.5-car garage and an expansive unfinished basement, offering endless possibilities to expand or customize. Custom cabinetry in the mud-room is the perfect catch all to keep things tidy as you enter the garage.
All just minutes from downtown Parker, Castle Pines, and Castle Rock—enjoy easy access to top-rated schools, scenic parks and trails, shopping, dining, and everyday conveniences.
Don’t miss this incredible opportunity to own a turnkey home in one of the area's premier communities!
Sold for $870,000
$870,000
17121 Desert Wine Lane, Parker, CO 80134
5beds
4,504sqft
Single Family Residence
Built in 2023
6,621 Square Feet Lot
$852,200 Zestimate®
$193/sqft
$2,998 Estimated rent
Home value
$852,200
$810,000 - $895,000
$2,998/mo
Zestimate® history
Owner options
List your home for rent
$2,998/mo
Rent Zestimate®
Find your next renter with Zillow Rental Manager. Plus, with online applications, you can quickly screen prospective tenants – for free.
$2,998/mo
Rent Zestimate®
Refinance and save
$5,208/mo
Est. payment
Refinancing to a lower rate could help reduce your monthly payments and save thousands over the life of the loan.
$5,208/mo
Est. payment
Explore your selling options
Work with a Zillow partner agent
Leverage their expertise and Zillow's premium Showcase listings to get your home seen by more buyers.
Get startedList with your own agent
Get your home in front of millions of buyers by listing it on Zillow.
Learn how to do itSell it yourself
Take full control of how buyers see your home on Zillow by listing For Sale by Owner (FSBO).
List your homeWhat's special
Peekaboo mountain viewsProfessionally landscaped backyardVersatile loftCustom gold hardwareOn-suite bathroomsStainless steel appliancesMain-floor bedroom
Zillow last checked:
Listing updated:
Listed by:
Erika Luecke 312-898-7063 erika@apollogroup.com,
eXp Realty, LLC
Bought with:
Craig T. Becker, 40019755
Stix & Stones Fine Colorado Properties LLC
Source: REcolorado as distributed by MLS GRID,MLS#: 9133752
Facts & features
Interior
Bedrooms & bathrooms
- Bedrooms: 5
- Bathrooms: 4
- Full bathrooms: 2
- 3/4 bathrooms: 2
- Main level bathrooms: 1
- Main level bedrooms: 1
Primary bedroom
- Level: Upper
- Area: 240 Square Feet
- Dimensions: 15 x 16
Bedroom
- Level: Main
- Area: 154 Square Feet
- Dimensions: 11 x 14
Bedroom
- Level: Upper
- Area: 154 Square Feet
- Dimensions: 14 x 11
Bedroom
- Level: Upper
- Area: 165 Square Feet
- Dimensions: 15 x 11
Bedroom
- Level: Upper
- Area: 121 Square Feet
- Dimensions: 11 x 11
Primary bathroom
- Level: Upper
Bathroom
- Level: Main
Bathroom
- Level: Upper
Bathroom
- Level: Upper
Dining room
- Level: Main
- Area: 108 Square Feet
- Dimensions: 12 x 9
Kitchen
- Level: Main
- Area: 253 Square Feet
- Dimensions: 11 x 23
Laundry
- Level: Upper
- Area: 56 Square Feet
- Dimensions: 7 x 8
Living room
- Level: Main
- Area: 368 Square Feet
- Dimensions: 16 x 23
Loft
- Level: Upper
- Area: 320 Square Feet
- Dimensions: 20 x 16
Mud room
- Level: Main
Heating
- Forced Air
Cooling
- Central Air
Appliances
- Included: Dishwasher, Disposal, Double Oven, Dryer, Microwave, Oven, Range, Range Hood, Refrigerator, Washer
- Laundry: In Unit
Features
- Eat-in Kitchen, Kitchen Island, Open Floorplan, Pantry, Primary Suite, Quartz Counters, Walk-In Closet(s)
- Flooring: Carpet, Laminate, Tile
- Basement: Partial,Unfinished
- Number of fireplaces: 1
- Fireplace features: Gas, Living Room
- Common walls with other units/homes: No Common Walls
Interior area
- Total structure area: 4,504
- Total interior livable area: 4,504 sqft
- Finished area above ground: 3,119
- Finished area below ground: 0
Property
Parking
- Total spaces: 3
- Parking features: Concrete
- Attached garage spaces: 3
Features
- Levels: Two
- Stories: 2
- Entry location: Exterior Access
- Patio & porch: Deck, Front Porch, Patio
- Exterior features: Private Yard
- Fencing: Partial
- Has view: Yes
- View description: City, Meadow
Lot
- Size: 6,621 Square Feet
- Features: Landscaped
Details
- Parcel number: R0613163
- Zoning: RES
- Special conditions: Standard
Construction
Type & style
- Home type: SingleFamily
- Architectural style: Traditional
- Property subtype: Single Family Residence
Materials
- Frame, Stone
- Foundation: Slab
- Roof: Composition
Condition
- Year built: 2023
Utilities & green energy
- Sewer: Public Sewer
- Water: Public
- Utilities for property: Cable Available, Natural Gas Available
Community & HOA
Community
- Security: Carbon Monoxide Detector(s), Smoke Detector(s)
- Subdivision: Looking Glass
HOA
- Has HOA: Yes
- Services included: Maintenance Grounds, Trash
- HOA fee: $65 monthly
- HOA name: Looking Glass Owners Assoc
- HOA phone: 970-484-0101
Location
- Region: Parker
Financial & listing details
- Price per square foot: $193/sqft
- Tax assessed value: $802,000
- Annual tax amount: $8,624
- Date on market: 6/4/2025
- Listing terms: Cash,Conventional,FHA,VA Loan
- Exclusions: Seller's Personal Property, Curtains, Tv's
- Ownership: Individual
- Electric utility on property: Yes
- Road surface type: Paved
Price history
| Date | Event | Price |
|---|---|---|
| 6/27/2025 | Sold | $870,000+0.6%$193/sqft |
Source:  REcolorado as distributed by MLS GRID #9133752 Report a problem REcolorado as distributed by MLS GRID #9133752 Report a problem | ||
| 6/8/2025 | Pending sale | $865,000$192/sqft |
Source: REcolorado as distributed by MLS GRID #9133752 Report a problem | ||
| 6/4/2025 | Listed for sale | $865,000+8.1%$192/sqft |
Source: REcolorado as distributed by MLS GRID #9133752 Report a problem | ||
| 1/25/2023 | Sold | $800,000-5.9%$178/sqft |
Source: Public Record Report a problem | ||
| 10/20/2022 | Listed for sale | $850,000$189/sqft |
Source:  Lennar Homes Report a problem Lennar Homes Report a problem | ||
Public tax history
| Year | Property taxes | Tax assessment |
|---|---|---|
| 2025 | $8,624 +66.7% | $50,120 -5.3% |
| 2024 | $5,172 +55% | $52,910 +49.9% |
| 2023 | $3,338 +81.7% | $35,290 +64.7% |
| 2022 | $1,837 | $21,430 +82.8% |
| 2021 | -- | $11,720 |
Find assessor info on the county website
Neighborhood: 80134
Nearby homes
- $897,1005 bd4 ba5.9k sqft17111 Desert Wine Ln, Parker, CO 80134Off Market
- $906,6005 bd4 ba5.9k sqft17131 Desert Wine Ln, Parker, CO 80134Off Market
- $781,4005 bd2 ba4.2k sqft17101 Desert Wine Ln, Parker, CO 80134Off Market
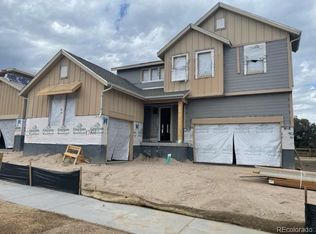
- $799,3004 bd2 ba3.4k sqft17141 Desert Wine Ln, Parker, CO 80134Off Market
- $889,6001 bd1 ba1.2k sqft17116 Desert Wine Ln, Parker, CO 80134Off Market
- $914,1005 bd4 ba5.9k sqft17095 Desert Wine Ln, Parker, CO 80134Off Market
- $831,8006 bd5 ba3.8k sqft17128 Desert Wine Ln, Parker, CO 80134Off Market
- $729,9004 bd2 ba3.4k sqft17106 Desert Wine Ln, Parker, CO 80134Off Market
Nearby schools
GreatSchools rating
- 5/10Legacy Point Elementary SchoolGrades: PK-5Distance: 1.2 mi
- 6/10Sagewood Middle SchoolGrades: 6-8Distance: 3.8 mi
- 8/10Ponderosa High SchoolGrades: 9-12Distance: 3 mi
Schools provided by the listing agent
- Elementary: Legacy Point
- Middle: Sagewood
- High: Ponderosa
- District: Douglas RE-1
Source: REcolorado as distributed by MLS GRID. This data may not be complete. We recommend contacting the local school district to confirm school assignments for this home.
Get a cash offer in 3 minutes
Find out how much your home could sell for in as little as 3 minutes with a no-obligation cash offer.
Estimated market value
$852,200
Get a cash offer in 3 minutes
Find out how much your home could sell for in as little as 3 minutes with a no-obligation cash offer.
Estimated market value
$852,200
- Colorado
- Douglas County
- Parker
- 80134
- 17121 Desert Wine Lane
Nearby cities
Nearby neighborhoods
Nearby zip codes
Other Parker Topics
