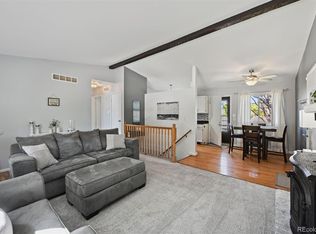
This fabulous home has been thoughtfully maintained and extensively upgraded, giving you true peace of mind. Major improvements include: fully-owned Solar System, new roof, siding, furnace, solar-heated water heater, appliances, upper-grade laminate flooring with sound-blocking underlayment, fresh interior paint, fencing, and a relaxing HOT TUB.
A fully owned high-end Solar System, including a Tesla Powerwall system, with an EV car charger, nearly eliminates your monthly electric bill (Average $13.56/month). Water quality has also been enhanced with a NeroClear and NeroSoft high-efficiency whole-house water filtration and softening system, along with a NeroPure advanced reverse osmosis system installed under the kitchen sink.
The remodeled kitchen and bathrooms blend modern style with everyday functionality. Step outside into your private backyard retreat, featuring a spacious patio, a newer hot tub, fire pit, mature trees, secure fencing, and a storage shed. It's the perfect spot for meals, entertaining, or quiet relaxation. Inside, you’ll enjoy the cozy new gas fireplace, central A/C, ceiling fans, walk-in closets, and the convenience of a south-facing driveway. The roof was replaced in 2023.
The gorgeous hot tub and appliances are included, with furnishings negotiable (some could be included with the right offer). No HOA fees or special taxing districts, low property taxes, and energy-efficient living, this home offers a rare combination of modern upgrades, luxury comfort, and pride of ownership—ready for you to move right in. Nearby parks, trails, and even boating at Quincy Reservoir, add to the lifestyle. This home may be suited for a successful Short (STR) or Long-Term Rental. Furnishings could be included with a great offer.
Sold for $440,000
$440,000
17121 E Mercer Drive, Aurora, CO 80013
3beds
1,238sqft
Single Family Residence
Built in 1978
6,970 Square Feet Lot
$431,900 Zestimate®
$355/sqft
$2,661 Estimated rent
Home value
$431,900
$402,000 - $462,000
$2,661/mo
Zestimate® history
Owner options
List your home for rent
$2,661/mo
Rent Zestimate®
Find your next renter with Zillow Rental Manager. Plus, with online applications, you can quickly screen prospective tenants – for free.
$2,661/mo
Rent Zestimate®
Refinance and save
$2,543/mo
Est. payment
Refinancing to a lower rate could help reduce your monthly payments and save thousands over the life of the loan.
$2,543/mo
Est. payment
Explore your selling options
Work with a Zillow partner agent
Leverage their expertise and Zillow's premium Showcase listings to get your home seen by more buyers.
Get startedList with your own agent
Get your home in front of millions of buyers by listing it on Zillow.
Learn how to do itSell it yourself
Take full control of how buyers see your home on Zillow by listing For Sale by Owner (FSBO).
List your homeWhat's special
Gas fireplaceMature treesHot tubSpacious patioPrivate backyard retreatFire pitNew roof
Zillow last checked:
Listing updated:
Listed by:
Jeanette Tolman 303-868-1873,
HomeSmart
Bought with:
Jim Hendry, 40046289
Open Real Estate Inc.
Source: REcolorado as distributed by MLS GRID,MLS#: 6248627
Facts & features
Interior
Bedrooms & bathrooms
- Bedrooms: 3
- Bathrooms: 2
- Full bathrooms: 1
- 3/4 bathrooms: 1
Bedroom
- Description: Additional Bedroom W Large Closet
- Level: Upper
Bedroom
- Description: Additional Bedroom W Large Closet
- Level: Lower
Bathroom
- Description: Full Bathroom - To Hall And Primary Bedroom
- Features: En Suite Bathroom
- Level: Upper
Bathroom
- Description: Nicely Designed 3/4 Bath In Lower Level.
- Level: Lower
Other
- Description: Large Inviting Primary Bedroom And 3/4 Bath Suite.
- Level: Upper
Dining room
- Description: Dining Room Is Open To The Kitchen And Living Room, Offering Direct Access To The Large Back Patio, Yard And Hot Tub.
- Level: Main
Family room
- Description: Large Family Room Or Office Area In The Lower Level.
- Level: Lower
Great room
- Description: Main Entrance Opens Up To This Bright And Sunny Living Space Connecting To The Dining Room And Kitchen
- Level: Main
Kitchen
- Description: Great For Preparing Meals For Family Or Guests And Serving On The Large Back Patio.
- Level: Main
Laundry
- Description: Ideal Laundry Area In Lower Level
- Level: Lower
Heating
- Active Solar, Forced Air, Solar
Cooling
- Central Air
Appliances
- Included: Dishwasher, Dryer, Microwave, Oven, Range, Range Hood, Refrigerator, Solar Hot Water, Washer, Water Purifier, Water Softener
Features
- Built-in Features, Ceiling Fan(s), High Speed Internet, Open Floorplan, Radon Mitigation System, Smoke Free
- Flooring: Tile, Vinyl
- Windows: Window Coverings, Window Treatments
- Has basement: No
- Number of fireplaces: 1
- Fireplace features: Gas, Living Room
- Common walls with other units/homes: No Common Walls
Interior area
- Total structure area: 1,238
- Total interior livable area: 1,238 sqft
- Finished area above ground: 1,238
Property
Parking
- Total spaces: 2
- Parking features: Concrete, Dry Walled, Electric Vehicle Charging Station(s), Floor Coating, Lighted
- Attached garage spaces: 2
Features
- Levels: Tri-Level
- Patio & porch: Front Porch, Patio
- Exterior features: Barbecue, Fire Pit, Garden, Gas Grill, Lighting, Private Yard
- Has spa: Yes
- Spa features: Spa/Hot Tub, Heated
- Fencing: Full
Lot
- Size: 6,970 Square Feet
- Features: Level, Sloped
Details
- Parcel number: 031619467
- Special conditions: Standard
Construction
Type & style
- Home type: SingleFamily
- Property subtype: Single Family Residence
Materials
- Brick, Concrete, Frame, Wood Siding
Condition
- Updated/Remodeled
- Year built: 1978
Utilities & green energy
- Sewer: Public Sewer
- Water: Public
- Utilities for property: Cable Available, Electricity Connected, Internet Access (Wired), Natural Gas Connected
Green energy
- Energy efficient items: Water Heater
Community & HOA
Community
- Security: Carbon Monoxide Detector(s), Radon Detector, Smoke Detector(s)
- Subdivision: Summer Valley
HOA
- Has HOA: No
Location
- Region: Aurora
Financial & listing details
- Price per square foot: $355/sqft
- Tax assessed value: $437,800
- Annual tax amount: $2,396
- Date on market: 9/6/2025
- Listing terms: Cash,Conventional,FHA,VA Loan
- Exclusions: Seller's Personal Property - Most Furnishings And Decor Are Negotiable, Or Included With The Right Offer.
- Ownership: Individual
- Electric utility on property: Yes
- Road surface type: Paved
Price history
| Date | Event | Price |
|---|---|---|
| 11/26/2025 | Sold | $440,000-1.1%$355/sqft |
Source:  REcolorado as distributed by MLS GRID #6248627 Report a problem REcolorado as distributed by MLS GRID #6248627 Report a problem | ||
| 11/2/2025 | Pending sale | $445,000$359/sqft |
Source: REcolorado as distributed by MLS GRID #6248627 Report a problem | ||
| 10/22/2025 | Price change | $445,000-2.2%$359/sqft |
Source: REcolorado as distributed by MLS GRID #6248627 Report a problem | ||
| 10/16/2025 | Listed for sale | $455,000$368/sqft |
Source: REcolorado as distributed by MLS GRID #6248627 Report a problem | ||
| 10/12/2025 | Pending sale | $455,000$368/sqft |
Source: REcolorado as distributed by MLS GRID #6248627 Report a problem | ||
| 9/6/2025 | Listed for sale | $455,000+21.3%$368/sqft |
Source: REcolorado as distributed by MLS GRID #6248627 Report a problem | ||
| 9/8/2020 | Sold | $375,000$303/sqft |
Source: Public Record Report a problem | ||
| 7/27/2020 | Pending sale | $375,000$303/sqft |
Source: Homesmart Realty Group #8349519 Report a problem | ||
| 7/24/2020 | Listed for sale | $375,000+11.3%$303/sqft |
Source: Homesmart Realty Group #8349519 Report a problem | ||
| 4/24/2019 | Sold | $337,000+3.7%$272/sqft |
Source: Public Record Report a problem | ||
| 4/2/2019 | Pending sale | $325,000$263/sqft |
Source: Keller Williams Denver Central #4085795 Report a problem | ||
| 3/27/2019 | Listed for sale | $325,000+119.6%$263/sqft |
Source: Keller Williams Integrity Real Estate LLC #4085795 Report a problem | ||
| 5/18/2000 | Sold | $148,000$120/sqft |
Source: Public Record Report a problem | ||
Public tax history
| Year | Property taxes | Tax assessment |
|---|---|---|
| 2025 | $2,396 +13.4% | $27,363 -10.4% |
| 2024 | $2,112 +22.6% | $30,532 -11.6% |
| 2023 | $1,723 -0.6% | $34,549 +45.2% |
| 2022 | $1,734 | $23,790 -2.8% |
| 2021 | -- | $24,474 +10.7% |
| 2020 | $1,588 +20.7% | $22,108 |
| 2019 | $1,316 | $22,108 +23.9% |
| 2018 | $1,316 +1.5% | $17,849 |
| 2017 | $1,297 | $17,849 +21.7% |
| 2016 | -- | $14,670 |
| 2015 | -- | $14,670 +43.8% |
| 2014 | $1,082 +27.3% | $10,205 -12.7% |
| 2013 | $849 | $11,690 |
| 2012 | -- | $11,690 |
| 2011 | $858 +2.7% | $11,690 +5.8% |
| 2010 | $835 -25.4% | $11,050 |
| 2009 | $1,120 | $11,050 -24.6% |
| 2008 | -- | $14,655 |
| 2007 | -- | $14,655 +0.1% |
| 2006 | -- | $14,639 |
| 2005 | -- | $14,639 +6.1% |
| 2002 | $1,017 +15.4% | $13,800 +21.6% |
| 2001 | $882 | $11,350 |
Find assessor info on the county website
Neighborhood: Carriage Place
Nearby homes
- $414,5003 bd2 ba1.6k sqft17131 E Mercer Dr, Aurora, CO 80013Off Market
- $459,9003 bd2 ba1.4k sqft17111 E Mercer Dr, Aurora, CO 80013Sold
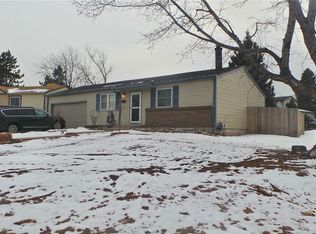
- $456,5003 bd2 ba1.6k sqft17132 E Mercer Dr, Aurora, CO 80013Off Market
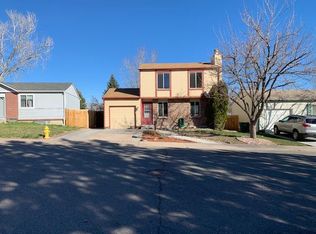
- $397,6004 bd2 ba1.8k sqft17151 E Mercer Dr, Aurora, CO 80013Off Market
- $414,3003 bd1 ba1.6k sqft3940 S Pitkin Way, Aurora, CO 80013Off Market
- $393,8003 bd2 ba854 sqft3944 S Pitkin Way, Aurora, CO 80013Off Market
- $421,1003 bd2 ba1.1k sqft3954 S Pitkin Way, Aurora, CO 80013Off Market
- $367,8002 bd1 ba838 sqft3938 S Pitkin Way, Aurora, CO 80013Off Market
Nearby schools
GreatSchools rating
- 4/10Cimarron Elementary SchoolGrades: PK-5Distance: 0.4 mi
- 5/10Horizon Middle SchoolGrades: 6-8Distance: 0.9 mi
- 5/10Smoky Hill High SchoolGrades: 9-12Distance: 1.2 mi
Schools provided by the listing agent
- Elementary: Cimarron
- Middle: Horizon
- High: Smoky Hill
- District: Cherry Creek 5
Source: REcolorado as distributed by MLS GRID. This data may not be complete. We recommend contacting the local school district to confirm school assignments for this home.
Get a cash offer in 3 minutes
Find out how much your home could sell for in as little as 3 minutes with a no-obligation cash offer.
Estimated market value
$431,900
Get a cash offer in 3 minutes
Find out how much your home could sell for in as little as 3 minutes with a no-obligation cash offer.
Estimated market value
$431,900
- Colorado
- Arapahoe County
- Aurora
- 80013
- Carriage Place
- 17121 E Mercer Drive
Nearby cities
Nearby neighborhoods
Nearby zip codes
Other Aurora Topics
