Welcome to The Courtyards at Curry Farms! The Verona floorplan of this Homearama home combines elegant design with thoughtful upgrades. Offering 2 bedrooms, 2 full baths, and a versatile den/flex room, the Verona is ideal for comfortable living and entertaining. Upon entering a large foyer, you are drawn to the natural lighting from the floor to ceiling windows that envelope the beautifully designed living room. The gas fireplace provides warmth during those chilly winter months. At the heart of the home, the gourmet kitchen showcases beautiful cabinetry, GE Café appliances, a beverage refrigerator, and custom pull-out storage beneath the cooktop. The stylish quartz countertops and backsplash will make clean up a breeze! There is also a separate dining space ideal for large gatherings. Entertainment possibilities can be extended to the outdoor screened porch with cozy fireplace. One of the highlights of this home is the impressive primary suite with its award-winning custom designed closet that you have to see to appreciate. The spa-like primary bath with double sink vanity and walk-in shower connects conveniently to the large laundry room. Practical enhancements include a wall addition in the garage with extra outlets and shelving; and built-in cubbies and shelves for organization in the mud room. Custom window treatments remain with the home, making it move-in ready. Living in The Courtyards at Curry Farms means enjoying a low-maintenance lifestyle with an HOA that includes mowing, fertilization, irrigation (unfenced areas), trash service, plus access to the clubhouse, pool, and pickleball courts. This home blends comfort, convenience, and community ready to welcome its next owner.
For sale
$689,000
17121 Farrier Dr, Louisville, KY 40245
2beds
2,115sqft
Single Family Residence
Built in 2024
8,276 Square Feet Lot
$-- Zestimate®
$326/sqft
$260/mo HOA
What's special
- 161 days |
- 496 |
- 4 |
Zillow last checked:
Listing updated:
Listed by:
Michael Logsdon 502-417-7985,
RE/MAX Real Estate Champions
Source: Metro Search Inc. LLC DBA Apex MLS,MLS#: 1711508
Facts & features
Interior
Bedrooms & bathrooms
- Bedrooms: 2
- Bathrooms: 2
- Full bathrooms: 2
Primary bedroom
- Level: First
Bedroom
- Level: First
Primary bathroom
- Level: First
Full bathroom
- Level: First
Den
- Level: First
Dining room
- Level: First
Great room
- Level: First
Kitchen
- Level: First
Heating
- Forced Air, Natural Gas
Cooling
- Central Air
Features
- Basement: None
- Number of fireplaces: 2
Interior area
- Total structure area: 2,115
- Total interior livable area: 2,115 sqft
- Finished area above ground: 2,115
- Finished area below ground: 0
Property
Parking
- Total spaces: 3
- Parking features: Attached, Entry Front
- Attached garage spaces: 3
Features
- Stories: 1
- Patio & porch: Screened Porch, Patio
- Pool features: Association
- Fencing: Other
Lot
- Size: 8,276 Square Feet
- Dimensions: 62 x 70
Details
- Parcel number: 21405700900000
Construction
Type & style
- Home type: SingleFamily
- Architectural style: Ranch
- Property subtype: Single Family Residence
Materials
- Other
- Foundation: Concrete Perimeter
- Roof: Shingle
Condition
- Year built: 2024
Utilities & green energy
- Sewer: Public Sewer
- Water: Public
- Utilities for property: Electricity Connected, Natural Gas Connected
Community & HOA
Community
- Subdivision: The Courtyards At Curry Farms
HOA
- Has HOA: Yes
- Amenities included: Clubhouse, Fitness Center, Pool
- HOA fee: $3,120 annually
Location
- Region: Louisville
Financial & listing details
- Price per square foot: $326/sqft
- Tax assessed value: $674,450
- Annual tax amount: $7,527
- Date on market: 6/27/2026
- Electric utility on property: Yes
Estimated market value
Not available
Estimated sales range
Not available
Not available
Price history
| Date | Event | Price |
|---|---|---|
| 6/27/2026 | Listed for sale | $689,000$326/sqft |
Source:  Metro Search Inc. LLC DBA Apex MLS #1711508 Report a problem Metro Search Inc. LLC DBA Apex MLS #1711508 Report a problem | ||
| 6/21/2026 | Pending sale | $689,000$326/sqft |
Source: Metro Search Inc. LLC DBA Apex MLS #1711508 Report a problem | ||
| 4/27/2026 | Price change | $689,000-1.6%$326/sqft |
Source: Metro Search Inc. LLC DBA Apex MLS #1711508 Report a problem | ||
| 3/15/2026 | Listed for sale | $699,900$331/sqft |
Source: Metro Search Inc. LLC DBA Apex MLS #1711508 Report a problem | ||
| 10/19/2025 | Listing removed | $699,900$331/sqft |
Source: Metro Search Inc. LLC DBA Apex MLS #1696613 Report a problem | ||
| 9/17/2025 | Price change | $699,900-1.4%$331/sqft |
Source: Metro Search Inc. LLC DBA Apex MLS #1696613 Report a problem | ||
| 8/28/2025 | Listed for sale | $710,000+5.3%$336/sqft |
Source: Metro Search Inc. LLC DBA Apex MLS #1696613 Report a problem | ||
| 12/9/2024 | Sold | $674,450+1%$319/sqft |
Source: Metro Search Inc. LLC DBA Apex MLS #1673871 Report a problem | ||
| 11/13/2024 | Pending sale | $668,000$316/sqft |
Source: Metro Search Inc. LLC DBA Apex MLS #1673871 Report a problem | ||
| 10/30/2024 | Listed for sale | $668,000$316/sqft |
Source: Metro Search Inc. LLC DBA Apex MLS #1673871 Report a problem | ||
Public tax history
| Year | Property taxes | Tax assessment |
|---|---|---|
| 2025 | $7,527 +1222.8% | $674,450 +1248.9% |
| 2024 | $569 -1.7% | $50,000 |
| 2023 | $579 | $50,000 |
Find assessor info on the county website
Monthly payment
Est. payment
Payment breakdown
Explore the cost of this home by adjusting the details. Changes won't be saved.Climate risks
Neighborhood: Eastwood
Nearby schools
GreatSchools rating
- 8/10Stopher Elementary SchoolGrades: PK-5Distance: 2.2 mi
- 8/10Crosby Middle SchoolGrades: 6-8Distance: 6.2 mi
- 5/10Eastern High SchoolGrades: 9-12Distance: 4.6 mi
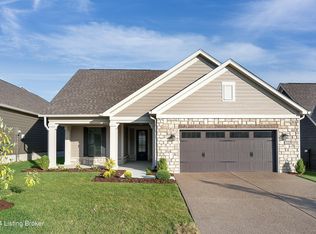
- $573,0002 bd2 ba1.8k sqft17125 Farrier Dr, Louisville, KY 40245Sold
- $539,600-- bd-- ba-- sqft17123 Farrier Dr, Louisville, KY 40245Off Market
- $660,0002 bd2 ba1.9k sqft17119 Farrier Dr, Louisville, KY 40245For Sale By Owner
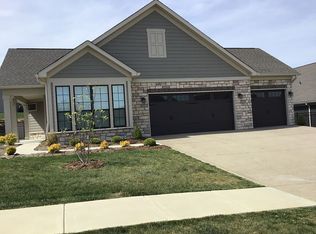
- $559,0002 bd2 ba1.9k sqft17123 Farrier Dr, Louisville, KY 40245Sold
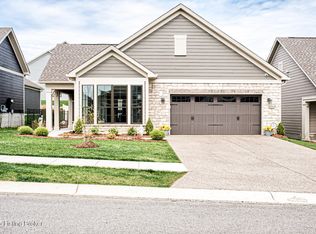
- $485,600-- bd-- ba-- sqft17117 Farrier Dr, Louisville, KY 40245Off Market
- $427,400-- bd-- ba-- sqft2002 Dressage Cir, Louisville, KY 40245Off Market
- $535,0002 bd2 ba1.8k sqft17103 Farrier Dr, Louisville, KY 40245Sold
- $470,7502 bd2 ba1.5k sqft17205 Farrier Dr, Louisville, KY 40245Sold
A local agent can set up tours, give advice and negotiate with sellers.
Similar homes
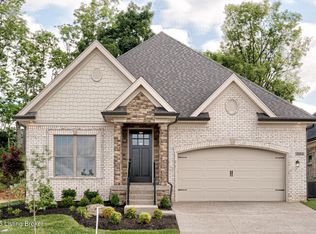
- $675,0003 bd2 ba2.1k sqft2003 Lakeview Villas Pl, Louisville, KY 40245For Sale
 MLS ID #1686863, Michael W McConnell, Karem Realty Group, Inc.. Metro Search Inc. LLC DBA Apex MLS
 - from $669,9904 bd2 ba3k sqftClay Plan, The Estates and Meadows at Floyds Fork, Louisville, KY 40245New Construction
 Fischer Homes
 - from $659,9903 bd3 ba2.6k sqftWinslow Plan, The Estates and Meadows at Floyds Fork, Louisville, KY 40245New Construction
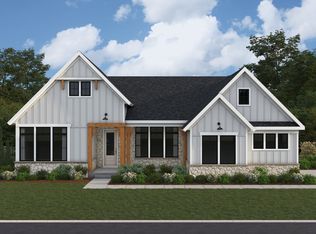 Fischer Homes
 - from $659,9904 bd3 ba3k sqftLeland Plan, The Estates and Meadows at Floyds Fork, Louisville, KY 40245New Construction
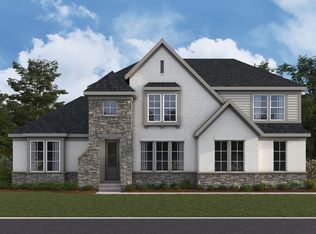 Fischer Homes
 - $525,0004 bd3 ba2.9k sqft1201 Crosstimbers Dr, Louisville, KY 40245For SaleMLS ID #1725930, Daniel Wolf, Semonin Realtors. Metro Search Inc. LLC DBA Apex MLS
- $629,9005 bd3 ba2.5k sqft5700 Old Floydsburg Rd, Crestwood, KY 40014For SaleMLS ID #1727036, Patti Kavanaugh, Semonin Realtors. Metro Search Inc. LLC DBA Apex MLS
- from $639,9904 bd2 ba2.7k sqftMitchell Plan, The Estates and Meadows at Floyds Fork, Louisville, KY 40245New ConstructionFischer Homes
- $515,0004 bd3 ba2.4k sqft1107 Crossings Cove Ct, Louisville, KY 40245For SaleMLS ID #1723516, Patrick Pollard, Pollard Realty. Metro Search Inc. LLC DBA Apex MLS
- from $565,9904 bd2 ba2.5k sqftAvery Plan, The Estates and Meadows at Floyds Fork, Louisville, KY 40245New ConstructionFischer Homes
- from $595,9904 bd2 ba3k sqftBlair Plan, The Estates and Meadows at Floyds Fork, Louisville, KY 40245New ConstructionFischer Homes
- from $535,9903 bd3 ba2.4k sqftCharles Plan, The Estates and Meadows at Floyds Fork, Louisville, KY 40245New ConstructionFischer Homes
- from $500,9903 bd2 ba2k sqftCalvin Plan, The Estates and Meadows at Floyds Fork, Louisville, KY 40245New ConstructionFischer Homes
- from $550,9904 bd2 ba2.7k sqftGrandin Plan, The Estates and Meadows at Floyds Fork, Louisville, KY 40245New ConstructionFischer Homes
- from $540,9904 bd3 ba2.7k sqftWyatt Plan, The Estates and Meadows at Floyds Fork, Louisville, KY 40245New ConstructionFischer Homes
- from $470,9903 bd2 ba1.6k sqftMagnolia Plan, The Estates and Meadows at Floyds Fork, Louisville, KY 40245New ConstructionFischer Homes
- from $381,9905 bd3 ba2.9k sqftNorway Plan, The Overlook at Eastwood, Louisville, KY 40245New ConstructionArbor Homes
- $666,7943 bd3 ba2.5k sqft2507 Summit Creek Ct, La Grange, KY 40031New ConstructionMetro Search Inc. LLC DBA Apex MLS
- from $350,9903 bd3 ba1.8k sqftWesley Plan, Bridle Run, Louisville, KY 40245New ConstructionFischer Homes
- from $380,9903 bd2 ba2.4k sqftCumberland Plan, Bridle Run, Louisville, KY 40245New ConstructionFischer Homes
- from $561,4003 bd3 ba2.6k sqftKennedy Plan, Creekside Commons, Louisville, KY 40299New ConstructionElite Built Homes
