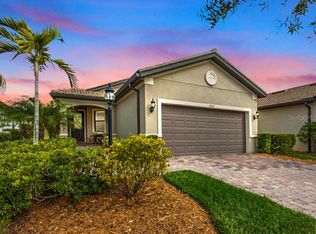
A private pool home in the Lakewood Ranch Del Webb Resort Style, 55+, Gated Community is Florida living at its best! This home has 2 bedrooms and 2 bathrooms, with tons of upgrades. The eat-in kitchen features a gas stove, reverse osmosis water system, pantry, backsplash, and large granite island which opens up to the living space, creating the perfect entertainment space. This home has high ceilings throughout, triple sliders that open up to the back of the home leading to the screened lanai. Open-air pool with fence, paver decking, tropical landscaping w/ lighting and retractable awning providing additional shade in the outdoor living space. This is a pet-free home and both bedrooms have been updated with luxury vinyl plank. This home has maintenance free grounds and irrigation included in the HOA along with several amenities; Lakehouse Restaurant and Bar, Fitness center, clubhouse, resort style pool with lap lanes, spa, sports courts, (Tennis, Bocce ball, Pickleball) poolside bar and restaurant, firepit lounge areas, Pool Hall, Card and Game Room, Billiards Room, Arts & Crafts Room, Wi Fi Cafe, and miles of walking trails, dog park, daily clubhouse activities, concerts, a Full Time Lifestyle Director and so much more.
Sold for $445,000
$445,000
17121 KENTON TERRACE, BRADENTON, FL 34202
2beds
1,348sqft
Single Family Residence
Built in 2016
7,639 Square Feet Lot
$431,900 Zestimate®
$330/sqft
$4,892 Estimated rent
Home value
$431,900
$402,000 - $466,000
$4,892/mo
Zestimate® history
Owner options
List your home for rent
$4,892/mo
Rent Zestimate®
Find your next renter with Zillow Rental Manager. Plus, with online applications, you can quickly screen prospective tenants – for free.
$4,892/mo
Rent Zestimate®
Refinance and save
$3,349/mo
Est. payment
Refinancing to a lower rate could help reduce your monthly payments and save thousands over the life of the loan.
$3,349/mo
Est. payment
Explore your selling options
Work with a Zillow partner agent
Leverage their expertise and Zillow's premium Showcase listings to get your home seen by more buyers.
Get startedList with your own agent
Get your home in front of millions of buyers by listing it on Zillow.
Learn how to do itSell it yourself
Take full control of how buyers see your home on Zillow by listing For Sale by Owner (FSBO).
List your homeWhat's special
Zillow last checked:
Listing updated:
Listed by:
Kate Howard 563-940-3383,
EXP REALTY LLC 888-883-8509
Bought with:
Diane Lee, 3041249
WAGNER REALTY
Source: Stellar MLS,MLS#: A4615500 Originating MLS: Sarasota - Manatee
Originating MLS: Sarasota - Manatee
Facts & features
Interior
Bedrooms & bathrooms
- Bedrooms: 2
- Bathrooms: 2
- Full bathrooms: 2
Primary bedroom
- Features: Ceiling Fan(s), Dual Sinks, En Suite Bathroom, Shower No Tub, Stone Counters, Window/Skylight in Bath, Walk-In Closet(s)
- Level: First
- Dimensions: 11x12
Bedroom 2
- Features: Ceiling Fan(s), Built-in Closet
- Level: First
- Dimensions: 9x13
Great room
- Features: Ceiling Fan(s)
- Level: First
- Dimensions: 13x19
Kitchen
- Features: Breakfast Bar, Kitchen Island
- Level: First
- Dimensions: 13x12
Laundry
- Level: First
- Dimensions: 5x5
Heating
- Central, Natural Gas
Cooling
- Central Air
Appliances
- Included: Dishwasher, Dryer, Microwave, Range, Refrigerator, Washer, Water Filtration System, Water Softener, Whole House R.O. System
- Laundry: Laundry Room
Features
- Ceiling Fan(s), Chair Rail, Eating Space In Kitchen, High Ceilings, Living Room/Dining Room Combo, Open Floorplan, Primary Bedroom Main Floor, Solid Wood Cabinets, Stone Counters, Walk-In Closet(s)
- Flooring: Tile, Vinyl
- Doors: Sliding Doors
- Windows: Window Treatments, Hurricane Shutters
- Has fireplace: No
Interior area
- Total structure area: 2,040
- Total interior livable area: 1,348 sqft
Property
Parking
- Total spaces: 2
- Parking features: Garage - Attached
- Attached garage spaces: 2
Features
- Levels: One
- Stories: 1
- Patio & porch: Front Porch, Rear Porch, Screened
- Exterior features: Awning(s), Irrigation System, Lighting
- Has private pool: Yes
- Pool features: Heated, In Ground
- Fencing: Fenced
- Has view: Yes
- View description: Pool, Trees/Woods
Lot
- Size: 7,639 Square Feet
- Features: Cul-De-Sac, Landscaped, Sidewalk
- Residential vegetation: Trees/Landscaped
Details
- Parcel number: 586104409
- Zoning: APDR
- Special conditions: None
Construction
Type & style
- Home type: SingleFamily
- Property subtype: Single Family Residence
Materials
- Block, Stucco
- Foundation: Slab
- Roof: Tile
Condition
- Completed
- New construction: No
- Year built: 2016
Details
- Builder model: Steel Creek
- Builder name: Pulte
Utilities & green energy
- Sewer: Public Sewer
- Water: Public
- Utilities for property: Cable Connected, Electricity Connected, Public
Community & HOA
Community
- Security: Security System
- Pet fee: $0 monthly
- Subdivision: DEL WEBB PHASE I-A; LOT 48
HOA
- Has HOA: Yes
- HOA fee: $404 monthly
- HOA name: Deborah Mason
- HOA phone: 941-739-0411
Location
- Region: Bradenton
Financial & listing details
- Price per square foot: $330/sqft
- Tax assessed value: $416,971
- Annual tax amount: $5,242
- Date on market: 7/5/2024
- Cumulative days on market: 120 days
- Listing terms: Cash,Conventional,FHA,VA Loan
- Ownership: Fee Simple
- Total actual rent: 0
- Electric utility on property: Yes
- Road surface type: Paved
Price history
| Date | Event | Price |
|---|---|---|
| 12/6/2024 | Sold | $445,000-1.1%$330/sqft |
Source:  Stellar MLS #A4615500 Report a problem Stellar MLS #A4615500 Report a problem | ||
| 11/12/2024 | Pending sale | $450,000$334/sqft |
Source: Stellar MLS #A4615500 Report a problem | ||
| 11/7/2024 | Price change | $450,000-4.3%$334/sqft |
Source: Stellar MLS #A4615500 Report a problem | ||
| 10/23/2024 | Price change | $470,000-2.1%$349/sqft |
Source: Stellar MLS #A4615500 Report a problem | ||
| 10/2/2024 | Listed for sale | $480,000$356/sqft |
Source: Stellar MLS #A4615500 Report a problem | ||
| 9/30/2024 | Pending sale | $480,000$356/sqft |
Source: Stellar MLS #A4615500 Report a problem | ||
| 9/28/2024 | Listed for sale | $480,000$356/sqft |
Source: Stellar MLS #A4615500 Report a problem | ||
| 9/22/2024 | Pending sale | $480,000$356/sqft |
Source: Stellar MLS #A4615500 Report a problem | ||
| 9/9/2024 | Price change | $480,000-4%$356/sqft |
Source: Stellar MLS #A4615500 Report a problem | ||
| 8/28/2024 | Price change | $500,000-2%$371/sqft |
Source: Stellar MLS #A4615500 Report a problem | ||
| 8/27/2024 | Price change | $510,000-3.8%$378/sqft |
Source: Stellar MLS #A4615500 Report a problem | ||
| 7/29/2024 | Price change | $530,000-3.6%$393/sqft |
Source: Stellar MLS #A4615500 Report a problem | ||
| 7/5/2024 | Listed for sale | $550,000-9.8%$408/sqft |
Source: Stellar MLS #A4615500 Report a problem | ||
| 4/3/2023 | Listing removed | -- |
Source: Stellar MLS #A4562852 Report a problem | ||
| 3/14/2023 | Price change | $610,000-3.2%$453/sqft |
Source: Stellar MLS #A4562852 Report a problem | ||
| 3/4/2023 | Listed for sale | $630,000+134.5%$467/sqft |
Source: Stellar MLS #A4562852 Report a problem | ||
| 11/1/2016 | Sold | $268,700$199/sqft |
Source: Public Record Report a problem | ||
Public tax history
| Year | Property taxes | Tax assessment |
|---|---|---|
| 2025 | $6,841 +29.1% | $416,971 +34.7% |
| 2024 | $5,301 +1.1% | $309,629 +3% |
| 2023 | $5,242 +2.5% | $300,611 +3% |
| 2022 | $5,115 +0.3% | $291,855 +3% |
| 2021 | $5,098 +0.2% | $283,354 +1.4% |
| 2020 | $5,090 +1.1% | $279,442 +2.3% |
| 2019 | $5,037 | $273,159 +1.9% |
| 2018 | $5,037 +2% | $268,066 +9.8% |
| 2017 | $4,940 | $244,110 +275.6% |
| 2016 | -- | $65,000 |
Find assessor info on the county website
Neighborhood: 34202
Nearby homes
- $399,0002 bd2 ba1.2k sqft17117 Kenton Ter, Bradenton, FL 34202Off Market
- $389,3002 bd2 ba1.5k sqft17125 Kenton Ter, Bradenton, FL 34202Off Market
- $274,139-- bd-- ba1.5k sqft17125 Kenton Ter, Bradenton, FL 34202Off Market
- $274,1392 bd2 ba1.5k sqft17125 Kenton Ter, Bradenton, FL 34202Off Market
- $403,8003 bd2 ba1.5k sqft17105 Kenton, Lakewood Ranch, FL 34202Off Market
- $390,6002 bd2 ba1.3k sqft17113 Kenton Ter, Bradenton, FL 34202Off Market
- $489,0002 bd2 ba1.5k sqft17129 Kenton Ter, Bradenton, FL 34202Sold
- $403,4002 bd2 ba1.5k sqft17109 Kenton Ter, Lakewood Ranch, FL 34202Off Market
Nearby schools
GreatSchools rating
- 10/10Robert Willis Elementary SchoolGrades: PK-5Distance: 2.1 mi
- 7/10R. Dan Nolan Middle SchoolGrades: 6-8Distance: 1.9 mi
- 6/10Lakewood Ranch High SchoolGrades: PK,9-12Distance: 5 mi
Schools provided by the listing agent
- Elementary: Robert E Willis Elementary
- Middle: Nolan Middle
- High: Lakewood Ranch High
Source: Stellar MLS. This data may not be complete. We recommend contacting the local school district to confirm school assignments for this home.
Get a cash offer in 3 minutes
Find out how much your home could sell for in as little as 3 minutes with a no-obligation cash offer.
Estimated market value
$431,900
Get a cash offer in 3 minutes
Find out how much your home could sell for in as little as 3 minutes with a no-obligation cash offer.
Estimated market value
$431,900
- Florida
- Manatee County
- Lakewood Ranch
- 34202
- 17121 KENTON TERRACE
Nearby cities
Nearby neighborhoods
Nearby zip codes
Other Lakewood Ranch Topics
