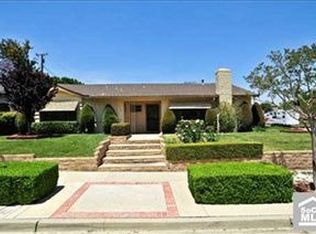
Welcome to this immaculately maintained three-bedroom, two-bathroom home nestled in the highly desirable city of Yorba Linda, the "Land of Gracious Living"! Situated on a corner lot, this single-level home is perfectly manicured with gorgeous curb appeal. Upon entering the home, you are greeted by the spacious dining room and its cozy fireplace. Continue through to the open concept kitchen that is an entertainer's delight, featuring a luxurious 6-burner Viking Professional rangetop and a nearly 12-foot built-in buffet with two wine coolers. The kitchen overlooks the generously-sized living area which features Douglas Fir wood vaulted ceilings and a stone surround fireplace. Adjacent to the living space is a versatile bonus room that can easily serve as a private home office. Down the hall you will find both secondary bedrooms and their shared full-bathroom. Retreat to the primary suite and its ensuite bathroom, featuring a double sink vanity and large walk-in shower with dual showerheads. The primary suite also provides two separate closets, one of which is a walk-in. Step outside through the french doors to discover a tranquil backyard oasis with a vaulted Alumawood patio cover and built-in barbeque. The fully hardscaped backyard with rock planter beds ensures low maintenance living. Additional upgrades in this exceptional home include tile and engineered hardwood flooring, and recessed lighting throughout. Between the RV parking, oversized driveway, and two car garage, there is no shortage of parking at this home. Conveniently located near schools, parks, shopping, dining, and the renown Richard Nixon Presidential Library & Museum, the abundance of local amenities are sure to contribute to a fulfilling lifestyle. Don't miss your chance to make this exquisite home yours!
Sold for $1,268,200
Listed by: REDFIN • Heather Brown • Contact: 877-973-3346
Bought with: Sotheby's International Realty
Tax assessed value
$1,268,200
17121 La Kenice Way, Yorba Linda, CA 92886
3beds
2,170sqft
Single Family Residence
Built in 1962
8,000 Square Feet Lot
$1,443,600 Zestimate®
$584/sqft
$5,123 Estimated rent
Home value
$1,443,600
$1.36M - $1.54M
$5,123/mo
Zestimate® history
Owner options
List your home for rent
$5,123/mo
Rent Zestimate®
Find your next renter with Zillow Rental Manager. Plus, with online applications, you can quickly screen prospective tenants – for free.
$5,123/mo
Rent Zestimate®
Refinance and save
$8,016/mo
Est. payment
Refinancing to a lower rate could help reduce your monthly payments and save thousands over the life of the loan.
$8,016/mo
Est. payment
Explore your selling options
Work with a Zillow partner agent
Leverage their expertise and Zillow's premium Showcase listings to get your home seen by more buyers.
Get startedList with your own agent
Get your home in front of millions of buyers by listing it on Zillow.
Learn how to do itSell it yourself
Take full control of how buyers see your home on Zillow by listing For Sale by Owner (FSBO).
List your homeWhat's special
Zillow last checked:
Listing updated:
Listed by:
Heather Brown DRE #02059510 877-973-3346,
REDFIN
Bought with:
Tamar Aintablian, DRE #02054372
Sotheby's International Realty
Source: CRMLS,MLS#: EV24136558 Originating MLS: California Regional MLS
Originating MLS: California Regional MLSFacts & features
Interior
Bedrooms & bathrooms
- Bedrooms: 3
- Bathrooms: 2
- Full bathrooms: 1
- 3/4 bathrooms: 1
- Main level bathrooms: 2
- Main level bedrooms: 3
Rooms
- Room types: Bedroom, Family Room, Kitchen, Laundry, Living Room, Dining Room
Bedroom
- Features: All Bedrooms Down
Bathroom
- Features: Separate Shower
Kitchen
- Features: Kitchen Island, Kitchen/Family Room Combo
Heating
- Forced Air
Cooling
- Central Air
Appliances
- Included: Dishwasher, Free-Standing Range, Gas Cooktop, Range Hood
- Laundry: Gas Dryer Hookup, Laundry Room
Features
- Beamed Ceilings, Separate/Formal Dining Room, All Bedrooms Down
- Flooring: Carpet, Stone, Tile
- Has fireplace: Yes
- Fireplace features: Living Room
- Common walls with other units/homes: No Common Walls
Interior area
- Total interior livable area: 2,170 sqft
Property
Parking
- Total spaces: 2
- Parking features: Garage
- Garage spaces: 2
Features
- Levels: One
- Stories: 1
- Entry location: 1
- Pool features: None
- Spa features: None
- Fencing: Block
- Has view: Yes
- View description: Neighborhood
Lot
- Size: 8,000 Square Feet
- Features: 0-1 Unit/Acre
Details
- Parcel number: 34103108
- Special conditions: Standard
Construction
Type & style
- Home type: SingleFamily
- Property subtype: Single Family Residence
Materials
- Roof: Shake
Condition
- New construction: No
- Year built: 1962
Utilities & green energy
- Sewer: Public Sewer
- Water: Public
Community & HOA
Community
- Features: Sidewalks
- Subdivision: Yorba Linda Homes (Yrlh)
Location
- Region: Yorba Linda
Financial & listing details
- Price per square foot: $584/sqft
- Tax assessed value: $1,268,200
- Annual tax amount: $14,112
- Date on market: 7/4/2024
- Cumulative days on market: 10 days
- Listing terms: Cash,Cash to New Loan,Conventional
- Inclusions: Washer and dryer, kitchen refrigerator, garage refrigerator
Price history
| Date | Event | Price |
|---|---|---|
| 8/12/2024 | Sold | $1,268,200-0.8%$584/sqft |
Source:  CRMLS #EV24136558 Report a problem CRMLS #EV24136558 Report a problem | ||
| 7/15/2024 | Contingent | $1,279,000$589/sqft |
Source: CRMLS #EV24136558 Report a problem | ||
| 7/4/2024 | Listed for sale | $1,279,000+382.6%$589/sqft |
Source: CRMLS #EV24136558 Report a problem | ||
| 11/10/1999 | Sold | $265,000$122/sqft |
Source: Public Record Report a problem | ||
Public tax history
| Year | Property taxes | Tax assessment |
|---|---|---|
| 2025 | $14,112 +194.5% | $1,268,200 +217.6% |
| 2024 | $4,792 +2% | $399,305 +2% |
| 2023 | $4,700 +1.2% | $391,476 +2% |
| 2022 | $4,642 +1.9% | $383,800 +2% |
| 2021 | $4,556 +2.5% | $376,275 +1% |
| 2020 | $4,445 | $372,417 +2% |
| 2019 | $4,445 +3.4% | $365,115 +2% |
| 2018 | $4,298 +3% | $357,956 +2% |
| 2017 | $4,173 | $350,938 +2% |
| 2016 | $4,173 +2.1% | $344,057 +1.5% |
| 2015 | $4,089 +4.3% | $338,889 +2% |
| 2014 | $3,919 | $332,251 +0.5% |
| 2013 | -- | $330,750 +2% |
| 2012 | -- | $324,265 +2% |
| 2011 | -- | $317,907 +0.8% |
| 2010 | -- | $315,532 -0.2% |
| 2009 | -- | $316,283 +2% |
| 2008 | -- | $310,082 +2% |
| 2007 | -- | $304,002 +2% |
| 2006 | -- | $298,042 +2% |
| 2005 | -- | $292,199 +2% |
| 2004 | -- | $286,470 +1.9% |
| 2003 | -- | $281,220 +2% |
| 2002 | -- | $275,706 +2% |
| 2001 | $2,872 +1.9% | $270,300 +2% |
| 2000 | $2,817 | $265,000 |
Find assessor info on the county website
Neighborhood: 92886
Nearby homes
- $1,132,8003 bd2 ba1.6k sqft17131 La Kenice Way, Yorba Linda, CA 92886Off Market
- $1,079,2003 bd2 ba1.6k sqft5092 Santa Fe St, Yorba Linda, CA 92886Off Market
- $1,256,9004 bd3 ba2.4k sqft5111 Santa Fe St, Yorba Linda, CA 92886Off Market
- $1,157,3003 bd2 ba1.6k sqft17141 La Kenice Way, Yorba Linda, CA 92886Off Market
- $1,109,8003 bd2 ba1.6k sqft5091 Santa Fe St, Yorba Linda, CA 92886Off Market
- $1,251,2004 bd2 ba2.4k sqft17122 La Kenice Way, Yorba Linda, CA 92886Off Market
- $1,224,0003 bd2 ba2k sqft5091 Torida Way, Yorba Linda, CA 92886Off Market
- $1,125,3003 bd2 ba1.6k sqft5072 Santa Fe St, Yorba Linda, CA 92886Off Market
Nearby schools
GreatSchools rating
- 9/10Van Buren Elementary SchoolGrades: K-6Distance: 0.2 mi
- 7/10Kraemer Middle SchoolGrades: 7-8Distance: 2 mi
- 9/10Valencia High SchoolGrades: 9-12Distance: 1.9 mi
Get a cash offer in 3 minutes
Find out how much your home could sell for in as little as 3 minutes with a no-obligation cash offer.
Estimated market value
$1,443,600
Get a cash offer in 3 minutes
Find out how much your home could sell for in as little as 3 minutes with a no-obligation cash offer.
Estimated market value
$1,443,600
- California
- Orange County
- Yorba Linda
- 92886
- 17121 La Kenice Way
Nearby cities
Nearby zip codes
Other Yorba Linda Topics
