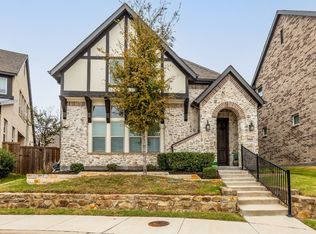
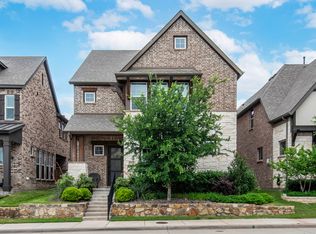
Experience luxury living in this stunning custom home in the highly sought-after University Place. Zoned for Richardson ISD and acclaimed Mohawk Elementary, this 4-bedroom, 3.5-bath gem offers an open floor plan that seamlessly blends style with function. The lower level offers a private office, chef's kitchen, spacious living and dining spaces, and a luxury primary suite with spa primary bath. The upper level offers a versatile secondary living space and a second private suite with a full bath and two closets. Unwind in the fenced backyard or unleash your culinary creativity in the kitchen with a large island, gas cooktop, and double oven. This home is brimming with upgrades and modern automation features, promising a lifestyle of comfort and sophistication. Community includes a clubhouse, swimming pool, fitness center, dog park, playground, multiple private parks, and tons of neighborhood events. Don't miss out—your dream home awaits!
Sold
Price Unknown
17121 Lacebark Ln, Dallas, TX 75252
4beds
2,838sqft
Single Family Residence
Built in 2018
4,599.94 Square Feet Lot
$743,600 Zestimate®
$--/sqft
$4,071 Estimated rent
Home value
$743,600
$706,000 - $781,000
$4,071/mo
Zestimate® history
Owner options
List your home for rent
$4,071/mo
Rent Zestimate®
Find your next renter with Zillow Rental Manager. Plus, with online applications, you can quickly screen prospective tenants – for free.
$4,071/mo
Rent Zestimate®
Refinance and save
$750/mo
Est. payment
Refinancing to a lower rate could help reduce your monthly payments and save thousands over the life of the loan.
$750/mo
Est. payment
Explore your selling options
Work with a Zillow partner agent
Leverage their expertise and Zillow's premium Showcase listings to get your home seen by more buyers.
Get startedList with your own agent
Get your home in front of millions of buyers by listing it on Zillow.
Learn how to do itSell it yourself
Take full control of how buyers see your home on Zillow by listing For Sale by Owner (FSBO).
List your homeWhat's special
Zillow last checked:
Listing updated:
Listed by:
Brit Daniels 0744207 817-734-2575,
Monument Realty 214-705-7821
Bought with:
Chris Holmes-Hill
Monument Realty
Source: NTREIS,MLS#: 20403861
Facts & features
Interior
Bedrooms & bathrooms
- Bedrooms: 4
- Bathrooms: 4
- Full bathrooms: 3
- 1/2 bathrooms: 1
Primary bedroom
- Features: En Suite Bathroom, Bath in Primary Bedroom
- Level: First
Half bath
- Level: First
Laundry
- Level: First
Living room
- Features: Built-in Features
- Level: First
Heating
- Central, Natural Gas
Cooling
- Central Air, Electric
Appliances
- Included: Dishwasher, Electric Oven, Gas Cooktop, Microwave
Features
- Decorative/Designer Lighting Fixtures, Double Vanity, High Speed Internet, Kitchen Island, Open Floorplan, Walk-In Closet(s)
- Flooring: Carpet, Tile
- Windows: Shutters
- Has basement: No
- Has fireplace: No
Interior area
- Total interior livable area: 2,838 sqft
Property
Parking
- Total spaces: 2
- Parking features: Door-Single, Enclosed, Garage, Garage Door Opener, Off Street, Garage Faces Rear, On Street
- Attached garage spaces: 2
- Has uncovered spaces: Yes
Features
- Levels: Two
- Stories: 2
- Patio & porch: Patio, Covered
- Pool features: None, Community
- Fencing: Back Yard,Wood
Lot
- Size: 4,599 sqft
- Features: Interior Lot
Details
- Parcel number: 00873500012550000
Construction
Type & style
- Home type: SingleFamily
- Architectural style: Traditional,Detached
- Property subtype: Single Family Residence
Materials
- Brick, Wood Siding
- Foundation: Slab
- Roof: Composition,Shingle
Condition
- Year built: 2018
Utilities & green energy
- Sewer: Public Sewer
- Water: Public
- Utilities for property: Electricity Available, Natural Gas Available, Sewer Available, Separate Meters, Water Available
Community & neighborhood
Security
- Security features: Security System Owned
Community
- Community features: Clubhouse, Fitness Center, Playground, Pool, Sidewalks, Curbs
Location
- Region: Dallas
- Subdivision: University Place Add Ph 4
HOA & financial
HOA
- Has HOA: Yes
- HOA fee: $750 annually
- Services included: All Facilities, Association Management, Maintenance Grounds
- Association name: University Place Dallas HOA
- Association phone: 972-428-2030
Other
Other facts
- Listing terms: Cash,Conventional,FHA,VA Loan
Price history
| Date | Event | Price |
|---|---|---|
| 11/3/2023 | Sold | -- |
Source: NTREIS #20403861 Report a problem | ||
| 10/29/2023 | Pending sale | $724,500$255/sqft |
Source: NTREIS #20403861 Report a problem | ||
| 10/24/2023 | Contingent | $724,500$255/sqft |
Source: NTREIS #20403861 Report a problem | ||
| 10/13/2023 | Price change | $724,500-0.1%$255/sqft |
Source: NTREIS #20403861 Report a problem | ||
| 9/28/2023 | Price change | $724,900-1.4%$255/sqft |
Source: NTREIS #20403861 Report a problem | ||
| 9/14/2023 | Price change | $734,900-0.7%$259/sqft |
Source: NTREIS #20403861 Report a problem | ||
| 8/25/2023 | Listed for sale | $739,999$261/sqft |
Source: NTREIS #20403861 Report a problem | ||
Public tax history
| Year | Property taxes | Tax assessment |
|---|---|---|
| 2025 | $5,542 -8.6% | $740,000 -2.8% |
| 2024 | $6,061 -5.7% | $761,480 |
| 2023 | $6,424 +6.3% | $761,480 +13.2% |
| 2022 | $6,043 +4.9% | $672,800 +29.9% |
| 2021 | $5,760 -1.8% | $518,090 +0% |
| 2020 | $5,868 +106.3% | $518,000 +159.1% |
| 2019 | $2,845 | $199,900 |
Find assessor info on the county website
Neighborhood: 75252
Nearby schools
GreatSchools rating
- 9/10Canyon Creek Elementary SchoolGrades: PK-6Distance: 1.5 mi
- 6/10Richardson North Junior High SchoolGrades: 7-8Distance: 1.5 mi
- 6/10Pearce High SchoolGrades: 9-12Distance: 0.8 mi
Schools provided by the listing agent
- Elementary: Mohawk
- High: Pearce
- District: Richardson ISD
Source: NTREIS. This data may not be complete. We recommend contacting the local school district to confirm school assignments for this home.
Get a cash offer in 3 minutes
Find out how much your home could sell for in as little as 3 minutes with a no-obligation cash offer.
Estimated market value
$743,600
Get a cash offer in 3 minutes
Find out how much your home could sell for in as little as 3 minutes with a no-obligation cash offer.
Estimated market value
$743,600
- Texas
- Dallas County
- Dallas
- 75252
- 17121 Lacebark Ln
Nearby cities
Nearby neighborhoods
Nearby zip codes
Other Dallas Topics
