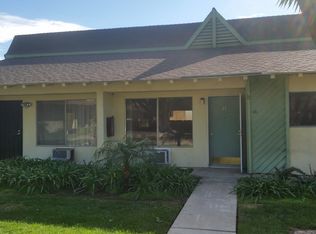
Wonderful opportunity to own a spacious single-story condo in the desirable gated community of The Bahamas in Tustin. This end unit offers over 1000 square feet of living space with no steps and no one above or below. The open floor plan features two large bedrooms plus a versatile third room that can be used as a den, home office, or potential third bedroom.
The expansive living room flows seamlessly into the dining area and kitchen, creating an ideal layout for entertaining. The kitchen includes granite countertops, ample cabinet and counter space and a pantry. The home features tile flooring throughout the main living areas and wood-style laminate flooring in the bedrooms. The generous primary suite includes an en suite bathroom and access to the private patio.
An additional full guest bathroom adds convenience, and the charming patio opens to the beautifully maintained courtyard and community pool. Parking and community is gated, you get one carport and one parking permit. It is perfect for relaxing or gathering with family and friends. This well-kept community offers low Taxes & HOA dues, covering water, trash, and sewer.
Located near shopping, dining, and major freeways including the 5 and 55, this home combines comfort, convenience, and charm in one of Tustin’s most sought-after communities.
Sold for $550,000
Listed by: Regency Real Estate Brokers • Ruth Bruno • Contact: 949-500-2661
Bought with: Premier Residential
$550,000
17121 McFadden Ave APT 11, Tustin, CA 92780
2beds
1,028sqft
Condominium
Built in 1964
-- sqft lot
$557,100 Zestimate®
$535/sqft
$3,034 Estimated rent
Home value
$557,100
$513,000 - $607,000
$3,034/mo
Zestimate® history
Owner options
List your home for rent
$3,034/mo
Rent Zestimate®
Find your next renter with Zillow Rental Manager. Plus, with online applications, you can quickly screen prospective tenants – for free.
$3,034/mo
Rent Zestimate®
Refinance and save
$3,771/mo
Est. payment
Refinancing to a lower rate could help reduce your monthly payments and save thousands over the life of the loan.
$3,771/mo
Est. payment
Explore your selling options
Work with a Zillow partner agent
Leverage their expertise and Zillow's premium Showcase listings to get your home seen by more buyers.
Get startedList with your own agent
Get your home in front of millions of buyers by listing it on Zillow.
Learn how to do itSell it yourself
Take full control of how buyers see your home on Zillow by listing For Sale by Owner (FSBO).
List your homeWhat's special
Private patioCommunity poolBeautifully maintained courtyardEn suite bathroomGenerous primary suiteTile flooringOpen floor plan
Zillow last checked:
Listing updated:
Listed by:
Ruth Bruno DRE #02076443 949-500-2661,
Regency Real Estate Brokers
Bought with:
Andrew Taylor, DRE #01397403
Premier Residential
Source: CRMLS,MLS#: OC25139848 Originating MLS: California Regional MLS
Originating MLS: California Regional MLSFacts & features
Interior
Bedrooms & bathrooms
- Bedrooms: 2
- Bathrooms: 2
- Full bathrooms: 2
- Main level bathrooms: 2
- Main level bedrooms: 2
Rooms
- Room types: Bedroom, Den, Kitchen, Living Room, Primary Bedroom, Dining Room
Primary bedroom
- Features: Main Level Primary
Bedroom
- Features: All Bedrooms Down
Bedroom
- Features: Bedroom on Main Level
Bathroom
- Features: Bathroom Exhaust Fan, Bathtub, Full Bath on Main Level, Separate Shower, Walk-In Shower
Kitchen
- Features: Remodeled, Updated Kitchen
Heating
- Radiant
Cooling
- Wall/Window Unit(s)
Appliances
- Included: Electric Range, Refrigerator
- Laundry: Common Area
Features
- Separate/Formal Dining Room, Open Floorplan, Pantry, Storage, All Bedrooms Down, Bedroom on Main Level, Main Level Primary
- Flooring: Laminate, Tile
- Doors: Sliding Doors
- Windows: Blinds, Screens
- Has fireplace: No
- Fireplace features: None
- Common walls with other units/homes: 1 Common Wall,End Unit,No One Above,No One Below
Interior area
- Total interior livable area: 1,028 sqft
Property
Parking
- Total spaces: 2
- Parking features: Assigned, Covered, Carport, Detached Carport, Gated, Permit Required, Private, One Space, On Street, Unassigned
- Carport spaces: 1
- Uncovered spaces: 1
Accessibility
- Accessibility features: No Stairs
Features
- Levels: One
- Stories: 1
- Entry location: 1
- Patio & porch: Rear Porch, Patio
- Exterior features: Lighting
- Pool features: Community, Association
- Spa features: None
- Fencing: Wood
- Has view: Yes
- View description: Neighborhood
Lot
- Size: 2.23 Acres
- Features: Back Yard, Corner Lot, Front Yard, Yard
Details
- Additional structures: Storage
- Parcel number: 93256001
- Special conditions: Standard
Construction
Type & style
- Home type: Condo
- Architectural style: Ranch
- Property subtype: Condominium
- Attached to another structure: Yes
Materials
- Stucco, Wood Siding
- Roof: Tile
Condition
- Repairs Cosmetic
- New construction: No
- Year built: 1964
Utilities & green energy
- Electric: Standard
- Sewer: Public Sewer
- Water: Public
- Utilities for property: Cable Available, Electricity Connected, Sewer Connected, Water Connected
Community & HOA
Community
- Features: Curbs, Street Lights, Sidewalks, Gated, Pool
- Security: Carbon Monoxide Detector(s), Gated Community, Smoke Detector(s)
HOA
- Has HOA: Yes
- Amenities included: Maintenance Grounds, Maintenance Front Yard, Pool, Trash, Water
- Services included: Sewer
- HOA fee: $340 monthly
- HOA name: Bahamas
- HOA phone: 714-528-5522
Location
- Region: Tustin
Financial & listing details
- Price per square foot: $535/sqft
- Tax assessed value: $481,185
- Annual tax amount: $5,726
- Date on market: 7/30/2025
- Cumulative days on market: 22 days
- Listing terms: Cash,Cash to New Loan,Conventional,Fannie Mae,Freddie Mac
- Inclusions: Refrigerator
- Exclusions: All Staging Items
- Road surface type: Paved
Price history
| Date | Event | Price |
|---|---|---|
| 9/16/2025 | Sold | $550,000-3.3%$535/sqft |
Source:  CRMLS #OC25139848 Report a problem CRMLS #OC25139848 Report a problem | ||
| 8/22/2025 | Pending sale | $568,880$553/sqft |
Source: CRMLS #OC25139848 Report a problem | ||
| 7/30/2025 | Listed for sale | $568,880+23%$553/sqft |
Source: CRMLS #OC25139848 Report a problem | ||
| 7/28/2022 | Sold | $462,500+0.8%$450/sqft |
Source: Public Record Report a problem | ||
| 7/10/2022 | Contingent | $459,000$446/sqft |
Source: CRMLS #P1-9923 Report a problem | ||
| 6/25/2022 | Price change | $459,000-8%$446/sqft |
Source: CRMLS #P1-9923 Report a problem | ||
| 6/18/2022 | Price change | $499,000-5.7%$485/sqft |
Source: CRMLS #P1-9923 Report a problem | ||
| 6/10/2022 | Listed for sale | $529,000+67.9%$515/sqft |
Source: CRMLS #P1-9923 Report a problem | ||
| 1/31/2018 | Sold | $315,000+12.5%$306/sqft |
Source: Public Record Report a problem | ||
| 11/15/2004 | Sold | $280,000+174.5%$272/sqft |
Source: Public Record Report a problem | ||
| 3/25/1999 | Sold | $102,000$99/sqft |
Source: Public Record Report a problem | ||
Public tax history
| Year | Property taxes | Tax assessment |
|---|---|---|
| 2025 | $5,726 +4.7% | $481,185 +2% |
| 2024 | $5,470 -15.7% | $471,750 +2% |
| 2023 | $6,492 +58.9% | $462,500 +36.9% |
| 2022 | $4,084 +2% | $337,743 +2% |
| 2021 | $4,005 +0.5% | $331,121 +1% |
| 2020 | $3,984 | $327,726 +2% |
| 2019 | $3,984 +2.4% | $321,300 -3.4% |
| 2018 | $3,891 -1.5% | $332,520 +2% |
| 2017 | $3,949 | $326,000 +6.5% |
| 2016 | $3,949 +5.7% | $306,000 +12.5% |
| 2015 | $3,735 +40.5% | $272,000 +38.2% |
| 2014 | $2,658 | $196,800 +23% |
| 2013 | -- | $160,000 |
| 2012 | -- | $160,000 |
| 2011 | -- | $160,000 +6.7% |
| 2010 | -- | $150,000 |
Find assessor info on the county website
Neighborhood: 92780
Nearby homes
- $467,2002 bd1 ba945 sqft15712 Pasadena Ave APT 13, Tustin, CA 92780Off Market
- $456,7002 bd1 ba943 sqft15712 Pasadena Ave APT 12, Tustin, CA 92780Off Market
- $505,0002 bd2 ba945 sqft15712 Pasadena Ave APT 11, Tustin, CA 92780Off Market
- $510,6002 bd2 ba972 sqft15712 Pasadena Ave APT 10, Tustin, CA 92780Off Market
- $462,2002 bd1 ba929 sqft15712 Pasadena Ave APT 9, Tustin, CA 92780Off Market
- $497,8002 bd1 ba921 sqft15712 Pasadena Ave APT 8, Tustin, CA 92780Off Market
- $485,2002 bd1 ba932 sqft15712 Pasadena Ave APT 7, Tustin, CA 92780Off Market
- $530,4002 bd2 ba968 sqft15712 Pasadena Ave APT 6, Tustin, CA 92780Off Market
Nearby schools
GreatSchools rating
- 8/10Benjamin F. Beswick Elementary SchoolGrades: K-5Distance: 0.7 mi
- 3/10Sycamore Magnet AcademyGrades: K-8Distance: 0.8 mi
- 6/10Tustin High SchoolGrades: 9-12Distance: 0.8 mi
Schools provided by the listing agent
- High: Tustin
Source: CRMLS. This data may not be complete. We recommend contacting the local school district to confirm school assignments for this home.
Get a cash offer in 3 minutes
Find out how much your home could sell for in as little as 3 minutes with a no-obligation cash offer.
Estimated market value
$557,100
Get a cash offer in 3 minutes
Find out how much your home could sell for in as little as 3 minutes with a no-obligation cash offer.
Estimated market value
$557,100
- California
- Orange County
- Tustin
- 92780
- 17121 McFadden Ave Apartment 11
Nearby cities
Nearby zip codes
Other Tustin Topics
