Welcome to your dream home in Horizon Estates at Cottrell Farms. This beautiful south-facing, two-story residence spans over 4,400 square feet, featuring 4 bedrooms and 3 bathrooms. Nestled on a quiet street, the home welcomes you with a nice front porch, glass storm door, video doorbell, Smart Lock, and pretty landscaped yard with mature trees. Upon entering you'll be greeted with an inviting foyer and vaulted ceilings connecting to the formal living room and dining room- perfect for entertaining guests. The airy and light-filled great room boasts large windows with automatic blinds and soaring ceilings perfect for family gatherings. The spacious office is ideal for working from home. The gourmet kitchen includes granite countertops, new backsplashes, double ovens and an island with bar seating. Enjoy meals in the bright eating nook or cozy up by the fireplace in the adjoining great room. Upstairs primary suite features large windows, tray ceiling, 2 huge closets and ensuite 5-pc bathroom with expansive separate vanities. Three additional bedrooms offer ample space with a dual vanity full bathroom and the convenience of the upstairs' laundry room is perfect for everyday use. The full unfinished basement is ready for you to make it your own! Enjoy the flagstone patio that overlooks the large, landscaped backyard, perfect for BBQs or relaxing. NEW Furnace and A/C '22. Conveniently located near retail shops, restaurants, parks, Parker rec center and the Denver Tech Center, with easy access to Downtown Denver and Denver International Airport.
For a walkthrough of the home, please visit our 3D Video Tour at https://my.matterport.com/show/?m=HNDo2q8Qp2r&brand=0&mls=1&.
Schedule your showing today! Come and make this your home.
Sold for $716,900
$716,900
17121 Moorside Drive, Parker, CO 80134
4beds
4,422sqft
Single Family Residence
Built in 2005
7,797 Square Feet Lot
$706,400 Zestimate®
$162/sqft
$3,711 Estimated rent
Home value
$706,400
$671,000 - $742,000
$3,711/mo
Zestimate® history
Owner options
List your home for rent
$3,711/mo
Rent Zestimate®
Find your next renter with Zillow Rental Manager. Plus, with online applications, you can quickly screen prospective tenants – for free.
$3,711/mo
Rent Zestimate®
Refinance and save
$4,384/mo
Est. payment
Refinancing to a lower rate could help reduce your monthly payments and save thousands over the life of the loan.
$4,384/mo
Est. payment
Explore your selling options
Work with a Zillow partner agent
Leverage their expertise and Zillow's premium Showcase listings to get your home seen by more buyers.
Get startedList with your own agent
Get your home in front of millions of buyers by listing it on Zillow.
Learn how to do itSell it yourself
Take full control of how buyers see your home on Zillow by listing For Sale by Owner (FSBO).
List your homeWhat's special
Zillow last checked:
Listing updated:
Listed by:
Melissa Nguyen 303-324-9789 melnrealty@gmail.com,
Brokers Guild Real Estate
Bought with:
Okie Arnot, 185331
Keller Williams DTC
Source: REcolorado as distributed by MLS GRID,MLS#: 3669309
Facts & features
Interior
Bedrooms & bathrooms
- Bedrooms: 4
- Bathrooms: 3
- Full bathrooms: 2
- 1/2 bathrooms: 1
- Main level bathrooms: 1
Primary bedroom
- Level: Upper
Bedroom
- Level: Upper
Bedroom
- Level: Upper
Bedroom
- Level: Upper
Primary bathroom
- Level: Upper
Bathroom
- Level: Upper
Bathroom
- Level: Main
Dining room
- Level: Main
Great room
- Level: Main
Kitchen
- Level: Main
Laundry
- Level: Upper
Living room
- Level: Main
Office
- Level: Main
Heating
- Forced Air, Natural Gas
Cooling
- Central Air
Appliances
- Included: Dishwasher, Disposal, Double Oven, Gas Water Heater, Range, Range Hood, Self Cleaning Oven
Features
- Ceiling Fan(s), Eat-in Kitchen, Entrance Foyer, Five Piece Bath, Granite Counters, High Ceilings, High Speed Internet, Kitchen Island, Open Floorplan, Pantry, Primary Suite, Smoke Free, Walk-In Closet(s)
- Flooring: Carpet, Tile, Wood
- Windows: Double Pane Windows, Window Coverings
- Basement: Full,Sump Pump,Unfinished
- Number of fireplaces: 1
- Fireplace features: Gas, Great Room
Interior area
- Total structure area: 4,422
- Total interior livable area: 4,422 sqft
- Finished area above ground: 2,962
- Finished area below ground: 0
Property
Parking
- Total spaces: 2
- Parking features: Concrete, Dry Walled, Insulated Garage
- Attached garage spaces: 2
Features
- Levels: Two
- Stories: 2
- Entry location: Ground
- Patio & porch: Covered, Front Porch, Patio
- Exterior features: Private Yard, Rain Gutters
- Fencing: Full
Lot
- Size: 7,797 Square Feet
- Features: Landscaped, Level, Master Planned, Sprinklers In Front, Sprinklers In Rear
Details
- Parcel number: R0438861
- Zoning: PDU
- Special conditions: Standard
Construction
Type & style
- Home type: SingleFamily
- Architectural style: Contemporary
- Property subtype: Single Family Residence
Materials
- Brick, Frame
- Foundation: Slab
- Roof: Concrete
Condition
- Updated/Remodeled
- Year built: 2005
Utilities & green energy
- Electric: 110V
- Sewer: Public Sewer
- Water: Public
- Utilities for property: Cable Available, Electricity Connected, Natural Gas Connected, Phone Available
Green energy
- Energy efficient items: HVAC
Community & HOA
Community
- Security: Carbon Monoxide Detector(s), Smart Locks, Smoke Detector(s), Video Doorbell
- Subdivision: Cottrell Farms
HOA
- Has HOA: Yes
- Amenities included: Park, Playground
- Services included: Reserve Fund, Maintenance Grounds, Recycling, Trash
- HOA fee: $80 monthly
- HOA name: Horizon Estates/MSI
- HOA phone: 720-974-4246
Location
- Region: Parker
Financial & listing details
- Price per square foot: $162/sqft
- Tax assessed value: $676,926
- Annual tax amount: $4,042
- Date on market: 8/15/2024
- Listing terms: 1031 Exchange,Cash,Conventional,FHA,Other,VA Loan
- Exclusions: Refrigerator, Microwave Oven, Washer, Dryer, All Curtains, Tv(S)/Mount(S), Shed And Seller's Personal Property.
- Ownership: Individual
- Electric utility on property: Yes
- Road surface type: Paved
Price history
| Date | Event | Price |
|---|---|---|
| 11/8/2024 | Sold | $716,900+2.4%$162/sqft |
Source:  REcolorado as distributed by MLS GRID #3669309 Report a problem REcolorado as distributed by MLS GRID #3669309 Report a problem | ||
| 9/10/2024 | Pending sale | $699,900$158/sqft |
Source: REcolorado as distributed by MLS GRID #3669309 Report a problem | ||
| 8/26/2024 | Price change | $699,900-3.5%$158/sqft |
Source: REcolorado as distributed by MLS GRID #3669309 Report a problem | ||
| 8/15/2024 | Listed for sale | $725,000+113.2%$164/sqft |
Source: REcolorado as distributed by MLS GRID #3669309 Report a problem | ||
| 10/3/2006 | Sold | $340,000-13.7%$77/sqft |
Source: Public Record Report a problem | ||
| 6/3/2005 | Sold | $394,000$89/sqft |
Source: Public Record Report a problem | ||
Public tax history
| Year | Property taxes | Tax assessment |
|---|---|---|
| 2025 | $3,994 -1.2% | $42,300 -14.4% |
| 2024 | $4,042 +38% | $49,410 -1% |
| 2023 | $2,929 -4% | $49,890 +47.3% |
| 2022 | $3,050 | $33,880 -2.8% |
| 2021 | -- | $34,860 +5% |
| 2020 | $2,940 +4.6% | $33,210 |
| 2019 | $2,809 0% | $33,210 +8% |
| 2018 | $2,809 +7.8% | $30,740 |
| 2017 | $2,607 +0.5% | $30,740 +2.4% |
| 2016 | $2,593 -1.8% | $30,010 |
| 2015 | $2,640 +1.3% | $30,010 +13.6% |
| 2014 | $2,606 | $26,410 |
| 2013 | -- | $26,410 +1.3% |
| 2012 | -- | $26,060 |
| 2011 | -- | $26,060 -3.7% |
| 2010 | -- | $27,060 -4.8% |
| 2009 | $1,287 | $28,410 |
| 2008 | -- | $28,410 +6.2% |
| 2007 | -- | $26,750 |
| 2006 | $1,935 +61% | $26,750 +89% |
| 2004 | $1,202 +1872.4% | $14,150 +1921.4% |
| 2003 | $61 | $700 |
Find assessor info on the county website
Neighborhood: 80134
Nearby homes
- $686,5004 bd3 ba3k sqft17111 Moorside Dr, Parker, CO 80134Off Market
- $653,4005 bd3 ba3.4k sqft17131 Moorside Dr, Parker, CO 80134Off Market
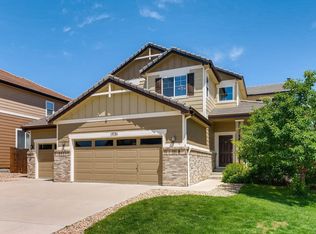
- $687,8003 bd3 ba3.3k sqft17101 Moorside Dr, Parker, CO 80134Off Market
- $675,0005 bd4 ba3.2k sqft17141 Moorside Dr, Parker, CO 80134Sold

- $679,5004 bd2 ba3.8k sqft17086 Cornerstone Dr, Parker, CO 80134Off Market
- $764,4005 bd4 ba5k sqft17072 Cornerstone Dr, Parker, CO 80134Off Market
- $685,2003 bd3 ba3.4k sqft17100 Cornerstone Dr, Parker, CO 80134Off Market
- $709,2005 bd4 ba4.3k sqft17128 Moorside Dr, Parker, CO 80134Off Market
Nearby schools
GreatSchools rating
- 5/10Cherokee Trail Elementary SchoolGrades: PK-6Distance: 0.3 mi
- 4/10Sierra Middle SchoolGrades: 7-8Distance: 1.5 mi
- 8/10Chaparral High SchoolGrades: 9-12Distance: 1.2 mi
Schools provided by the listing agent
- Elementary: Cherokee Trail
- Middle: Sierra
- High: Chaparral
- District: Douglas RE-1
Source: REcolorado as distributed by MLS GRID. This data may not be complete. We recommend contacting the local school district to confirm school assignments for this home.
Get a cash offer in 3 minutes
Find out how much your home could sell for in as little as 3 minutes with a no-obligation cash offer.
Estimated market value
$706,400
Get a cash offer in 3 minutes
Find out how much your home could sell for in as little as 3 minutes with a no-obligation cash offer.
Estimated market value
$706,400
- Colorado
- Douglas County
- Parker
- 80134
- 17121 Moorside Drive
Nearby cities
Nearby neighborhoods
Nearby zip codes
Other Parker Topics
