Energy Smart Home – Oxford A Plan This beautiful 4-bedroom, 2-bathroom home offers an open floor plan designed for modern living. With a focus on energy efficiency and luxury finishes, the Oxford A Plan is perfect for those seeking comfort and sustainability. Key Features Include: Kitchen: Spacious island with 3cm full slab granite countertops, complemented by gorgeous maple cabinets and a range of modern amenities. Living Room: Beautiful wood floors that flow throughout the open layout. Bathrooms: Elegant 3cm granite countertops in both the kitchen and baths, with ceramic tile floors in wet areas. The master bath features a separate shower and garden tub, with a luxurious oil-rubbed bronze shower door. Energy Efficiency: Tankless hot water heater, radiant barrier decking in the attic, and high-performance Low E-3 double-insulated windows. The home also boasts BIBB insulation in the walls and loose-fill fiberglass insulation in the attic, making it incredibly energy-efficient year-round. Lighting & Details: Canned lighting in the kitchen and many designer touches like crown molding throughout. Outdoor Living: Enjoy evenings around the fire pit with a natural stone base in the backyard, with extended patio pavers, in a landscaped experience. Neighborhood Features: Sidewalks for convenient walks and outdoor activities. Wrought iron mailboxes add a touch of charm. It is conveniently located near top-rated Ascension Parish schools, shopping, dining, and entertainment. This home offers a combination of modern amenities, energy efficiency, and a desirable location. It’s perfect for anyone looking for a well-designed, sustainable home in a welcoming community.
Sold
Price Unknown
17121 Sills Dr, Prairieville, LA 70769
4beds
1,875sqft
Single Family Residence, Residential
Built in 2013
7,840 Square Feet Lot
$308,800 Zestimate®
$--/sqft
$2,214 Estimated rent
Home value
$308,800
$287,000 - $330,000
$2,214/mo
Zestimate® history
Owner options
List your home for rent
$2,214/mo
Rent Zestimate®
Find your next renter with Zillow Rental Manager. Plus, with online applications, you can quickly screen prospective tenants – for free.
$2,214/mo
Rent Zestimate®
Refinance and save
$250/mo
Est. payment
Refinancing to a lower rate could help reduce your monthly payments and save thousands over the life of the loan.
$250/mo
Est. payment
Explore your selling options
Work with a Zillow partner agent
Leverage their expertise and Zillow's premium Showcase listings to get your home seen by more buyers.
Get startedList with your own agent
Get your home in front of millions of buyers by listing it on Zillow.
Learn how to do itSell it yourself
Take full control of how buyers see your home on Zillow by listing For Sale by Owner (FSBO).
List your homeWhat's special
Extended patio paversCeramic tile floorsGorgeous maple cabinetsBeautiful wood floors
Zillow last checked:
Listing updated:
Listed by:
Trent Wilson,
Keller Williams Realty Red Stick Partners
Bought with:
Kaizen Home Sales and Services, LLC
Source: ROAM MLS,MLS#: 2024020940
Facts & features
Interior
Bedrooms & bathrooms
- Bedrooms: 4
- Bathrooms: 2
- Full bathrooms: 2
Rooms
- Room types: Bedroom, Primary Bedroom, Dining Room, Kitchen, Living Room
Primary bedroom
- Features: Ceiling Fan(s), En Suite Bath, Walk-In Closet(s)
- Level: First
- Area: 197.28
- Width: 14.4
Bedroom 1
- Level: First
- Area: 118.77
- Width: 10.7
Bedroom 2
- Level: First
- Area: 118.72
- Width: 10.6
Bedroom 3
- Level: First
- Area: 118.72
- Width: 10.6
Dining room
- Level: First
- Area: 137.06
Kitchen
- Level: First
- Area: 264.99
Living room
- Level: First
- Area: 283.92
Heating
- Central, Gas Heat
Cooling
- Central Air
Appliances
- Laundry: Laundry Room
Interior area
- Total structure area: 1,875
- Total interior livable area: 1,875 sqft
Property
Parking
- Parking features: Garage
- Has garage: Yes
Features
- Stories: 1
Lot
- Size: 7,840 Square Feet
- Dimensions: 60 x 130 x 60 x 130
Details
- Parcel number: 20032877
- Special conditions: Standard
Construction
Type & style
- Home type: SingleFamily
- Architectural style: Contemporary
- Property subtype: Single Family Residence, Residential
Materials
- Brick Siding, Stucco Siding, Vinyl Siding
- Foundation: Slab
Condition
- New construction: No
- Year built: 2013
Details
- Builder name: Dsld, LLC
Utilities & green energy
- Gas: Atmos
- Sewer: Public Sewer
- Water: Public
Community & HOA
Community
- Subdivision: Bullion Crossing
HOA
- Has HOA: Yes
- HOA fee: $250 annually
Location
- Region: Prairieville
Financial & listing details
- Tax assessed value: $286,300
- Annual tax amount: $3,416
- Date on market: 11/15/2024
- Listing terms: Cash,Conventional,FHA,FMHA/Rural Dev,VA Loan
Price history
| Date | Event | Price |
|---|---|---|
| 3/7/2025 | Sold | -- |
Source:  ROAM MLS #2024020940 Report a problem ROAM MLS #2024020940 Report a problem | ||
| 2/9/2025 | Pending sale | $307,000$164/sqft |
Source: ROAM MLS #2024020940 Report a problem | ||
| 1/28/2025 | Price change | $307,000-1.6%$164/sqft |
Source: ROAM MLS #2024020940 Report a problem | ||
| 1/1/2025 | Price change | $311,999-1%$166/sqft |
Source: ROAM MLS #2024020940 Report a problem | ||
| 12/30/2024 | Listed for sale | $315,000$168/sqft |
Source: ROAM MLS #2024020940 Report a problem | ||
| 12/25/2024 | Pending sale | $315,000$168/sqft |
Source: ROAM MLS #2024020940 Report a problem | ||
| 11/26/2024 | Price change | $315,000-1.6%$168/sqft |
Source: ROAM MLS #2024020940 Report a problem | ||
| 11/15/2024 | Listed for sale | $320,000$171/sqft |
Source: ROAM MLS #2024020940 Report a problem | ||
| 3/27/2014 | Sold | -- |
Source: ROAM MLS #201315433 Report a problem | ||
Public tax history
| Year | Property taxes | Tax assessment |
|---|---|---|
| 2025 | $3,416 +40.5% | $28,630 +42.7% |
| 2024 | $2,432 +4.4% | $20,070 +5.2% |
| 2023 | $2,330 0% | $19,070 |
| 2022 | $2,330 +0% | $19,070 |
| 2021 | $2,329 +64.1% | $19,070 |
| 2020 | $1,420 -39.6% | $19,070 |
| 2019 | $2,351 +1% | $19,070 |
| 2018 | $2,328 +64.8% | $19,070 +30.9% |
| 2017 | $1,413 0% | $14,570 |
| 2015 | $1,413 +142.1% | $14,570 +223.8% |
| 2014 | $583 | $4,500 |
Find assessor info on the county website
Neighborhood: 70769
Nearby homes
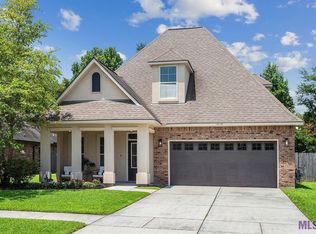
- $--4 bd3 ba2.4k sqft17115 Sills Dr, Prairieville, LA 70769Sold
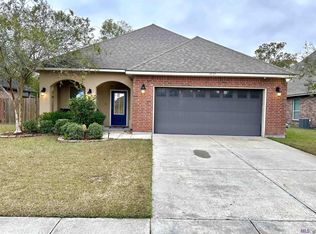
- $--3 bd2 ba1.6k sqft17127 Sills Dr, Prairieville, LA 70769Sold
- $288,4003 bd2 ba1.7k sqft17109 Sills Dr, Prairieville, LA 70769Off Market
- $249,5003 bd2 ba1.5k sqft17133 Sills Dr, Prairieville, LA 70769Off Market
- $276,0003 bd2 ba1.5k sqft17118 Sills Dr, Prairieville, LA 70769Off Market
- $351,5004 bd3 ba2.4k sqft17103 Sills Dr, Prairieville, LA 70769Off Market
- $295,8003 bd2 ba1.9k sqft17139 Sills Dr, Prairieville, LA 70769Off Market
- $293,700-- bd-- ba1.6k sqft17114 Sills Dr, Prairieville, LA 70769Off Market
Nearby schools
GreatSchools rating
- 10/10Bullion Primary SchoolGrades: PK-5Distance: 0.2 mi
- 9/10Bluff Middle SchoolGrades: 6-8Distance: 1.6 mi
- 9/10Dutchtown High SchoolGrades: 9-12Distance: 4.2 mi
Schools provided by the listing agent
- District: Ascension Parish
Source: ROAM MLS. This data may not be complete. We recommend contacting the local school district to confirm school assignments for this home.
Get a cash offer in 3 minutes
Find out how much your home could sell for in as little as 3 minutes with a no-obligation cash offer.
Estimated market value
$308,800
Get a cash offer in 3 minutes
Find out how much your home could sell for in as little as 3 minutes with a no-obligation cash offer.
Estimated market value
$308,800
- Louisiana
- Ascension Parish
- Prairieville
- 70769
- 17121 Sills Dr
Nearby cities
Nearby zip codes
Other Prairieville Topics
