Perfectly placed condo in the heart of Lynnwood. NEW Carpet & Paint! Open Balcony is great for extra storage or a BBQ, Tuff Shed included for easy access storage at the assigned parking spaces, wood burning fireplace with new exterior tiling, full size washer and dryer with extra storage above, Good size bathroom with full bathtub and new shower head, walk in closet and cute breakfast bar! Two parking spaces straight across from unit's balcony. Easy access to I'5, I'405, Hwy 99, Edmonds, Alderwood mall and to all other amenities.
Sold
Listed by: KW Everett • Jessica Wallace
Bought with: Lamb Real Estate
$300,000
17122 44th Avenue W #D205, Lynnwood, WA 98037
1beds
604sqft
Multi Family, Condominium
Built in 1990
-- sqft lot
$290,900 Zestimate®
$497/sqft
$1,696 Estimated rent
Home value
$290,900
$271,000 - $314,000
$1,696/mo
Zestimate® history
Owner options
List your home for rent
$1,696/mo
Rent Zestimate®
Find your next renter with Zillow Rental Manager. Plus, with online applications, you can quickly screen prospective tenants – for free.
$1,696/mo
Rent Zestimate®
Refinance and save
$2,067/mo
Est. payment
Refinancing to a lower rate could help reduce your monthly payments and save thousands over the life of the loan.
$2,067/mo
Est. payment
Explore your selling options
Work with a Zillow partner agent
Leverage their expertise and Zillow's premium Showcase listings to get your home seen by more buyers.
Get startedList with your own agent
Get your home in front of millions of buyers by listing it on Zillow.
Learn how to do itSell it yourself
Take full control of how buyers see your home on Zillow by listing For Sale by Owner (FSBO).
List your homeWhat's special
Open balconyWood burning fireplaceWalk in closetAssigned parking spacesGood size bathroomCute breakfast bar
Zillow last checked:
Listing updated:
Listed by:
Jessica Wallace,
KW Everett,
Celia Blacker,
KW Everett
Bought with:
Kimberly Esquivel, 22011717
Lamb Real Estate
Source: NWMLS as distributed by MLS GRID,MLS#: 2316213
Facts & features
Interior
Bedrooms & bathrooms
- Bedrooms: 1
- Bathrooms: 1
- Full bathrooms: 1
- Main level bathrooms: 1
- Main level bedrooms: 1
Bedroom
- Level: Main
Bathroom full
- Level: Main
Dining room
- Level: Main
Great room
- Level: Main
Kitchen without eating space
- Level: Main
Heating
- Fireplace, Forced Air, Wall Unit(s), Electric
Cooling
- None
Appliances
- Included: Dishwasher(s), Double Oven, Dryer(s), Disposal, Microwave(s), Garbage Disposal, Water Heater: electric, Water Heater Location: front closet, Cooking - Electric Hookup, Cooking-Electric, Dryer-Electric
- Laundry: Electric Dryer Hookup
Features
- Flooring: Laminate, Vinyl, Carpet
- Number of fireplaces: 1
- Fireplace features: Electric, Main Level: 1, Fireplace
Interior area
- Total structure area: 604
- Total interior livable area: 604 sqft
Property
Parking
- Total spaces: 2
- Parking features: Uncovered
- Uncovered spaces: 2
Features
- Levels: One
- Stories: 1
- Patio & porch: Balcony/Deck/Patio, Cooking-Electric, Dryer-Electric, Fireplace, Laminate Hardwood, Wall to Wall Carpet, Water Heater
- Has view: Yes
- View description: Territorial
Lot
- Features: Curbs, Dead End Street, Paved, Sidewalk
Details
- Parcel number: 01013900420500
- Special conditions: Standard
Construction
Type & style
- Home type: MultiFamily
- Architectural style: Condo (1 Level)
- Property subtype: Multi Family, Condominium
Materials
- Wood Siding
- Roof: Composition
Condition
- Year built: 1990
- Major remodel year: 1990
Utilities & green energy
- Electric: Company: PSE
- Sewer: Company: HOA
- Water: Company: HOA
Community & HOA
Community
- Features: Outside Entry
- Subdivision: Alderwood
HOA
- Services included: Common Area Maintenance, Maintenance Grounds, Sewer, Water
- HOA fee: $221 monthly
- HOA phone: 425-771-4100
Location
- Region: Lynnwood
Financial & listing details
- Price per square foot: $497/sqft
- Tax assessed value: $289,500
- Annual tax amount: $2,059
- Date on market: 2/12/2025
- Cumulative days on market: 525 days
- Listing terms: Conventional
- Inclusions: Dishwasher(s), Double Oven, Dryer(s), Garbage Disposal, Microwave(s)
Price history
| Date | Event | Price |
|---|---|---|
| 1/24/2025 | Sold | $300,000+3.4%$497/sqft |
Source:  NWMLS as distributed by MLS GRID #2316213 Report a problem NWMLS as distributed by MLS GRID #2316213 Report a problem | ||
| 12/25/2024 | Pending sale | $290,000$480/sqft |
Source: NWMLS as distributed by MLS GRID #2316213 Report a problem | ||
| 12/12/2024 | Listed for sale | $290,000+45%$480/sqft |
Source: NWMLS as distributed by MLS GRID #2316213 Report a problem | ||
| 8/21/2018 | Sold | $199,950-11.1%$331/sqft |
Source: NWMLS as distributed by MLS GRID #1321154 Report a problem | ||
| 10/31/2017 | Sold | $225,000+73.1%$373/sqft |
Source: Agent Provided Report a problem | ||
| 9/5/2013 | Listing removed | $850$1/sqft |
Source: Sagen Group Property Management Report a problem | ||
| 8/20/2013 | Listed for rent | $850+6.3%$1/sqft |
Source: Sagen Group Property Management Report a problem | ||
| 4/13/2013 | Listing removed | $800$1/sqft |
Source: Sagen Group Property Management Inc Report a problem | ||
| 3/21/2013 | Listed for rent | $800$1/sqft |
Source: Sagen Group Property Management Inc Report a problem | ||
| 5/26/2009 | Sold | $130,000+18.2%$215/sqft |
Source: NWMLS as distributed by MLS GRID #29021539 Report a problem | ||
| 8/23/2004 | Sold | $110,000$182/sqft |
Source: Public Record Report a problem | ||
Public tax history
| Year | Property taxes | Tax assessment |
|---|---|---|
| 2024 | $2,324 +12.9% | $289,500 +10.1% |
| 2023 | $2,059 +3.9% | $263,000 |
| 2022 | $1,982 -8% | $263,000 +11.9% |
| 2021 | $2,154 +12% | $235,000 +11.9% |
| 2020 | $1,922 -6.7% | $210,000 +5% |
| 2019 | $2,061 | $200,000 +26.2% |
| 2018 | -- | $158,500 +34.3% |
| 2017 | $1,505 +68.7% | $118,000 +12.4% |
| 2016 | $892 | $105,000 +32.9% |
| 2015 | $892 +18.8% | $79,000 +25.4% |
| 2013 | $751 | $63,000 |
| 2011 | -- | -- |
| 2010 | -- | -- |
Find assessor info on the county website
Neighborhood: 98037
Nearby homes
- $290,0001 bd1 ba604 sqft17122 44th Ave W APT D105, Lynnwood, WA 98037Sold
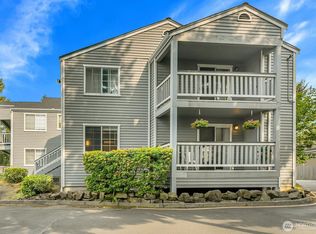
- $369,0002 bd2 ba893 sqft17114 44th Ave W APT C104, Lynnwood, WA 98037Sold
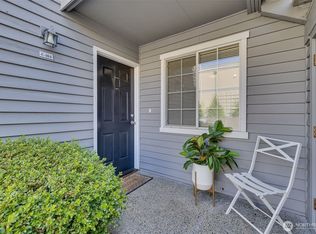
- $360,0002 bd2 ba893 sqft17122 44th Ave W APT D201, Lynnwood, WA 98037Sold
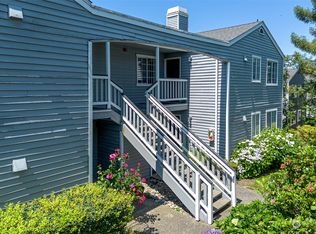
- $375,0002 bd2 ba1k sqft17122 44th Ave W APT D102, Lynnwood, WA 98037Sold
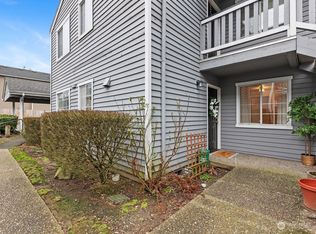
- $388,5002 bd2 ba893 sqft17114 44th Ave W APT C102, Lynnwood, WA 98037Sold
- $373,0002 bd2 ba893 sqft17124 44th Ave W APT A101, Lynnwood, WA 98037Sold
- $394,5002 bd2 ba893 sqft17112 44th Ave W APT B202, Lynnwood, WA 98037Sold
- $385,0002 bd2 ba893 sqft17112 44th Ave W APT B203, Lynnwood, WA 98037Sold
Nearby schools
GreatSchools rating
- 7/10Meadowdale Elementary SchoolGrades: K-6Distance: 1.3 mi
- 9/10Meadowdale Middle SchoolGrades: 7-8Distance: 1.4 mi
- 8/10Meadowdale High SchoolGrades: 9-12Distance: 0.9 mi
Schools provided by the listing agent
- Elementary: Meadowdale ElemMd
- Middle: Meadowdale Mid
- High: Meadowdale High
Source: NWMLS as distributed by MLS GRID. This data may not be complete. We recommend contacting the local school district to confirm school assignments for this home.
Get a cash offer in 3 minutes
Find out how much your home could sell for in as little as 3 minutes with a no-obligation cash offer.
Estimated market value
$290,900
Get a cash offer in 3 minutes
Find out how much your home could sell for in as little as 3 minutes with a no-obligation cash offer.
Estimated market value
$290,900
- Washington
- Snohomish County
- Lynnwood
- 98037
- 17122 44th Avenue W Unit D205
Nearby cities
Nearby neighborhoods
Nearby zip codes
Other Lynnwood Topics
