Skip main navigation
Sold for $795,000
  • $795,000

    17122 Barcrest Ln, Punta Gorda, FL 33955

    3beds
    2,462sqft
    Single Family Residence
    Built in 2022
    9,600 Square Feet Lot
    $786,400 Zestimate®
    $323/sqft
    $5,211 Estimated rent

    Home value

    $786,400

    $708,000 - $873,000

    $5,211/mo

    Zestimate® history
    Loading
    Loading...

    Owner options

    List your home for rent

    $5,211/mo

    Rent Zestimate®

    Find your next renter with Zillow Rental Manager. Plus, with online applications, you can quickly screen prospective tenants – for free.

    Learn more

    $5,211/mo

    Rent Zestimate®

    Refinance and save

    $5,311/mo

    Est. payment

    Refinancing to a lower rate could help reduce your monthly payments and save thousands over the life of the loan.

    See today's rates

    $5,311/mo

    Est. payment

    Explore your selling options

    Work with a Zillow partner agent

    Leverage their expertise and Zillow's premium Showcase listings to get your home seen by more buyers.

    Get started

    List with your own agent

    Get your home in front of millions of buyers by listing it on Zillow.

    Learn how to do it

    Sell it yourself

    Take full control of how buyers see your home on Zillow by listing For Sale by Owner (FSBO).

    List your home

    What's special

    Guest wingHeated saltwater poolBlanco granite sinksLeathered granite countertopsFloor-to-ceiling windowsDual islandsSecurity system
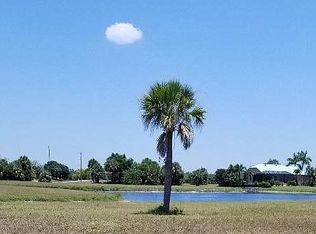
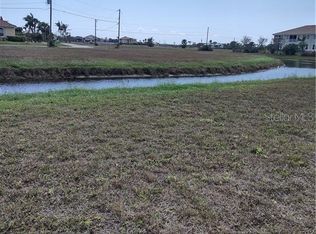
    Don’t miss this opportunity to own a luxuriously designed custom, pool home with high end finishes throughout. Offering comfortable living with the extended great room layout, this home is ideal for entertaining with a customized media wall added as a focal point featuring porcelain tile, stained poplar wood end panels with sconces, back lighting, Sony 85" TV, hidden shelf for smart home electronics and finished with a 72" Fireplace. The elegant dining area is bathed in natural light with floor-to-ceiling windows. The gourmet chef kitchen delights with Bosch appliances, Leathered Granite countertops, dual islands with (2) Blanco Granite sinks, Bev fridge and a hidden walk-in pantry. Bringing the outdoors in, the indoor-outdoor living is achieved through zero-corner sliding doors, opening to the lanai which overlooks Heron Lake, a 32-acre lake within the community. A separate sitting area or 2nd dining offers everyday relaxation and overlooks the heated saltwater pool and sparkling spa, which is accented by dual waterfalls, picture-frame screen enclosure, app-controlled lighting, and motorized solar blind rated for wind and rain. A fully equipped summer kitchen with propane cooktop & grill, bev frig & a 55" TV makes outdoor entertaining a breeze. The primary suite offers a private retreat with lanai access, a spa-inspired bath featuring dual vanities, walk-through shower with body jets, and double walk-in closets & custom wood shelving. The guest wing includes two generously sized bedrooms (one ensuite) with the 3rd BR also featuring lanai access and bath which also functions as a walk-out pool bath. Additional features include impact windows/doors, automated blinds, plantation shutters, crown molding, security system, smart home automation, trey ceilings with dramatic up lighting, pool solar heater, landscape lighting both front & rear, epoxy garage floors, 3-car garage with 220V EV charger, paver driveway, walkways & lanai, and a buried propane tank which services the generator & lanai grills. Burnt Store Lakes community offers a quiet lifestyle with 11 lakes over 125 aces, bike trails, a resident’s park and kayak launch to Charlotte Harbor. Dock or launch your boat at the neighboring Burnt Store Marina which provides a full-service public marina & executive golf with optional memberships, and multiple public dining venues just a short golf cart ride away!

    Zillow last checked:

    Listing updated:

    Listing Provided by:

    Robert Arnold, Jr 407-389-7318,

    SAND DOLLAR REALTY GROUP INC 407-389-7318

    Bought with:

    Holly Drilling, 3441524

    RE/MAX PALM REALTY

    Source: Stellar MLS,MLS#: O6334791MLS LogoOriginating MLS: Orlando Regional

    Facts & features

    Interior

    Bedrooms & bathrooms
    • Bedrooms: 3
    • Bathrooms: 3
    • Full bathrooms: 3
    Primary bedroom
    • Features: En Suite Bathroom, Dual Closets
    • Level: First
    • Area: 233.8 Square Feet
    • Dimensions: 14x16.7
    Bedroom 2
    • Features: Shower No Tub, Single Vanity, Built-in Closet
    • Level: First
    • Area: 145.2 Square Feet
    • Dimensions: 12x12.1
    Bedroom 3
    • Features: En Suite Bathroom, Single Vanity, Walk-In Closet(s)
    • Level: First
    • Area: 147.6 Square Feet
    • Dimensions: 12.3x12
    Primary bathroom
    • Features: Bidet, Dual Sinks, Granite Counters, Makeup/Vanity Space, Multiple Shower Heads, Rain Shower Head, Shower No Tub, Split Vanities
    • Level: First
    • Area: 163.88 Square Feet
    • Dimensions: 13.11x12.5
    Bathroom 1
    • Features: Shower No Tub, Single Vanity
    • Level: First
    • Area: 83.2 Square Feet
    • Dimensions: 12.8x6.5
    Balcony porch lanai
    • Features: Ceiling Fan(s), Kitchen Island, Wet Bar
    • Level: First
    • Area: 310.96 Square Feet
    • Dimensions: 29.9x10.4
    Dining room
    • Level: First
    • Area: 113.42 Square Feet
    • Dimensions: 10.7x10.6
    Foyer
    • Level: First
    • Area: 33.62 Square Feet
    • Dimensions: 8.2x4.1
    Great room
    • Level: First
    • Area: 428.24 Square Feet
    • Dimensions: 21.2x20.2
    Kitchen
    • Features: Breakfast Bar, Ceiling Fan(s), Pantry, Kitchen Island, Stone Counters, Wet Bar
    • Level: First
    • Area: 329.84 Square Feet
    • Dimensions: 21.7x15.2
    Laundry
    • Level: First
    • Area: 76.08 Square Feet
    • Dimensions: 10.7x7.11
    Heating
    • Central, Electric
    Cooling
    • Central Air
    Appliances
    • Included: Bar Fridge, Oven, Cooktop, Dishwasher, Disposal, Dryer, Electric Water Heater, Microwave, Range Hood, Refrigerator, Touchless Faucet, Washer, Wine Refrigerator
    • Laundry: Corridor Access, Electric Dryer Hookup, Inside, Laundry Room, Washer Hookup
    Features
    • Ceiling Fan(s), Coffered Ceiling(s), Crown Molding, Eating Space In Kitchen, High Ceilings, Kitchen/Family Room Combo, Living Room/Dining Room Combo, Open Floorplan, Primary Bedroom Main Floor, Smart Home, Solid Wood Cabinets, Split Bedroom, Stone Counters, Tray Ceiling(s), Walk-In Closet(s), Wet Bar
    • Flooring: Carpet, Epoxy, Porcelain Tile
    • Doors: French Doors, Outdoor Kitchen, Sliding Doors
    • Windows: Blinds, Shades, Storm Window(s), Window Treatments, Shutters
    • Has fireplace: Yes
    • Fireplace features: Electric
    Interior area
    • Total structure area: 3,527
    • Total interior livable area: 2,462 sqft

    Property

    Parking
    • Total spaces: 3
    • Parking features: Garage Door Opener
    • Attached garage spaces: 3
    • Details: Garage Dimensions: 30x23
    Features
    • Levels: One
    • Stories: 1
    • Patio & porch: Covered, Front Porch, Other
    • Exterior features: Irrigation System, Lighting, Outdoor Kitchen, Private Mailbox, Sidewalk
    • Has private pool: Yes
    • Pool features: Gunite, Heated, In Ground, Lighting, Salt Water, Screen Enclosure, Solar Heat
    • Has spa: Yes
    • Spa features: Heated, In Ground
    • Has view: Yes
    • View description: Water, Lake
    • Has water view: Yes
    • Water view: Water,Lake
    • Waterfront features: Lake Front, Lake - Chain of Lakes, Lake Privileges
    Lot
    • Size: 9,600 sqft
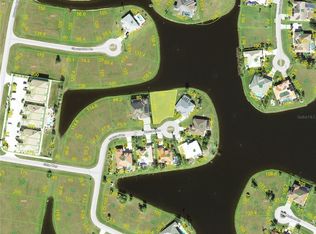
    • Features: Cul-De-Sac
    • Residential vegetation: Mature Landscaping, Trees/Landscaped
    Details
    • Parcel number: 422331109005
    • Zoning: RSF3.5
    • Special conditions: None

    Construction

    Type & style
    • Home type: SingleFamily
    • Architectural style: Contemporary
    • Property subtype: Single Family Residence
    Materials
    • Block, Stucco
    • Foundation: Stem Wall
    • Roof: Tile
    Condition
    • Completed
    • New construction: No
    • Year built: 2022
    Details
    • Builder name: DMI
    • Warranty included: Yes

    Utilities & green energy

    • Sewer: Public Sewer
    • Water: Canal/Lake For Irrigation, Public, See Remarks
    • Utilities for property: BB/HS Internet Available, Cable Connected, Propane, Public, Sprinkler Meter

    Community & neighborhood

    Security
    • Security features: Security Lights, Security System, Smoke Detector(s)
    Community
    • Community features: Private Boat Ramp, Water Access, Deed Restrictions, Irrigation-Reclaimed Water, Park, Playground, Sidewalks
    Location
    • Region: Punta Gorda
    • Subdivision: PUNTA GORDA ISLES SEC 21

    HOA & financial

    HOA
    • Has HOA: Yes
    • HOA fee: $41 monthly
    • Amenities included: Park, Playground
    • Services included: Common Area Taxes, Manager
    • Association name: Dawn Caniff
    • Association phone: 941-639-5881
    Other fees
    • Pet fee: $0 monthly
    Other financial information
    • Total actual rent: 0

    Other

    Other facts
    • Listing terms: Cash,Conventional
    • Ownership: Fee Simple
    • Road surface type: Asphalt

    Price history

    DateEventPrice
    10/15/2025Sold$795,000-0.6%$323/sqft
    Source: Stellar MLS #O6334791 Report a problem
    8/25/2025Pending sale$799,900$325/sqft
    Source: Stellar MLS #O6334791 Report a problem
    8/13/2025Listed for sale$799,900-3.6%$325/sqft
    Source: Stellar MLS #O6334791 Report a problem
    8/5/2025Listing removed$830,000$337/sqft
    Source: Stellar MLS #C7504883 Report a problem
    7/16/2025Price change$830,000-2.4%$337/sqft
    Source: Stellar MLS #C7504883 Report a problem
    4/1/2025Price change$850,000-2.9%$345/sqft
    Source: Stellar MLS #C7504883 Report a problem
    3/2/2025Price change$875,000-1.1%$355/sqft
    Source: Stellar MLS #C7504883 Report a problem
    2/10/2025Listed for sale$885,000+3060.7%$359/sqft
    Source: Stellar MLS #C7504883 Report a problem
    5/10/2021Listing removed--
    Source: Stellar MLS #A4481059 Report a problem
    1/15/2021Sold$28,000-3.4%$11/sqft
    Source: Stellar MLS #A4481059 Report a problem
    12/12/2020Pending sale$29,000$12/sqft
    Source: Stellar MLS #A4481059 Report a problem
    11/10/2020Listed for sale$29,000-3.3%$12/sqft
    Source: KELLER WILLIAMS REALTY SELECT #A4481059 Report a problem
    1/1/2019Listing removed$30,000$12/sqft
    Source: Keller Williams Realty Select #A4412854 Report a problem
    9/11/2018Listed for sale$30,000+73.4%$12/sqft
    Source: KELLER WILLIAMS REALTY SELECT #A4412854 Report a problem
    7/12/2013Sold$17,300-21%$7/sqft
    Source: Stellar MLS #C7024195 Report a problem
    4/18/2013Price change$21,900-26.8%$9/sqft
    Source: Five Star Realty of Charlotte County, Inc. #C7024195 Report a problem
    5/29/2011Listed for sale$29,900$12/sqft
    Source: Five Star Realty of Charlotte County, Inc. #C7024195 Report a problem

    Public tax history

    YearProperty taxesTax assessment
    2025$8,733 +2.4%$558,785 +2.9%
    2024$8,529 -0.2%$543,037 +3%
    2023$8,544 +792.1%$527,220 +1376.8%
    2022$958 +48.9%$35,700 +133.3%
    2021$643 +1.1%$15,300
    2020$636 0%$15,300
    2019$636 +2.4%$15,300
    2018$621 $15,300
    2017$621 -0.2%$15,300
    2016$623 +63.7%$15,300 +9.1%
    2015$380 +2.1%$14,025 +10%
    2014$372 +81.9%$12,750 +7.9%
    2013$205 +2%$11,815 -38.2%
    2012$201 -37.7%$19,125
    2011$322 -9.3%$19,125 -7.8%
    2010$355 -7.1%$20,740 -13.5%
    2009$382 $23,987

    Find assessor info on the county website

    Neighborhood: 33955

    Nearby schools

    GreatSchools rating
    Get pre-qualified for a loan
    At Zillow Home Loans, we can pre-qualify you in as little as 5 minutes with no impact to your credit score.

    An equal housing lender. NMLS #10287.

    Sell for more on Zillow
    Get a Zillow Showcase℠ listing at no additional cost and you could sell for .
    $786,400
    2% more
    +$15,728
    With Zillow Showcase(estimated)
    $802,128