Skip main navigation
Sold
  • $400,000

    17122 Futch Way, Westfield, IN 46074

    5beds
    2,508sqft
    Residential, Single Family Residence
    Built in 1999
    7,840 Square Feet Lot
    $401,500 Zestimate®
    $159/sqft
    $2,964 Estimated rent

    Home value

    $401,500

    $381,000 - $422,000

    $2,964/mo

    Zestimate® history
    Loading
    Loading...

    Owner options

    List your home for rent

    $2,964/mo

    Rent Zestimate®

    Find your next renter with Zillow Rental Manager. Plus, with online applications, you can quickly screen prospective tenants – for free.

    Learn more

    $2,964/mo

    Rent Zestimate®

    Refinance and save

    $2,780/mo

    Est. payment

    Refinancing to a lower rate could help reduce your monthly payments and save thousands over the life of the loan.

    See today's rates

    $2,780/mo

    Est. payment

    Explore your selling options

    Work with a Zillow partner agent

    Leverage their expertise and Zillow's premium Showcase listings to get your home seen by more buyers.

    Get started

    List with your own agent

    Get your home in front of millions of buyers by listing it on Zillow.

    Learn how to do it

    Sell it yourself

    Take full control of how buyers see your home on Zillow by listing For Sale by Owner (FSBO).

    List your home

    What's special

    Updated half bathCozy wood-burning fireplaceWell-maintained landscapingFire pitOpen functional layoutStorage shedFive generously sized bedrooms
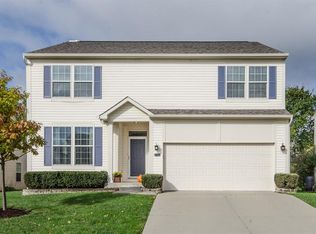
    Located in the popular Carey Commons community in Westfield, this spacious two-story home offers over 2,500 sq ft with 5 bedrooms, 2.5 baths, and a 2-car garage. The exterior features a blend of brick, vinyl siding, cedar accents, mature trees & well-maintained landscaping that creates great curb appeal. Inside, you'll find durable vinyl plank flooring throughout the main level & an open, functional layout. The welcoming foyer leads to a versatile living/flex room that flows into the large family room, complete with a cozy wood-burning fireplace & oversized windows that fill the space with natural light. The family room opens seamlessly to the kitchen & dining area, making it ideal for everyday living & entertaining. The kitchen offers stainless steel appliances, ample cabinet space, a pantry, and a convenient built-in desk/work area. A main-level laundry room & updated half bath add to the home's practicality. Upstairs, you'll find five generously sized bedrooms. The primary suite features a ceiling fan, a spacious updated bath with double vanity & a large walk-in closet. The secondary bedrooms include great closet spaces & share an updated full bathroom. Step outside to enjoy the backyard with a large paver patio, fire pit, storage shed & mature trees-perfect for relaxing or hosting gatherings. The 2-car garage is equipped with an EV plug, workbench area & built-in shelving for added functionality. A standout feature of this home is its location-backing directly to Simon Moon Park, offering easy access to a playground, sledding hill, fishing pier, boardwalks & much more with connection to the Midland Trace Trail. You'll also love the convenience of nearby shopping, dining & local amenities. A rare 5-bedroom opportunity in Westfield-this one is worth a look today, so you don't want to miss out on this one. (Recent updates include new roof & HVAC System in 2023, New windows, siding, gutters & cedar trim all in 2021, New overhead garage door & springs in 2025)

    Zillow last checked:

    Listing updated:

    Listed by:

    Herb Rice 317-757-9575,

    Epique Inc

    Bought with:

    Bailey Braunecker

    eXp Realty, LLC

    Source: MIBOR as distributed by MLS GRID,MLS#: 22090159MLS Logo

    Facts & features

    Interior

    Bedrooms & bathrooms
    • Bedrooms: 5
    • Bathrooms: 3
    • Full bathrooms: 2
    • 1/2 bathrooms: 1
    Primary bedroom
    • Level: Upper
    • Area: 280 Square Feet
    • Dimensions: 20x14
    Bedroom 2
    • Level: Upper
    • Area: 182 Square Feet
    • Dimensions: 14x13
    Bedroom 3
    • Level: Upper
    • Area: 130 Square Feet
    • Dimensions: 13x10
    Bedroom 4
    • Level: Upper
    • Area: 120 Square Feet
    • Dimensions: 12x10
    Bedroom 5
    • Level: Upper
    • Area: 100 Square Feet
    • Dimensions: 10x10
    Family room
    • Level: Main
    • Area: 340 Square Feet
    • Dimensions: 20x17
    Kitchen
    • Level: Main
    • Area: 234 Square Feet
    • Dimensions: 18x13
    Laundry
    • Level: Main
    • Area: 48 Square Feet
    • Dimensions: 8x6
    Living room
    • Level: Main
    • Area: 208 Square Feet
    • Dimensions: 16x13
    Heating
    • Forced Air, Natural Gas
    Cooling
    • Central Air
    Appliances
    • Included: Dishwasher, Dryer, Disposal, MicroHood, Electric Oven, Gas Oven, Refrigerator, Washer, Water Softener Owned
    • Laundry: Main Level
    Features
    • Attic Access, High Ceilings, Ceiling Fan(s), Eat-in Kitchen, Pantry, Walk-In Closet(s)
    • Windows: Wood Work Painted
    • Has basement: No
    • Attic: Access Only
    • Number of fireplaces: 1
    • Fireplace features: Family Room, Wood Burning
    Interior area
    • Total structure area: 2,508
    • Total interior livable area: 2,508 sqft

    Property

    Parking
    • Total spaces: 2
    • Parking features: Attached, Concrete, Electric Vehicle Service Equipment (EVSE), Garage Door Opener
    • Attached garage spaces: 2
    • Details: Garage Parking Other(Finished Garage, Garage Door Opener, Other)
    Features
    • Levels: Two
    • Stories: 2
    • Patio & porch: Covered, Patio
    • Exterior features: Fire Pit
    • Fencing: Fenced,Full
    Lot
    • Size: 7,840 Square Feet
    • Features: Curbs, Sidewalks
    Details
    • Additional structures: Storage
    • Parcel number: 291006201022000015
    • Special conditions: None,Sales Disclosure Supplements
    • Horse amenities: None

    Construction

    Type & style
    • Home type: SingleFamily
    • Architectural style: Traditional
    • Property subtype: Residential, Single Family Residence
    Materials
    • Brick, Cedar, Vinyl Siding
    • Foundation: Slab
    Condition
    • New construction: No
    • Year built: 1999

    Utilities & green energy

    • Electric: 200+ Amp Service
    • Water: Public

    Community & HOA

    Community
    • Subdivision: Carey Commons
    HOA
    • Has HOA: Yes
    • HOA fee: $305 annually
    Location
    • Region: Westfield

    Financial & listing details

    • Price per square foot: $159/sqft
    • Tax assessed value: $346,100
    • Annual tax amount: $3,372
    • Date on market: 4/10/2026
    • Cumulative days on market: 4 days

    Price history

    DateEventPrice
    6/2/2026Sold$400,000$159/sqft
    Source: MIBOR as distributed by MLS GRID #22090159 Report a problem
    5/7/2026Pending sale$400,000$159/sqft
    Source: MIBOR as distributed by MLS GRID #22090159 Report a problem
    5/6/2026Listed for sale$400,000$159/sqft
    Source: MIBOR as distributed by MLS GRID #22090159 Report a problem
    4/13/2026Pending sale$400,000$159/sqft
    Source: MIBOR as distributed by MLS GRID #22090159 Report a problem
    4/10/2026Listed for sale$400,000+176.8%$159/sqft
    Source: MIBOR as distributed by MLS GRID #22090159 Report a problem
    7/29/2002Sold$144,500$58/sqft
    Source: Agent Provided Report a problem

    Public tax history

    YearProperty taxesTax assessment
    2025$3,726 +17.7%$346,100 +0.5%
    2024$3,166 +19.4%$344,400 +9.1%
    2023$2,652 +13.2%$315,600 +18.3%
    2022$2,343 +7.7%$266,800 +14.8%
    2021$2,175 +6.1%$232,400 +6.6%
    2020$2,051 +9.9%$218,100 +6.7%
    2019$1,866 +15.6%$204,500 +15.1%
    2018$1,614 +6%$177,600 +5.3%
    2017$1,522 +3.9%$168,700 +4.3%
    2016$1,466 -1.4%$161,800 -0.5%
    2014$1,486 -3.8%$162,600 -1%
    2013$1,545 +3.5%$164,200 +1.6%
    2012$1,492 -3.4%$161,600 -3.1%
    2011$1,545 +4.6%$166,700 +0.6%
    2010$1,476 -14.3%$165,700 -3.8%
    2009$1,723 -1%$172,300 +6.6%
    2007$1,741 -15.6%$161,700
    2006$2,062 $161,700 +12.9%
    2005-- $143,200 +50.7%
    2002$2,777 -2.2%$95,000 +200.1%
    2001$2,840 $31,660
    Find assessor info on the county website

    Neighborhood: 46074

    Nearby schools

    GreatSchools rating
    Schools provided by the listing agent
    • Middle: Westfield Middle School
    • High: Westfield High School

    Source: MIBOR as distributed by MLS GRID. This data may not be complete. We recommend contacting the local school district to confirm school assignments for this home.

    Get a cash offer in 3 minutes
    Find out how much your home could sell for in as little as 3 minutes with a no-obligation cash offer.
    Estimated market value
    $401,500
    Get a cash offer in 3 minutes
    Find out how much your home could sell for in as little as 3 minutes with a no-obligation cash offer.
    Estimated market value
    $401,500