Skip main navigation
Sold for $572,000
  • $572,000

    17122 Potter St, Bennington, NE 68007

    5beds
    3,236sqft
    Single Family Residence
    Built in 2019
    0.26 Acres Lot
    $572,100 Zestimate®
    $177/sqft
    $3,465 Estimated rent

    Home value

    $572,100

    $538,000 - $606,000

    $3,465/mo

    Zestimate® history
    Loading
    Loading...

    Owner options

    List your home for rent

    $3,465/mo

    Rent Zestimate®

    Find your next renter with Zillow Rental Manager. Plus, with online applications, you can quickly screen prospective tenants – for free.

    Learn more

    $3,465/mo

    Rent Zestimate®

    Refinance and save

    $3,984/mo

    Est. payment

    Refinancing to a lower rate could help reduce your monthly payments and save thousands over the life of the loan.

    See today's rates

    $3,984/mo

    Est. payment

    Explore your selling options

    Work with a Zillow partner agent

    Leverage their expertise and Zillow's premium Showcase listings to get your home seen by more buyers.

    Get started

    List with your own agent

    Get your home in front of millions of buyers by listing it on Zillow.

    Learn how to do it

    Sell it yourself

    Take full control of how buyers see your home on Zillow by listing For Sale by Owner (FSBO).

    List your home

    What's special

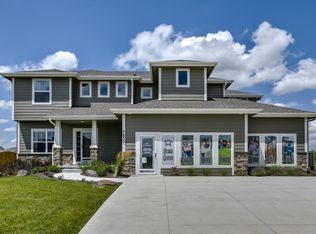
    OPEN HOUSE CANCELLED. Welcome to this gorgeous home where thoughtful design & outdoor living come together perfectly. This spacious walkout ranch offers 5 beds, 3 baths, providing plenty of room for family, guests, & a home office. The home features a rare 4-car heated garage w/ built-in storage, perfect for vehicles, hobbies, & additional workspace. Inside, the open layout offers comfortable living spaces w/ tons of natural light. New carpet in basement and stairs. Home includes two wash/dryers, one each level. The extended back deck, a gas line for grilling, & the extended patio below creates an incredible space for entertaining, relaxing, & enjoying evenings. 240 volt included to add your hot tub. This subdivision offers a community of active lifestyle, including a splash park, neighborhood pool, & scenic trails that connect to the NRD recreation area. The home is also within the highly regarded Bennington School District, known for strong academics & outstanding programs.

    Zillow last checked:

    Listing updated:

    Listed by:

    Trina Ciochon 402-202-1319,

    BHHS Ambassador Real Estate

    Bought with:

    Cheryl Houfek, 20050845

    BHHS Ambassador Real Estate

    Source: GPRMLS,MLS#: 22608772MLS Logo

    Facts & features

    Interior

    Bedrooms & bathrooms
    • Bedrooms: 5
    • Bathrooms: 3
    • Full bathrooms: 2
    • 3/4 bathrooms: 1
    • Main level bathrooms: 2
    Primary bedroom
    • Level: Main
    • Area: 211.95
    • Dimensions: 15.7 x 13.5
    Bedroom 2
    • Level: Main
    • Area: 126.54
    • Dimensions: 11.4 x 11.1
    Bedroom 3
    • Level: Main
    • Area: 133.1
    • Dimensions: 12.1 x 11
    Bedroom 4
    • Level: Basement
    • Area: 190.26
    • Dimensions: 15.1 x 12.6
    Bedroom 5
    • Level: Basement
    • Area: 136.73
    • Dimensions: 12.1 x 11.3
    Primary bathroom
    • Features: 3/4
    Family room
    • Level: Main
    • Area: 674.7
    • Dimensions: 39 x 17.3
    Kitchen
    • Level: Main
    • Area: 164.78
    • Dimensions: 15.4 x 10.7
    Living room
    • Level: Main
    • Area: 256
    • Dimensions: 16 x 16
    Basement
    • Area: 1406
    Heating
    • Natural Gas, Forced Air
    Cooling
    • Central Air
    Appliances
    • Included: Humidifier
    Features
    • Wet Bar, High Ceilings, Ceiling Fan(s), Pantry
    • Windows: LL Daylight Windows
    • Basement: Daylight,Walk-Out Access
    • Number of fireplaces: 1
    Interior area
    • Total structure area: 3,236
    • Total interior livable area: 3,236 sqft
    • Finished area above ground: 1,830
    • Finished area below ground: 1,406

    Property

    Parking
    • Total spaces: 4
    • Parking features: Attached
    • Attached garage spaces: 4
    Features
    • Patio & porch: Porch, Patio, Covered Deck, Deck
    • Exterior features: Sprinkler System
    • Fencing: None
    Lot
    • Size: 0.26 Acres
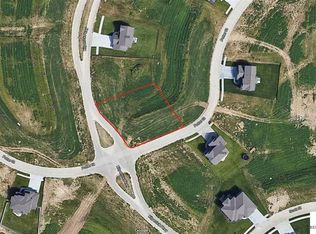
    • Dimensions: 69.77 x 130.02 x 110.11 x 144.54
    • Features: Over 1/4 up to 1/2 Acre
    Details
    • Parcel number: 0522015610

    Construction

    Type & style
    • Home type: SingleFamily
    • Architectural style: Ranch
    • Property subtype: Single Family Residence
    Materials
    • Stone, Masonite
    • Foundation: Concrete Perimeter
    • Roof: Composition
    Condition
    • Not New and NOT a Model
    • New construction: No
    • Year built: 2019

    Utilities & green energy

    • Sewer: Public Sewer
    • Water: Public
    • Utilities for property: Cable Available

    Community & neighborhood

    Location
    • Region: Bennington
    • Subdivision: ANCHOR POINTE

    HOA & financial

    HOA
    • Has HOA: Yes
    • HOA fee: $755 annually

    Other

    Other facts
    • Listing terms: VA Loan,Conventional,Cash
    • Ownership: Fee Simple

    Price history

    DateEventPrice
    5/18/2026Sold$572,000-3%$177/sqft
    Source: GPRMLS #22608772 Report a problem
    4/18/2026Pending sale$589,900$182/sqft
    Source: GPRMLS #22608772 Report a problem
    4/2/2026Price change$589,900-1.5%$182/sqft
    Source: GPRMLS #22608772 Report a problem
    3/22/2026Price change$599,000-1.8%$185/sqft
    Source: GPRMLS #22605572 Report a problem
    3/6/2026Listed for sale$609,900+50.6%$188/sqft
    Source: GPRMLS #22605572 Report a problem
    11/26/2019Sold$404,900-1.2%$125/sqft
    Source: GPRMLS #21923964 Report a problem
    6/11/2019Price change$409,900-1.7%$127/sqft
    Source: Better Homes and Gardens Real Estate The Good Life Group #21911936 Report a problem
    4/11/2019Listed for sale$416,900+594.8%$129/sqft
    Source: Better Homes and Gardens R.E. #21905918 Report a problem
    10/22/2018Sold$60,000$19/sqft
    Source: Public Record Report a problem

    Public tax history

    YearProperty taxesTax assessment
    2025$10,843 -2%$503,400
    2024$11,059 +3.2%$503,400 +27.2%
    2023$10,720 -3.6%$395,600
    2022$11,126 -0.7%$395,600
    2021$11,201 -0.6%$395,600
    2020$11,268 +138.2%$395,600 +132.8%
    2019$4,731 +334.7%$169,900 +335.6%
    2018$1,088 $39,000

    Find assessor info on the county website

    Neighborhood: 68007

    Nearby schools

    GreatSchools rating
    Schools provided by the listing agent
    • Elementary: Bennington
    • Middle: Bennington
    • High: Bennington
    • District: Bennington

    Source: GPRMLS. This data may not be complete. We recommend contacting the local school district to confirm school assignments for this home.

    Get pre-qualified for a loan
    At Zillow Home Loans, we can pre-qualify you in as little as 5 minutes with no impact to your credit score.

    An equal housing lender. NMLS #10287.

    Sell for more on Zillow
    Get a Zillow Showcase℠ listing at no additional cost and you could sell for .
    $572,100
    2% more
    +$11,442
    With Zillow Showcase(estimated)
    $583,542