***$5000 TO BUYER FOR RATE BUYDOWN*** More upgrades than the new builds! This 2023 SmartHome, located in a quiet 55+community was gently lived in by part-time owners. Enter through a beautiful custom steel door into a thoughtfully upgraded home featuring high ceilings, modern ceiling fans, oversized tile flooring, dimmer switches, and upgraded carpet in the bedrooms. The kitchen offers 42'' wood cabinets with crown molding, stainless steel hardware, an undermount sink, newer appliances with gas stove, and quartz countertops that serves as a breakfast bar. An open den/dining room with a custom board and batten accent wall compliments the great room. The large laundry room provides an extra pantry. Owned water softener and tankless gas water heater is in the garage. The spacious primary suite features a stylish shiplap accent wall and backyard views providing a restful retreat. The ensuite bath includes a custom barn door, large walk-in tiled shower with grab bars, dual sinks with a step-down quartz vanity, framed mirrors, and oversized walk-in closet. A secondary bedroom and full bath are privately located toward the front of the home.
Enjoy a beautifully landscaped backyard with raised planters, mature plants, premium artificial turf, brick pavers, custom lighting, and a covered patio. The clubhouse with heated pools, pickleball, fitness center, fishing lake, putting green and more is walking distance from the home. Shopping, dining, and freeways are minutes away!!
Sold for $350,000
$350,000
17122 W ARTEMISA Avenue, Surprise, AZ 85387
2beds
1,460sqft
Townhouse
Built in 2023
3,800 Square Feet Lot
$351,200 Zestimate®
$240/sqft
$1,831 Estimated rent
Home value
$351,200
$323,000 - $383,000
$1,831/mo
Zestimate® history
Owner options
List your home for rent
$1,831/mo
Rent Zestimate®
Find your next renter with Zillow Rental Manager. Plus, with online applications, you can quickly screen prospective tenants – for free.
$1,831/mo
Rent Zestimate®
Refinance and save
$2,283/mo
Est. payment
Refinancing to a lower rate could help reduce your monthly payments and save thousands over the life of the loan.
$2,283/mo
Est. payment
Explore your selling options
Work with a Zillow partner agent
Leverage their expertise and Zillow's premium Showcase listings to get your home seen by more buyers.
Get startedList with your own agent
Get your home in front of millions of buyers by listing it on Zillow.
Learn how to do itSell it yourself
Take full control of how buyers see your home on Zillow by listing For Sale by Owner (FSBO).
List your homeWhat's special
Covered patioModern ceiling fansHigh ceilingsBrick paversCustom lightingRaised plantersMature plants
Zillow last checked:
Listing updated:
Listed by:
Jacqueline M Martin 623-399-0088,
Lionsgate Realty
Bought with:
Barbie Fagan, SA515173000
HomeSmart
Source: ARMLS,MLS#: 6996988
Facts & features
Interior
Bedrooms & bathrooms
- Bedrooms: 2
- Bathrooms: 2
- Full bathrooms: 2
Heating
- Natural Gas
Cooling
- Central Air
Appliances
- Included: Water Softener Owned, Refrigerator, Built-in Microwave, Dishwasher, Disposal, Gas Range
- Laundry: Inside
Features
- Quartz Countertops, High Speed Internet, Smart Home, Double Vanity, Breakfast Bar, 9+ Flat Ceilings, No Interior Steps, Pantry
- Flooring: Carpet, Tile
- Windows: Solar Screens, Double Pane Windows
- Has basement: No
- Has fireplace: No
- Common walls with other units/homes: 1 Common Wall
Interior area
- Total structure area: 1,460
- Total interior livable area: 1,460 sqft
Property
Parking
- Total spaces: 2
- Parking features: Attached, Garage Door Opener, Direct Access
- Attached garage spaces: 2
Accessibility
- Accessibility features: Lever Handles, Bath Grab Bars, Accessible Hallway(s)
Features
- Stories: 1
- Patio & porch: Covered
- Spa features: None
- Fencing: Back Yard,Block
Lot
- Size: 3,800 Square Feet
- Features: Borders Common Area, Sprinklers In Rear, Sprinklers In Front, Desert Front, Gravel/Stone Back, Synthetic Grass Back, Auto Timer H2O Front, Auto Timer H2O Back
Details
- Parcel number: 50378757
- Special conditions: Age Restricted (See Remarks)
Construction
Type & style
- Home type: Townhouse
- Architectural style: Ranch
- Property subtype: Townhouse
- Attached to another structure: Yes
Materials
- Stucco, Wood Frame, Painted
- Roof: Tile
Condition
- Year built: 2023
Details
- Builder name: Lennar Homes
Utilities & green energy
- Sewer: Public Sewer
- Water: City Water
Green energy
- Water conservation: Low-Flow Fixtures
Community & HOA
Community
- Features: Pool, Pickleball, Lake, Gated, Community Spa Htd, Tennis Court(s), Biking/Walking Path, Fitness Center
- Security: Security System Owned
- Senior community: Yes
- Subdivision: HERITAGE ASANTE PARCEL 1
HOA
- Has HOA: Yes
- Services included: Maintenance Grounds
- HOA fee: $244 monthly
- HOA name: Heritage Asante
- HOA phone: 602-957-9191
Location
- Region: Surprise
Financial & listing details
- Price per square foot: $240/sqft
- Tax assessed value: $306,700
- Annual tax amount: $1,707
- Date on market: 4/20/2026
- Cumulative days on market: 168 days
- Listing terms: Cash,Conventional,1031 Exchange,FHA,VA Loan
- Ownership: Fee Simple
- Road surface type: Paved
Price history
| Date | Event | Price |
|---|---|---|
| 5/17/2026 | Sold | $350,000-4.1%$240/sqft |
Source:  ARMLS #6996988 Report a problem ARMLS #6996988 Report a problem | ||
| 5/9/2026 | Pending sale | $365,000$250/sqft |
Source: ARMLS #6996988 Report a problem | ||
| 4/28/2026 | Price change | $365,000-1.3%$250/sqft |
Source: ARMLS #6996988 Report a problem | ||
| 4/21/2026 | Price change | $369,990-1.3%$253/sqft |
Source: ARMLS #6996988 Report a problem | ||
| 3/20/2026 | Price change | $375,000-2.6%$257/sqft |
Source: ARMLS #6996988 Report a problem | ||
| 3/12/2026 | Listed for sale | $385,000$264/sqft |
Source: ARMLS #6996988 Report a problem | ||
| 3/11/2026 | Listing removed | $385,000$264/sqft |
Source: eXp Realty #6950508 Report a problem | ||
| 3/6/2026 | Price change | $385,000-3.5%$264/sqft |
Source: eXp Realty #6950508 Report a problem | ||
| 1/1/2026 | Price change | $399,000-6.1%$273/sqft |
Source: ARMLS #6950508 Report a problem | ||
| 12/29/2025 | Listed for sale | $425,000$291/sqft |
Source: ARMLS #6950508 Report a problem | ||
| 12/29/2025 | Pending sale | $425,000$291/sqft |
Source: ARMLS #6950508 Report a problem | ||
| 11/22/2025 | Listed for sale | $425,000+10.4%$291/sqft |
Source: ARMLS #6950508 Report a problem | ||
| 7/26/2024 | Sold | $384,990-1.3%$264/sqft |
Source: Public Record Report a problem | ||
| 6/25/2024 | Price change | $389,990-1.3%$267/sqft |
Source:  Lennar Homes Report a problem Lennar Homes Report a problem | ||
| 6/11/2024 | Price change | $394,990-0.5%$271/sqft |
Source: Lennar Homes Report a problem | ||
| 5/29/2024 | Listed for sale | $396,990$272/sqft |
Source: Lennar Homes Report a problem | ||
Public tax history
| Year | Property taxes | Tax assessment |
|---|---|---|
| 2025 | $1,673 +0.2% | $30,670 -12.5% |
| 2024 | $1,670 +16496% | $35,050 +33601.9% |
| 2023 | $10 -0.8% | $104 -98.3% |
| 2022 | $10 -87.9% | $6,270 +3700% |
| 2021 | $84 | $165 |
Find assessor info on the county website
Neighborhood: 85387
Nearby homes
- $382,0002 bd2 ba1.4k sqft17116 W Artemisa Ave, Surprise, AZ 85387Sold

- $410,9902 bd2 ba1.4k sqft17128 W Artemisa Ave, Surprise, AZ 85387Sold

- $316,1002 bd2 ba1.2k sqft17110 W Artemisa Ave, Surprise, AZ 85387Off Market
- $339,9902 bd2 ba1.2k sqft17134 W Artemisa Ave, Surprise, AZ 85387Sold
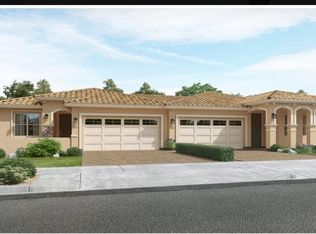
- $435,0004 bd2 ba1.8k sqft17082 W Artemisa Ave, Surprise, AZ 85387Sold
- $362,7002 bd2 ba1.4k sqft17140 W Artemisa Ave, Surprise, AZ 85387Off Market
- $389,9902 bd2 ba1.4k sqft17102 W Artemisa Ave, Surprise, AZ 85387Sold
- $349,9902 bd2 ba1.2k sqft17119 W Artemisa Ave, Surprise, AZ 85387Sold
Nearby schools
GreatSchools rating
- 7/10Asante Preparatory AcademyGrades: PK-5Distance: 1.1 mi
- 6/10Willow Canyon High SchoolGrades: 7-12Distance: 5.5 mi
Get a cash offer in 3 minutes
Find out how much your home could sell for in as little as 3 minutes with a no-obligation cash offer.
Estimated market value
$351,200
Get a cash offer in 3 minutes
Find out how much your home could sell for in as little as 3 minutes with a no-obligation cash offer.
Estimated market value
$351,200
- Arizona
- Maricopa County
- Surprise
- 85387
- 17122 W ARTEMISA Avenue
Nearby cities
Nearby zip codes
Other Surprise Topics
