Skip main navigation
Sold for $395,000
  • $395,000

    17122 Waterhouse Circle #B, Parker, CO 80134

    3beds
    1,368sqft
    Condominium
    Built in 2007
    -- sqft lot
    $-- Zestimate®
    $289/sqft
    $2,459 Estimated rent

    Home value

    Not available

    Estimated sales range

    Not available

    $2,459/mo

    Zestimate® history
    Loading
    Loading...

    Owner options

    List your home for rent

    $2,459/mo

    Rent Zestimate®

    Find your next renter with Zillow Rental Manager. Plus, with online applications, you can quickly screen prospective tenants – for free.

    Learn more

    $2,459/mo

    Rent Zestimate®

    Refinance and save

    $2,790/mo

    Est. payment

    Refinancing to a lower rate could help reduce your monthly payments and save thousands over the life of the loan.

    See today's rates

    $2,790/mo

    Est. payment

    Explore your selling options

    Work with a Zillow partner agent

    Leverage their expertise and Zillow's premium Showcase listings to get your home seen by more buyers.

    Get started

    List with your own agent

    Get your home in front of millions of buyers by listing it on Zillow.

    Learn how to do it

    Sell it yourself

    Take full control of how buyers see your home on Zillow by listing For Sale by Owner (FSBO).

    List your home

    What's special

    Three well-appointed bedroomsStainless steel appliancesCustom tile backsplashUndermount sinkBeautifully updated kitchenStunning granite countertopsOpen and comfortable layout
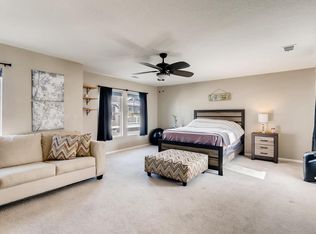
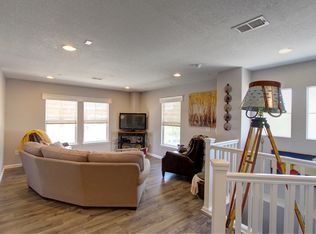
    Welcome home to this spacious 3-bedroom, 3-bathroom, two-story townhome located just minutes from the scenic Cherry Creek Trail. This inviting residence offers an open and comfortable layout, including a cozy family room perfect for relaxing or entertaining. The beautifully updated kitchen features stainless steel appliances, upgraded 42" cabinets, stunning granite countertops, an undermount sink, and a custom tile backsplash. A true highlight is the impressive walk-in pantry—an organizer’s dream. From the kitchen, step through the sliding glass door to your private patio that opens to a peaceful greenbelt, ideal for morning coffee or walking the dog. Upstairs, you’ll find three well-appointed bedrooms and two additional bathrooms, providing plenty of space for family, guests, or a home office. The home also includes an attached one-car garage with ample storage.This townhome combines comfort, convenience, and style in a fantastic location. A must-see property

    Zillow last checked:

    Listing updated:

    Listed by:

    Julie Render 720-255-6773 julierender@remax.net,

    RE/MAX Professionals

    Bought with:

    Carolyn Ingebritson, 40041038

    Your Castle Real Estate Inc

    Source: REcolorado as distributed by MLS GRID,MLS#: 3242409MLS Logo

    Facts & features

    Interior

    Bedrooms & bathrooms
    • Bedrooms: 3
    • Bathrooms: 3
    • Full bathrooms: 2
    • 1/2 bathrooms: 1
    • Main level bathrooms: 1
    Bedroom
    • Features: Primary Suite
    • Level: Upper
    Bedroom
    • Level: Upper
    Bedroom
    • Level: Upper
    Bathroom
    • Level: Main
    Bathroom
    • Features: Primary Suite
    • Level: Upper
    Bathroom
    • Level: Upper
    Dining room
    • Level: Main
    Kitchen
    • Level: Main
    Laundry
    • Level: Main
    Living room
    • Level: Main
    Heating
    • Forced Air
    Cooling
    • Central Air
    Appliances
    • Included: Dishwasher, Disposal, Microwave, Oven, Refrigerator
    • Laundry: In Unit
    Features
    • Ceiling Fan(s), Granite Counters, Pantry, Primary Suite, Smoke Free
    • Flooring: Carpet, Laminate
    • Has basement: No
    • Common walls with other units/homes: End Unit,2+ Common Walls
    Interior area
    • Total structure area: 1,368
    • Total interior livable area: 1,368 sqft
    • Finished area above ground: 1,368

    Property

    Parking
    • Total spaces: 1
    • Parking features: Garage - Attached
    • Attached garage spaces: 1
    Features
    • Levels: Two
    • Stories: 2
    • Entry location: Ground
    • Patio & porch: Patio
    Details
    • Parcel number: R0475879
    • Special conditions: Standard

    Construction

    Type & style
    • Home type: Condo
    • Architectural style: Contemporary
    • Property subtype: Condominium
    • Attached to another structure: Yes
    Materials
    • Frame
    • Foundation: Slab
    • Roof: Composition
    Condition
    • Year built: 2007

    Utilities & green energy

    • Electric: 110V
    • Sewer: Public Sewer
    • Water: Public
    • Utilities for property: Cable Available, Electricity Connected, Phone Available

    Community & HOA

    Community
    • Security: Smoke Detector(s)
    • Subdivision: Cottonwood South Condos
    HOA
    • Has HOA: Yes
    • Services included: Insurance, Maintenance Grounds, Maintenance Structure, Sewer, Trash, Water
    • HOA fee: $450 monthly
    • HOA name: LCM
    • HOA phone: 303-221-1117
    • Second HOA fee: $59 semi-annually
    • Second HOA name: Cottonwood Master Association
    • Second HOA phone: 303-221-1117
    Location
    • Region: Parker

    Financial & listing details

    • Price per square foot: $289/sqft
    • Tax assessed value: $295,978
    • Annual tax amount: $2,466
    • Date on market: 2/19/2026
    • Listing terms: Cash,Conventional,FHA,VA Loan
    • Exclusions: Seller's Personal Property, Washer And Dryer
    • Ownership: Individual
    • Electric utility on property: Yes

    Price history

    DateEventPrice
    3/30/2026Sold$395,000+1.3%$289/sqft
    Source: REcolorado as distributed by MLS GRID #3242409 Report a problem
    3/1/2026Pending sale$389,900$285/sqft
    Source: REcolorado as distributed by MLS GRID #3242409 Report a problem
    2/19/2026Listed for sale$389,900+21.8%$285/sqft
    Source: REcolorado as distributed by MLS GRID #3242409 Report a problem
    6/5/2020Sold$320,000-1.5%$234/sqft
    Source: Agent Provided Report a problem
    4/29/2020Pending sale$325,000$238/sqft
    Source: Keller Williams Advantage Realty Llc #4149993 Report a problem
    4/13/2020Price change$325,000-7.1%$238/sqft
    Source: Keller Williams Advantage Realty Llc #4149993 Report a problem
    2/21/2020Listed for sale$350,000+16.7%$256/sqft
    Source: Keller Williams Advantage Realty Llc #4149993 Report a problem
    1/2/2018Listing removed$2,200$2/sqft
    Source: Owner Report a problem
    12/3/2017Price change$2,200-13.7%$2/sqft
    Source: Owner Report a problem
    11/29/2017Sold$299,900$219/sqft
    Source: Agent Provided Report a problem
    11/27/2017Listed for rent$2,550$2/sqft
    Source: Owner Report a problem
    10/25/2017Pending sale$299,900$219/sqft
    Source: THE PIETERS INC #9034423 Report a problem
    10/3/2017Listed for sale$299,900$219/sqft
    Source: THE PIETERS INC #9034423 Report a problem

    Public tax history

    YearProperty taxesTax assessment
    2021-- $21,160
    Find assessor info on the county website

    Neighborhood: 80134

    Nearby schools

    GreatSchools rating
    Schools provided by the listing agent
    • Elementary: Pine Lane Prim/Inter
    • Middle: Sierra
    • High: Chaparral
    • District: Douglas RE-1

    Source: REcolorado as distributed by MLS GRID. This data may not be complete. We recommend contacting the local school district to confirm school assignments for this home.

    Get pre-qualified for a loan
    At Zillow Home Loans, we can pre-qualify you in as little as 5 minutes with no impact to your credit score.

    An equal housing lender. NMLS #10287.