Exquisite Colonial Estate: Your Private Summer Oasis Experience the pinnacle of suburban luxury in this stunning 4,670 sq. ft. Colonial, perfectly situated on almost 2 private acres. Designed for both grand entertaining and serene daily living, this home offers a rare blend of sophisticated interiors and a resort-style backyard. The Ultimate Backyard Retreat Step outside into your personal paradise. The rear yard is a masterclass in outdoor living, featuring: Heated Saltwater Pool: Remote-controlled with a built-in slide for endless summer fun. Outdoor Kitchen Area: Equipped with a Gas grill and expansive Trex decking. Designer Hardscaping: Massive patio areas, a charming gazebo, and professional landscaping within a fully fenced perimeter. Sophisticated Interior & Gourmet Kitchen The heart of the home is a custom gourmet kitchen that would delight any chef, featuring:Premium quartz countertops and elegant tile backsplashes.High-end stainless steel appliances with a gas range and a massive central island. A built-in bar area complete with a wine fridge, flowing seamlessly into a bright morning room and a family room anchored by a floor-to-ceiling stone fireplace. Versatile & Expansive Living Spaces Main Level: Includes a formal dining room and a flexible den (perfect as a bedroom or home office) with a full bath nearby. Upper Level: The massive primary suite is a true sanctuary, boasting tray ceilings, abundant closet space, and a spa-like bath with a jacuzzi tub. The three additional oversized bedrooms share a well-appointed hall bath with a double vanity. Finished Lower Level: A huge recreation room, a 4th full bathroom, and a flexible bonus room ideal for a gym, guest suite, or media room. Prime Location Enjoy the peace of a private acreage while staying connected. Located just minutes from I-81, this home offers an effortless commute to Hagerstown and surrounding metropolitan areas.
Sold for $745,000
$745,000
17123 Bivens Ln, Hagerstown, MD 21740
5beds
4,670sqft
Single Family Residence
Built in 2002
1.83 Acres Lot
$746,400 Zestimate®
$160/sqft
$4,338 Estimated rent
Home value
$746,400
$709,000 - $784,000
$4,338/mo
Zestimate® history
Owner options
List your home for rent
$4,338/mo
Rent Zestimate®
Find your next renter with Zillow Rental Manager. Plus, with online applications, you can quickly screen prospective tenants – for free.
$4,338/mo
Rent Zestimate®
Refinance and save
$4,520/mo
Est. payment
Refinancing to a lower rate could help reduce your monthly payments and save thousands over the life of the loan.
$4,520/mo
Est. payment
Explore your selling options
Work with a Zillow partner agent
Leverage their expertise and Zillow's premium Showcase listings to get your home seen by more buyers.
Get startedList with your own agent
Get your home in front of millions of buyers by listing it on Zillow.
Learn how to do itSell it yourself
Take full control of how buyers see your home on Zillow by listing For Sale by Owner (FSBO).
List your homeWhat's special
Heated saltwater poolResort-style backyardPrivate acreageProfessional landscapingDesigner hardscapingMassive patio areasExpansive trex decking
Zillow last checked:
Listing updated:
Listed by:
Isis Tepper 301-906-6714,
Berkshire Hathaway HomeServices PenFed Realty
Bought with:
Angela Fairchild
Coldwell Banker Realty
Source: Bright MLS,MLS#: MDWA2036756
Facts & features
Interior
Bedrooms & bathrooms
- Bedrooms: 5
- Bathrooms: 4
- Full bathrooms: 4
- Main level bathrooms: 1
Basement
- Area: 1000
Heating
- Forced Air, Propane
Cooling
- Central Air, Electric
Appliances
- Included: Microwave, Dishwasher, Disposal, Oven/Range - Gas, Refrigerator, Stainless Steel Appliance(s), Water Heater
- Laundry: Main Level
Features
- Breakfast Area, Bar, Family Room Off Kitchen, Open Floorplan, Kitchen - Gourmet, Kitchen Island, Primary Bath(s), Soaking Tub, Bathroom - Stall Shower, Upgraded Countertops, Walk-In Closet(s)
- Flooring: Carpet, Ceramic Tile, Wood
- Windows: Bay/Bow
- Basement: Finished
- Number of fireplaces: 1
- Fireplace features: Stone
Interior area
- Total structure area: 4,670
- Total interior livable area: 4,670 sqft
- Finished area above ground: 3,670
- Finished area below ground: 1,000
Property
Parking
- Total spaces: 6
- Parking features: Garage Faces Front, Garage Door Opener, Asphalt, Attached, Driveway
- Attached garage spaces: 2
- Uncovered spaces: 4
Accessibility
- Accessibility features: None
Features
- Levels: Three
- Stories: 3
- Patio & porch: Deck, Patio, Porch
- Exterior features: Barbecue, Extensive Hardscape, Lighting, Play Equipment
- Has private pool: Yes
- Pool features: In Ground, Salt Water, Filtered, Concrete, Private
- Fencing: Back Yard
Lot
- Size: 1.83 Acres
Details
- Additional structures: Above Grade, Below Grade
- Parcel number: 2213029857
- Zoning: A(R)
- Special conditions: Standard
- Other equipment: Intercom
Construction
Type & style
- Home type: SingleFamily
- Architectural style: Colonial
- Property subtype: Single Family Residence
Materials
- Vinyl Siding
- Foundation: Other
- Roof: Architectural Shingle
Condition
- New construction: No
- Year built: 2002
Utilities & green energy
- Sewer: Septic Exists
- Water: Public, Filter
Community & HOA
Community
- Security: Security System
- Subdivision: Bivens Estates
HOA
- Has HOA: No
Location
- Region: Hagerstown
Financial & listing details
- Price per square foot: $160/sqft
- Tax assessed value: $627,100
- Annual tax amount: $6,393
- Date on market: 5/14/2026
- Listing agreement: Exclusive Right To Sell
- Ownership: Fee Simple
Price history
| Date | Event | Price |
|---|---|---|
| 6/29/2026 | Sold | $745,000$160/sqft |
Source:  Bright MLS #MDWA2036756 Report a problem Bright MLS #MDWA2036756 Report a problem | ||
| 5/21/2026 | Contingent | $745,000$160/sqft |
Source: Bright MLS #MDWA2036756 Report a problem | ||
| 5/14/2026 | Listed for sale | $745,000+10.4%$160/sqft |
Source: Bright MLS #MDWA2036756 Report a problem | ||
| 6/30/2023 | Sold | $675,000$145/sqft |
Source: Bright MLS #MDWA2015058 Report a problem | ||
| 5/20/2023 | Contingent | $675,000$145/sqft |
Source: Bright MLS #MDWA2015058 Report a problem | ||
| 5/16/2023 | Listed for sale | $675,000+32.4%$145/sqft |
Source: Bright MLS #MDWA2015058 Report a problem | ||
| 8/14/2019 | Sold | $510,000-2.9%$109/sqft |
Source: Public Record Report a problem | ||
| 7/8/2019 | Pending sale | $524,999$112/sqft |
Source: Coldwell Banker Residential Brokerage - Greencastle #MDWA165480 Report a problem | ||
| 6/9/2019 | Listed for sale | $524,999+23.5%$112/sqft |
Source: Coldwell Banker Residential Brokerage- Greencastle #MDWA165480 Report a problem | ||
| 6/16/2010 | Sold | $425,000-4.1%$91/sqft |
Source: Public Record Report a problem | ||
| 3/31/2010 | Listed for sale | $443,000+14.8%$95/sqft |
Source: NRT Harrisburg #21003943 Report a problem | ||
| 3/16/2004 | Sold | $386,000+17%$83/sqft |
Source: Public Record Report a problem | ||
| 9/11/2002 | Sold | $329,875+685.4%$71/sqft |
Source: Public Record Report a problem | ||
| 4/16/2002 | Sold | $42,000$9/sqft |
Source: Public Record Report a problem | ||
Public tax history
| Year | Property taxes | Tax assessment |
|---|---|---|
| 2025 | $6,393 +7.4% | $614,700 +7.4% |
| 2024 | $5,951 +8% | $572,167 +8% |
| 2023 | $5,508 +8.7% | $529,633 +8.7% |
| 2022 | $5,066 +7.5% | $487,100 +9.6% |
| 2021 | $4,712 +10.6% | $444,500 +10.6% |
| 2020 | $4,260 +11.9% | $401,900 +11.9% |
| 2019 | $3,809 | $359,300 |
| 2018 | $3,809 -12.5% | $359,300 |
| 2017 | $4,355 +3% | $359,300 -1.9% |
| 2016 | $4,229 | $366,100 |
| 2015 | $4,229 | $366,100 |
| 2014 | $4,229 | $366,100 -7% |
| 2013 | -- | $393,800 |
| 2012 | -- | $393,800 |
| 2011 | -- | $393,800 -19.3% |
| 2010 | -- | $488,120 +11.2% |
| 2009 | -- | $439,076 +12.6% |
| 2008 | -- | $390,033 +14.4% |
| 2007 | -- | $340,990 +5.1% |
| 2006 | -- | $324,556 +5.3% |
| 2005 | -- | $308,123 +5.6% |
| 2004 | -- | $291,690 +1.5% |
| 2003 | -- | $287,442 +849.2% |
| 2002 | -- | $30,283 +2.8% |
| 2001 | -- | $29,450 |
Find assessor info on the county website
Neighborhood: 21740
Nearby homes
- $707,7004 bd4 ba4.5k sqft17129 Bivens Ln, Hagerstown, MD 21740Off Market
- $325,0003 bd2 ba1.4k sqft14111 Cearfoss Pike, Hagerstown, MD 21740Sold
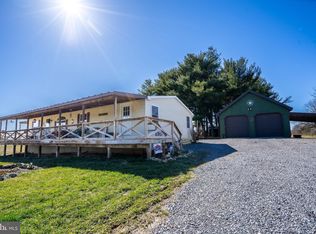
- $645,000-- bd3 ba3.8k sqft17109 Bivens Ln, Hagerstown, MD 21740Off Market
- $543,100-- bd3 ba2.6k sqft17120 Bivens Ln, Hagerstown, MD 21740Off Market
- $495,000-- bd3 ba2.7k sqft17133 Bivens Ln, Hagerstown, MD 21740Sold
- $495,0005 bd4 ba2.7k sqft17133 Bivens Ln NW, Hagerstown, MD 21740Sold
- $203,400-- bd1 ba728 sqft14144 Greencastle Pike, Hagerstown, MD 21740Off Market
- $439,600-- bd3 ba1.7k sqft17112 Bivens Ln, Hagerstown, MD 21740Off Market
Nearby schools
GreatSchools rating
- 4/10Maugansville Elementary SchoolGrades: PK-5Distance: 2.1 mi
- 8/10Clear Spring Middle SchoolGrades: 6-8Distance: 9.1 mi
- 7/10Clear Spring High SchoolGrades: 9-12Distance: 9.1 mi
Schools provided by the listing agent
- District: Washington County Public Schools
Source: Bright MLS. This data may not be complete. We recommend contacting the local school district to confirm school assignments for this home.
Get a cash offer in 3 minutes
Find out how much your home could sell for in as little as 3 minutes with a no-obligation cash offer.
Estimated market value
$746,400
Get a cash offer in 3 minutes
Find out how much your home could sell for in as little as 3 minutes with a no-obligation cash offer.
Estimated market value
$746,400
- Maryland
- Washington County
- Hagerstown
- 21740
- 17123 Bivens Ln
Nearby cities
Nearby neighborhoods
Nearby zip codes
Other Hagerstown Topics
