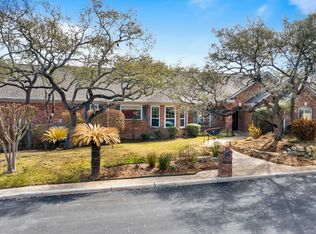
**Stunning Remodeled Home in The Park at Deerfield - 17123 Fawn Brook Dr.** This magnificent residence at 17123 Fawn Brook Dr. is a complete remodel that boasts an impressive 4,096 square feet of luxurious living space, nestled in the serene and sought-after and security guarded Park at Deerfield neighborhood. As you enter through the grand foyer, you are greeted by soaring 30-foot ceilings and exquisite architectural chandeliers that set the tone for elegance and sophistication. The thoughtfully designed interior features a perfect blend of comfort and style, with abundant natural light and well-planned lighting throughout. This exquisite home offers **4 spacious bedrooms** and **5 modern bathrooms**, along with a dedicated study, game room, and loft area-perfect for both relaxation and entertainment. The heart of the home is the double island kitchen, complete with gas cooking, perfect for culinary enthusiasts, and inviting breakfast and island seating areas that make entertaining a breeze. The primary bedroom is a true retreat, featuring a cozy fireplace and a serene sitting area with private access to a balcony porch overlooking the pool and spa. The beautifully designed bathroom boasts textured features and stylish lighting, creating a tranquil space that seamlessly blends with any decor. Guest Bedrooms are large and all feature their own private bath. There is a bedroom and full bath located on the first floor for guest convience. Step outside to your own personal oasis, where you can enjoy the stunning pool and spa, surrounded by majestic aging oaks that provide shade and beauty. The expansive double deck covered patio is ideal for alfresco dining and gatherings, with a convenient full bath and sauna just steps away for added comfort and luxury. Whether you're hosting friends and family or enjoying a quiet evening at home, this exceptional property offers everything you need for an unparalleled lifestyle.
Sold
Price Unknown
17123 Fawn Brook, San Antonio, TX 78248
4beds
4,096sqft
Single Family Residence
Built in 1994
0.29 Acres Lot
$977,500 Zestimate®
$--/sqft
$5,156 Estimated rent
Home value
$977,500
$909,000 - $1.06M
$5,156/mo
Zestimate® history
Owner options
List your home for rent
$5,156/mo
Rent Zestimate®
Find your next renter with Zillow Rental Manager. Plus, with online applications, you can quickly screen prospective tenants – for free.
$5,156/mo
Rent Zestimate®
Refinance and save
$1,075/mo
Est. payment
Refinancing to a lower rate could help reduce your monthly payments and save thousands over the life of the loan.
$1,075/mo
Est. payment
Explore your selling options
Work with a Zillow partner agent
Leverage their expertise and Zillow's premium Showcase listings to get your home seen by more buyers.
Get startedList with your own agent
Get your home in front of millions of buyers by listing it on Zillow.
Learn how to do itSell it yourself
Take full control of how buyers see your home on Zillow by listing For Sale by Owner (FSBO).
List your homeWhat's special
Stunning pool and spaCozy fireplaceLoft areaGas cookingSerene sitting areaAbundant natural lightDedicated study
Zillow last checked:
Listing updated:
Listed by:
Jeffrey Dillingham TREC #619249 (210) 305-2080,
Dillingham & Toone Real Estate
Source: LERA MLS,MLS#: 1883098
Facts & features
Interior
Bedrooms & bathrooms
- Bedrooms: 4
- Bathrooms: 5
- Full bathrooms: 5
Primary bedroom
- Features: Outside Access, Sitting Room, Walk-In Closet(s), Full Bath
- Level: Upper
- Area: 308
- Dimensions: 22 x 14
Bedroom 2
- Area: 154
- Dimensions: 14 x 11
Bedroom 3
- Area: 182
- Dimensions: 14 x 13
Bedroom 4
- Area: 156
- Dimensions: 12 x 13
Primary bathroom
- Features: Tub/Shower Separate, Double Vanity, Soaking Tub
- Area: 220
- Dimensions: 10 x 22
Dining room
- Area: 168
- Dimensions: 12 x 14
Kitchen
- Area: 224
- Dimensions: 14 x 16
Living room
- Area: 308
- Dimensions: 14 x 22
Office
- Area: 150
- Dimensions: 10 x 15
Heating
- Central, Natural Gas
Cooling
- Three+ Central
Appliances
- Included: Cooktop, Built-In Oven, Microwave, Gas Cooktop, Disposal, Dishwasher, Plumbed For Ice Maker, 2+ Water Heater Units
- Laundry: Laundry Room, Washer Hookup, Dryer Connection
Features
- Three Living Area, Separate Dining Room, Eat-in Kitchen, Two Eating Areas, Kitchen Island, Breakfast Bar, Pantry, Study/Library, Game Room, Loft, Sauna, Utility Room Inside, Secondary Bedroom Down, 1st Floor Lvl/No Steps, High Ceilings, Open Floorplan, Walk-In Closet(s), Central Vacuum, Solid Counter Tops
- Flooring: Carpet, Vinyl
- Windows: Double Pane Windows
- Has basement: No
- Number of fireplaces: 2
- Fireplace features: Two, Living Room, Gas Logs Included, Gas
Interior area
- Total structure area: 4,096
- Total interior livable area: 4,096 sqft
Property
Parking
- Total spaces: 3
- Parking features: Three Car Garage, Garage Door Opener
- Garage spaces: 3
Features
- Levels: Two
- Stories: 2
- Patio & porch: Patio, Covered
- Exterior features: Rain Gutters
- Has private pool: Yes
- Pool features: In Ground, Pool/Spa Combo, Heated, Other, Community
Lot
- Size: 0.29 Acres
- Residential vegetation: Mature Trees
Details
- Parcel number: 183450011040
Construction
Type & style
- Home type: SingleFamily
- Property subtype: Single Family Residence
Materials
- Brick, 4 Sides Masonry, Stucco
- Foundation: Slab
- Roof: Heavy Composition
Condition
- Pre-Owned
- New construction: No
- Year built: 1994
Utilities & green energy
- Sewer: Sewer System
- Water: Water System
- Utilities for property: City Garbage service
Community & HOA
Community
- Features: Tennis Court(s), Playground
- Security: Controlled Access, Security Guard
- Subdivision: The Park At Deerfield
HOA
- Has HOA: Yes
- HOA fee: $1,075 annually
- HOA name: THE PARK AT DEERFIELD HOA
Location
- Region: San Antonio
Financial & listing details
- Tax assessed value: $717,000
- Annual tax amount: $16,570
- Date on market: 7/11/2025
- Cumulative days on market: 13 days
- Listing terms: Conventional,VA Loan,Cash
Price history
| Date | Event | Price |
|---|---|---|
| 8/14/2025 | Sold | -- |
Source:  LERA MLS #1883098 Report a problem LERA MLS #1883098 Report a problem | ||
| 7/25/2025 | Pending sale | $995,000$243/sqft |
Source: LERA MLS #1883098 Report a problem | ||
| 7/16/2025 | Contingent | $995,000$243/sqft |
Source: LERA MLS #1883098 Report a problem | ||
| 7/11/2025 | Listed for sale | $995,000$243/sqft |
Source: LERA MLS #1883098 Report a problem | ||
Public tax history
| Year | Property taxes | Tax assessment |
|---|---|---|
| 2025 | $9,276 -9.8% | $717,000 -5.3% |
| 2024 | $10,288 | $756,913 +10% |
| 2023 | -- | $688,103 +10% |
| 2022 | $12,938 +1.5% | $625,548 +10% |
| 2021 | $12,741 | $568,680 +3% |
| 2020 | $12,741 -2.1% | $552,000 -4.9% |
| 2019 | $13,017 | $580,620 -1% |
| 2018 | $13,017 +0.5% | $586,610 +6.7% |
| 2017 | $12,947 +0.5% | $549,810 +5% |
| 2016 | $12,881 -5.9% | $523,470 +2.6% |
| 2015 | $13,683 | $510,000 +1.4% |
| 2014 | $13,683 | $503,000 +7.5% |
| 2013 | -- | $468,000 +2.6% |
| 2012 | -- | $456,000 -2.6% |
| 2011 | -- | $468,000 -1.1% |
| 2010 | -- | $473,000 +0.1% |
| 2009 | -- | $472,750 +1% |
| 2008 | -- | $467,910 -3.7% |
| 2007 | -- | $486,000 +16.3% |
| 2006 | -- | $418,000 +7.5% |
| 2005 | -- | $389,000 |
| 2004 | -- | -- |
| 2003 | -- | -- |
| 2002 | -- | -- |
| 2001 | -- | -- |
| 2000 | -- | -- |
Find assessor info on the county website
Neighborhood: The Park at Deerfield
Nearby homes
- $861,2005 bd5 ba3.8k sqft17119 Fawn Brook Dr, San Antonio, TX 78248Off Market
- $792,5005 bd4 ba4.5k sqft17127 Fawn Brook Dr, San Antonio, TX 78248Off Market
- $836,9003 bd5 ba4.3k sqft17122 Eagle Hollow Dr, San Antonio, TX 78248Off Market
- $757,7004 bd3 ba3.7k sqft17118 Eagle Hollow Dr, San Antonio, TX 78248Off Market
- $915,5005 bd5 ba4k sqft17122 Fawn Brook Dr, San Antonio, TX 78248Off Market
- $593,9003 bd3 ba3.9k sqft17126 Fawn Brook Dr, San Antonio, TX 78248Off Market
- $756,7004 bd4 ba3.2k sqft17115 Fawn Brook Dr, San Antonio, TX 78248Off Market
- $840,7004 bd4 ba3.7k sqft17118 Fawn Brook Dr, San Antonio, TX 78248Off Market
Nearby schools
GreatSchools rating
- 9/10Huebner Elementary SchoolGrades: PK-5Distance: 1.2 mi
- 4/10Eisenhower Middle SchoolGrades: 6-8Distance: 4.3 mi
- 5/10Churchill High SchoolGrades: 9-12Distance: 3.6 mi
Schools provided by the listing agent
- Elementary: Huebner
- Middle: Eisenhower
- High: Churchill
- District: North East I.S.D.
Source: LERA MLS. This data may not be complete. We recommend contacting the local school district to confirm school assignments for this home.
Get a cash offer in 3 minutes
Find out how much your home could sell for in as little as 3 minutes with a no-obligation cash offer.
Estimated market value
$977,500
Get a cash offer in 3 minutes
Find out how much your home could sell for in as little as 3 minutes with a no-obligation cash offer.
Estimated market value
$977,500
- Texas
- Bexar County
- San Antonio
- 78248
- The Park at Deerfield
- 17123 Fawn Brook
