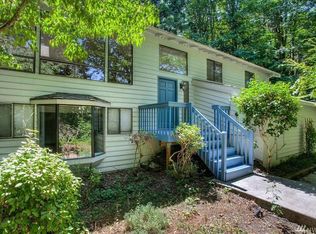
Available September 1st: a 4-bedroom, 2.5-bath daylight rambler on a quiet, south-facing cul-de-sac in Bellevue's Lochmoor neighborhood, offering roughly 2,440 square feet on a 0.26-acre lot.
The main floor has an open layout with three bedrooms plus a den, a granite kitchen with all appliances included, a formal dining room, and a primary bedroom with a walk-in marble and granite shower. A gas fireplace and wet bar round out the main level, with walk-in closets and hardwood floors.
The finished daylight lower level is a fully self-contained suite with its own separate entrance and its own washer and dryer.
Outside, the secluded 11,000+ sq ft lot is fully landscaped with mature fig and fruit trees and grape trellises, and takes in lake and Cascade Mountain views. Parking is a 2-car garage on a paved driveway.
Assigned Bellevue School District schools are Sherwood Forest Elementary (1.0 mi), Highland Middle (1.4 mi), and Interlake Senior High (1.0 mi). The home is a short drive from the Redmond tech campuses with access to SR-520 and I-90, and close to Crossroads and area parks.
Heating is forced air; the home does not have central air conditioning.
$4,600 per month with a $4,600 security deposit on a 12-month lease beginning September 1, 2026.
12-month lease beginning September 1, 2026. Rent $4,600/month, due on the 1st. Security deposit $4,600, due at lease signing.
Tenant pays electricity, natural gas, water, sewer, garbage, internet]. Owner pays pest control. Landscaping: tenant maintains. The lot has mature fig and fruit trees and grape trellises.
Pets: $1000 pet deposit.
Screening criteria are disclosed in writing before any application information is collected available on request. Reusable tenant screening reports are accepted.
House for rent
Accepts Zillow applications
$4,600/mo
17123 NE 8th Pl, Bellevue, WA 98008
4beds
2,600sqft
This listing now includes required monthly fees in the total monthly price. Price shown reflects the lease term provided. Learn more|
Single family residence
Available now
Cats, dogs OK
Air conditioner, central air
In unit laundry
Attached garage parking
Central
What's special
Gas fireplaceHardwood floorsWalk-in closetsWet barGrape trellisesFormal dining roomQuiet south-facing cul-de-sac
- 12 days |
- -- |
- -- |
Zillow last checked:
Listing updated:
Travel times
Facts & features
Interior
Bedrooms & bathrooms
- Bedrooms: 4
- Bathrooms: 3
- Full bathrooms: 3
Heating
- Central
Cooling
- Air Conditioner, Central Air
Appliances
- Included: Dryer, Washer
- Laundry: In Unit
Features
- Flooring: Hardwood
- Furnished: Yes
Interior area
- Total interior livable area: 2,600 sqft
Property
Parking
- Parking features: Attached, Garage, Off Street
- Has attached garage: Yes
- Details: Contact manager
Accessibility
- Accessibility features: Disabled Access
Features
- Patio & porch: Patio
Details
- Additional structures: Garage(s)
- Parcel number: 4039000280
Construction
Type & style
- Home type: SingleFamily
- Property subtype: Single Family Residence
Community & HOA
Location
- Region: Bellevue
Financial & listing details
- Lease term: 1 Year
Price history
| Date | Event | Price |
|---|---|---|
| 8/24/2026 | Listed for rent | $4,600+9.5%$2/sqft |
Source: Zillow Rentals Report a problem | ||
| 11/7/2022 | Listing removed | -- |
Source: Zillow Rental Manager Report a problem | ||
| 10/23/2022 | Listed for rent | $4,200+5%$2/sqft |
Source: Zillow Rental Manager Report a problem | ||
| 1/12/2022 | Listing removed | -- |
Source: Zillow Rental Manager Report a problem | ||
| 1/5/2022 | Listed for rent | $4,000$2/sqft |
Source: Zillow Rental Manager Report a problem | ||
| 12/15/2021 | Sold | $1,568,000+25.4%$603/sqft |
Source:  NWMLS as distributed by MLS GRID #1853593 Report a problem NWMLS as distributed by MLS GRID #1853593 Report a problem | ||
| 10/22/2021 | Pending sale | $1,250,000$481/sqft |
Source: NWMLS as distributed by MLS GRID #1853593 Report a problem | ||
| 10/15/2021 | Listed for sale | $1,250,000+468.2%$481/sqft |
Source: NWMLS as distributed by MLS GRID #1853593 Report a problem | ||
| 8/4/1997 | Sold | $220,000$85/sqft |
Source: Public Record Report a problem | ||
Neighborhood: Crossroads
Nearby schools
GreatSchools rating
- 5/10Sherwood Forest Elementary SchoolGrades: PK-5Distance: 1 mi
- 4/10Highland Middle SchoolGrades: 6-8Distance: 1.4 mi
- 9/10Interlake Senior High SchoolGrades: 9-12Distance: 1 mi