The Great Centennial Compound. Have you heard of The Giving Tree? Well, this is the Giving House! With six bedrooms and three full bathrooms spread across almost 2,600 finished square feet, plus a two-car garage with built in storage, this home is all about abundance and could be perfect for intergenerational living, or creating a compound of friends and loved ones! Set on a private, tucked-back corner lot, the covered patio will be the favorite spot for sipping coffee and listening to the rain fall. Mature landscaping wraps the fully fenced, 0.19 acre property, with a greenhouse, a berry-filled garden, and a dedicated dog run. Inside, the main floor features a freshly painted kitchen ready for its next cook and a dining room spacious enough to double as a second living room or library. The gigantic primary suite sits tucked into its own private wing, with a full ensuite bathroom and a big ole walk-in closet (!!) that feels miles from the rest of the house. Rounding out the first floor are three more bedrooms and a second full bathroom, alongside a big living room made for gathering and chilling. Upstairs, you'll find two additional bedrooms, a third full bath, and a bonus room that flexes to whatever your household needs: a home theater, a rumpus room, or a quiet retreat away from the main floor's energy. Practical upgrades include a new roof installed in 2022, fresh paint inside and out, and a 2024 bathroom update. All of this is conveniently located off SE Powell and an easy distance to nearby schools and nature. [Home Energy Score = 1. HES Report at https://rpt.greenbuildingregistry.com/hes/OR10252022]
Pending
$515,000
17123 SE Rhone St, Portland, OR 97236
6beds
2,592sqft
Residential, Single Family Residence
Built in 1964
8,276 Square Feet Lot
$516,600 Zestimate®
$199/sqft
$-- HOA
What's special
Berry-filled gardenPrivate tucked-back corner lotCovered patioFull ensuite bathroomDedicated dog runFreshly painted kitchenMature landscaping
- 13 days
- 374
- 41
Likely to sell faster than
Zillow last checked:
Listing updated:
Listed by:
Rebecca Barron 503-444-9338,
Neighbors Realty
Source: RMLS (OR),MLS#: 593887241
Facts & features
Interior
Bedrooms & bathrooms
- Bedrooms: 6
- Bathrooms: 3
- Full bathrooms: 3
- Main level bathrooms: 2
Rooms
- Room types: Bedroom 4, Bedroom 5, Bedroom 6, Bedroom 2, Bedroom 3, Dining Room, Family Room, Kitchen, Living Room, Primary Bedroom
Primary bedroom
- Features: Bathroom, Ensuite, Walkin Closet, Wallto Wall Carpet
- Level: Main
- Area: 210
- Dimensions: 14 x 15
Bedroom 1
- Features: Wallto Wall Carpet
- Level: Main
- Area: 117
- Dimensions: 13 x 9
Bedroom 2
- Features: Hardwood Floors
- Level: Main
- Area: 154
- Dimensions: 14 x 11
Bedroom 3
- Features: Hardwood Floors
- Level: Main
- Area: 110
- Dimensions: 11 x 10
Bedroom 4
- Features: Wallto Wall Carpet
- Level: Upper
- Area: 240
- Dimensions: 20 x 12
Bedroom 5
- Features: Wallto Wall Carpet
- Level: Upper
- Area: 143
- Dimensions: 13 x 11
Dining room
- Features: Wallto Wall Carpet
- Level: Main
- Area: 150
- Dimensions: 10 x 15
Family room
- Features: Wallto Wall Carpet
- Level: Upper
- Area: 204
- Dimensions: 17 x 12
Kitchen
- Features: Hardwood Floors
- Level: Main
- Area: 300
- Width: 15
Living room
- Features: Wallto Wall Carpet
- Level: Main
- Area: 483
- Dimensions: 21 x 23
Heating
- Forced Air
Cooling
- None
Appliances
- Included: Free-Standing Range, Gas Water Heater
Features
- Bathroom, Walk-In Closet(s)
- Flooring: Hardwood, Wall to Wall Carpet, Wood
Interior area
- Total structure area: 2,592
- Total interior livable area: 2,592 sqft
Property
Parking
- Total spaces: 2
- Parking features: Driveway, Off Street, RV Access/Parking, Attached
- Attached garage spaces: 2
- Has uncovered spaces: Yes
Features
- Stories: 2
- Patio & porch: Covered Patio
- Exterior features: Garden
- Fencing: Fenced
Lot
- Size: 8,276 Square Feet
- Features: SqFt 7000 to 9999
Details
- Additional structures: Greenhouse
- Parcel number: R125310
Construction
Type & style
- Home type: SingleFamily
- Architectural style: Mid Century Modern,Ranch
- Property subtype: Residential, Single Family Residence
Materials
- Wood Siding
- Foundation: Concrete Perimeter
- Roof: Composition
Condition
- Resale
- New construction: No
- Year built: 1964
Utilities & green energy
- Gas: Gas
- Sewer: Public Sewer
- Water: Public
Community & HOA
HOA
- Has HOA: No
Location
- Region: Portland
Financial & listing details
- Price per square foot: $199/sqft
- Tax assessed value: $461,100
- Annual tax amount: $5,509
- Date on market: 9/24/2026
- Cumulative days on market: 13 days
- Listing terms: Cash,Conventional,FHA,VA Loan
- Road surface type: Paved
Estimated market value
$516,600
$491,000 - $542,000
$3,917/mo
Price history
| Date | Event | Price |
|---|---|---|
| 9/30/2026 | Pending sale | $515,000$199/sqft |
Source:  RMLS (OR) #593887241 Report a problem RMLS (OR) #593887241 Report a problem | ||
| 9/24/2026 | Listed for sale | $515,000+24.1%$199/sqft |
Source: RMLS (OR) #593887241 Report a problem | ||
| 9/9/2022 | Sold | $415,000+1.2%$160/sqft |
Source: RMLS (OR) #22405575 Report a problem | ||
| 8/18/2022 | Contingent | $410,000$158/sqft |
Source:  WVMLS #796609 Report a problem WVMLS #796609 Report a problem | ||
| 8/18/2022 | Pending sale | $410,000$158/sqft |
Source: RMLS (OR) #22405575 Report a problem | ||
| 8/5/2022 | Price change | $410,000-8.9%$158/sqft |
Source: RMLS (OR) #22405575 Report a problem | ||
| 7/15/2022 | Listed for sale | $450,000+270.4%$174/sqft |
Source: WVMLS #791410 Report a problem | ||
| 9/18/1995 | Sold | $121,500$47/sqft |
Source: Public Record Report a problem | ||
Public tax history
| Year | Property taxes | Tax assessment |
|---|---|---|
| 2025 | $5,509 +4.3% | $238,110 +3% |
| 2024 | $5,282 +4.5% | $231,180 +3% |
| 2023 | $5,057 +2.5% | $224,450 +3% |
| 2022 | $4,933 -0.9% | $217,920 +3% |
| 2021 | $4,976 +12.1% | $211,580 +3% |
| 2020 | $4,437 +3.9% | $205,420 +3% |
| 2019 | $4,270 | $199,440 +3% |
| 2018 | $4,270 +3.5% | $193,640 +3% |
| 2017 | $4,127 +7.6% | $188,000 +3% |
| 2016 | $3,834 | $182,530 +3% |
| 2015 | $3,834 +8.3% | $177,220 +3% |
| 2014 | $3,539 +31.2% | $172,060 +6.7% |
| 2013 | $2,698 +10.7% | $161,220 +11.2% |
| 2012 | $2,437 -19.6% | $144,950 -13.2% |
| 2011 | $3,029 -10.3% | $167,050 +3% |
| 2010 | $3,378 -2% | $162,190 +3% |
| 2009 | $3,448 +5.9% | $157,470 +3% |
| 2008 | $3,256 +0.1% | $152,890 +3% |
| 2007 | $3,252 +3.3% | $148,440 +3% |
| 2006 | $3,150 +2.3% | $144,120 +3% |
| 2005 | $3,079 +3% | $139,930 +3% |
| 2004 | $2,989 +26.8% | $135,860 +27.4% |
| 2003 | $2,357 +8.2% | $106,680 +3% |
| 2002 | $2,179 +12.9% | $103,580 +6.1% |
| 2000 | $1,929 +2.3% | $97,650 +3% |
| 1999 | $1,887 | $94,810 |
Find assessor info on the county website
Monthly payment
Est. payment
Payment breakdown
Explore the cost of this home by adjusting the details. Changes won't be saved.Climate risks
Neighborhood: Centennial
Nearby schools
Schools provided by the listing agent
- Elementary: Powell Butte
- Middle: Centennial
- High: Centennial
Source: RMLS (OR). This data may not be complete. We recommend contacting the local school district to confirm school assignments for this home.


Similar homes
- $475,0005 bd2 ba2.7k sqft2918 SE 143rd Ave, Portland, OR 97236Active
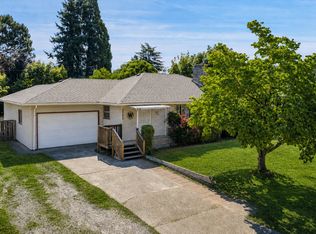
 MLS ID #739289581, Korrie Hicks, KOR Realty. RMLS (OR)
 - $485,0004 bd3 ba2.4k sqft3034 SE 170th Ave, Portland, OR 97236Active
 MLS ID #222286075, Ben Andrews, MORE Realty. RMLS (OR)
 - $499,9003 bd2 ba1.5k sqft3133 SE 152nd Ave, Portland, OR 97236Active
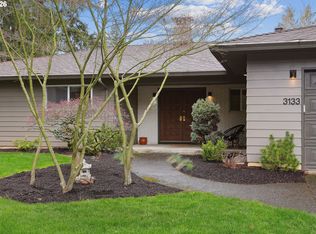 MLS ID #362057121, Ellen Payne, Think Real Estate. RMLS (OR)
 - $475,0003 bd2 ba1.8k sqft14556 SE Bush St, Portland, OR 97236Active
 MLS ID #484822435, Alexander Roy, Premiere Property Group, LLC. RMLS (OR)
 - $599,9993 bd3 ba2.2k sqft16436 SE Meadowland Ct, Portland, OR 97236ActiveMLS ID #374528488, Ben Andrews, MORE Realty. RMLS (OR)
- $470,0005 bd2 ba2.4k sqft14144 SE Powell Blvd, Portland, OR 97236ActiveMLS ID #638425610, Youssef Fransis, Kelly Right Real Estate of Portland, LLC. RMLS (OR)
- $480,0005 bd3 ba2.7k sqft15216 SE Gladstone St, Portland, OR 97236ActiveMLS ID #582802738, Spring Kwong, Sunstone Real Estate. RMLS (OR)
- $497,0003 bd2 ba1.7k sqft5125 SE Jenne Rd, Portland, OR 97236ActiveMLS ID #493252071, Danielle Burkhardt, Keller Williams Realty Portland Elite. RMLS (OR)
- $547,0003 bd3 ba2.1k sqft3338 SE 156th Ave, Portland, OR 97236ActiveMLS ID #792320593, Jordan Matin, Matin Real Estate. RMLS (OR)
- $489,9003 bd2 ba1.5k sqft15236 SE Kelly St, Portland, OR 97236ActiveMLS ID #239221456, Peter Nguyen, MORE Realty. RMLS (OR)
- $568,0003 bd3 ba3.6k sqft15705 SE Powell Blvd, Portland, OR 97236ActiveMLS ID #124259718, Elaine Powers, John L. Scott Portland Metro. RMLS (OR)
- $510,0004 bd2 ba2.5k sqft15306 SE Harrison St, Portland, OR 97233ActiveMLS ID #500822341, April Stewart, Select Real Estate Services LLC. RMLS (OR)
- $459,0003 bd2 ba1.4k sqft16822 SE Equestrian Way, Portland, OR 97236ActiveMLS ID #499532089, Samantha Whitcomb, Premiere Property Group, LLC. RMLS (OR)
- $439,8004 bd1 ba2.1k sqft3267 SE 179th Ave, Portland, OR 97236ActiveMLS ID #137131443, Jamey Nedelisky, Berkshire Hathaway HomeServices NW Real Estate. RMLS (OR)
- $599,0004 bd3 ba2.4k sqft15524 SE Belmore Hts, Portland, OR 97236ActiveMLS ID #583681429, Jessica Berger, Cascade Hasson Sotheby's International Realty. RMLS (OR)
- $425,0004 bd2 ba1.4k sqft2875 SE 174th Ave, Portland, OR 97236ActiveMLS ID #579678234, Eileen Hutchinson, Premiere Property Group, LLC. RMLS (OR)
- $599,9004 bd2 ba3.6k sqft2644 SE 157th Ave, Portland, OR 97236ActiveMLS ID #499607814, Jordan Matin, Matin Real Estate. RMLS (OR)
- $619,9004 bd3 ba2.4k sqft4849 SE Anderegg Loop, Portland, OR 97236ActiveMLS ID #393907357, Mitchell Heiner, Works Real Estate. RMLS (OR)
- $599,5005 bd3 ba2.5k sqft5022 SE 141st Pl, Portland, OR 97236ActiveMLS ID #780800455, Dann Casey, Casey Realty LLC. RMLS (OR)
- $499,9004 bd2 ba2.2k sqft17021 SE Alder St, Portland, OR 97233ActiveMLS ID #543171398, Phe Le, MORE Realty. RMLS (OR)
