Beautifully maintained home nestled in the heart of King City! As you enter inside, you’re greeted by a warm and inviting living room where a cozy gas fireplace and wood floors create the perfect ambiance for relaxation and gatherings. The thoughtfully designed open floor plan seamlessly connects the living area to the dining room and contemporary kitchen, making it an entertainer's dream. The kitchen features stainless steel appliances, timeless shaker cabinets, and a convenient eat-at bar – ideal for casual dining or morning coffee. From the dining area, sliding doors invite you to a fully fenced outdoor space – enjoy sunny afternoons or evening get-togethers on the newer paver patio. The front yard is beautifully maintained by the HOA, providing low maintenance living and year-round curb appeal. The main level is complete with an updated half bathroom and an attached-two car garage with plenty of space for storage. Upstairs, you’ll find three generously sized bedrooms and two beautifully updated bathrooms. The primary suite is a true retreat, boasting vaulted ceilings, a walk-in closet, and a luxurious ensuite bathroom designed for comfort and style. This home is move-in ready, with modern finishes and a layout that perfectly balances comfort and function. Situated in the desirable King City area, you’ll enjoy easy access to nearby parks, trails, and community amenities. Explore the serene pathways of King City Park or picturesque Tualatin River National Wildlife Refuge. With convenient access to local dining, shopping, and top-rated schools, this home offers the perfect blend of comfort, easy living, and location.
Sold
$520,000
17123 SW 131st Ave, King City, OR 97224
3beds
1,509sqft
Residential, Single Family Residence
Built in 2013
3,049 Square Feet Lot
$507,400 Zestimate®
$345/sqft
$2,787 Estimated rent
Home value
$507,400
$477,000 - $538,000
$2,787/mo
Zestimate® history
Owner options
List your home for rent
$2,787/mo
Rent Zestimate®
Find your next renter with Zillow Rental Manager. Plus, with online applications, you can quickly screen prospective tenants – for free.
$2,787/mo
Rent Zestimate®
Refinance and save
$3,282/mo
Est. payment
Refinancing to a lower rate could help reduce your monthly payments and save thousands over the life of the loan.
$3,282/mo
Est. payment
Explore your selling options
Work with a Zillow partner agent
Leverage their expertise and Zillow's premium Showcase listings to get your home seen by more buyers.
Get startedList with your own agent
Get your home in front of millions of buyers by listing it on Zillow.
Learn how to do itSell it yourself
Take full control of how buyers see your home on Zillow by listing For Sale by Owner (FSBO).
List your homeWhat's special
Modern finishesGas fireplaceContemporary kitchenFully fenced outdoor spaceUpdated bathroomsUpdated half bathroomNewer paver patio
Zillow last checked:
Listing updated:
Listed by:
Julia Monson 615-678-9225,
Windermere Realty Trust
Bought with:
JoAnne Flood, 201206598
Keller Williams Realty Portland Elite
Source: RMLS (OR),MLS#: 186901434
Facts & features
Interior
Bedrooms & bathrooms
- Bedrooms: 3
- Bathrooms: 3
- Full bathrooms: 2
- Partial bathrooms: 1
- Main level bathrooms: 1
Rooms
- Room types: Bedroom 2, Bedroom 3, Dining Room, Family Room, Kitchen, Living Room, Primary Bedroom
Primary bedroom
- Features: Bathroom, Double Sinks, Suite, Vaulted Ceiling, Walkin Closet, Walkin Shower, Wallto Wall Carpet
- Level: Upper
- Area: 221
- Dimensions: 13 x 17
Bedroom 2
- Features: Closet, Wallto Wall Carpet
- Level: Upper
- Area: 156
- Dimensions: 12 x 13
Bedroom 3
- Features: Closet, Wallto Wall Carpet
- Level: Upper
- Area: 100
- Dimensions: 10 x 10
Dining room
- Features: Wood Floors
- Level: Main
- Area: 121
- Dimensions: 11 x 11
Kitchen
- Features: Dishwasher, Eat Bar, Microwave, Free Standing Range, Free Standing Refrigerator, Granite, Wood Floors
- Level: Main
- Area: 121
- Width: 11
Living room
- Features: Fireplace, Closet, Wood Floors
- Level: Main
- Area: 360
- Dimensions: 18 x 20
Heating
- Forced Air, Fireplace(s)
Cooling
- Central Air
Appliances
- Included: Dishwasher, Free-Standing Range, Free-Standing Refrigerator, Microwave, Stainless Steel Appliance(s), Electric Water Heater
- Laundry: Laundry Room
Features
- High Ceilings, Closet, Eat Bar, Granite, Bathroom, Double Vanity, Suite, Vaulted Ceiling(s), Walk-In Closet(s), Walkin Shower
- Flooring: Wall to Wall Carpet, Wood
- Number of fireplaces: 1
- Fireplace features: Gas
Interior area
- Total structure area: 1,509
- Total interior livable area: 1,509 sqft
Property
Parking
- Total spaces: 2
- Parking features: On Street, Attached
- Attached garage spaces: 2
- Has uncovered spaces: Yes
Features
- Stories: 2
- Patio & porch: Patio
- Fencing: Fenced
Lot
- Size: 3,049 Square Feet
- Features: Level, SqFt 3000 to 4999
Details
- Parcel number: R2179502
Construction
Type & style
- Home type: SingleFamily
- Architectural style: Craftsman
- Property subtype: Residential, Single Family Residence
Materials
- Cement Siding
- Roof: Composition
Condition
- Resale
- New construction: No
- Year built: 2013
Utilities & green energy
- Gas: Gas
- Sewer: Public Sewer
- Water: Public
Community & HOA
HOA
- Has HOA: Yes
- Amenities included: Commons, Front Yard Landscaping, Management
- HOA fee: $89 monthly
Location
- Region: King City
Financial & listing details
- Price per square foot: $345/sqft
- Tax assessed value: $530,910
- Annual tax amount: $4,544
- Date on market: 7/9/2025
- Cumulative days on market: 12 days
- Listing terms: Cash,Conventional
- Road surface type: Paved
Price history
| Date | Event | Price |
|---|---|---|
| 8/26/2025 | Sold | $520,000+1%$345/sqft |
Source:  RMLS (OR) #186901434 Report a problem RMLS (OR) #186901434 Report a problem | ||
| 7/21/2025 | Pending sale | $515,000$341/sqft |
Source: RMLS (OR) #186901434 Report a problem | ||
| 7/9/2025 | Listed for sale | $515,000+97.3%$341/sqft |
Source: RMLS (OR) #186901434 Report a problem | ||
| 11/21/2013 | Sold | $261,055$173/sqft |
Source: Public Record Report a problem | ||
Public tax history
| Year | Property taxes | Tax assessment |
|---|---|---|
| 2025 | $5,014 +10.3% | $282,340 +3% |
| 2024 | $4,544 +2.7% | $274,120 +3% |
| 2023 | $4,423 +3% | $266,140 +3% |
| 2022 | $4,296 +2.6% | $258,390 |
| 2021 | $4,188 +3% | -- |
| 2020 | $4,065 +3.3% | $243,570 +3% |
| 2019 | $3,933 +4.4% | $236,480 |
| 2018 | $3,769 | $236,480 +6.1% |
| 2017 | $3,769 +9% | $222,920 +3% |
| 2016 | $3,457 | $216,430 +3% |
| 2015 | $3,457 +4.3% | $210,130 +3% |
| 2014 | $3,314 +259.8% | $204,010 +243.9% |
| 2013 | $921 +168.3% | $59,320 +156.5% |
| 2012 | $343 | $23,130 |
Find assessor info on the county website
Neighborhood: 97224
Nearby homes
- $536,4004 bd3 ba1.8k sqft17105 SW 131st Ave, King City, OR 97224Off Market
- $466,4003 bd3 ba1.5k sqft17089 SW 131st Ave UNIT L345, King City, OR 97224Off Market

- $503,5003 bd3 ba1.6k sqft17147 SW 131st Ave, King City, OR 97224Off Market
- $450,2003 bd3 ba1.3k sqft17123 SW 131st Ave UNIT L343, King City, OR 97224Off Market
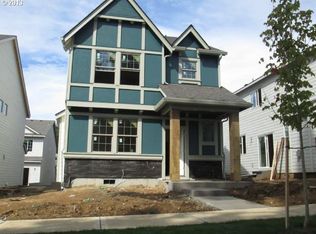
- $470,6003 bd3 ba1.5k sqft17147 SW 131st Ave UNIT L342, King City, OR 97224Off Market
- $510,0003 bd3 ba1.6k sqft17089 SW 131st Ave, King City, OR 97224Off Market
- $549,9004 bd3 ba1.8k sqft17118 SW 132nd Ter, King City, OR 97224Off Market
- $552,4004 bd3 ba1.8k sqft17155 SW 131st Ave, King City, OR 97224Off Market
Nearby schools
GreatSchools rating
- 5/10Deer Creek Elementary SchoolGrades: K-5Distance: 0.4 mi
- 5/10Twality Middle SchoolGrades: 6-8Distance: 2.2 mi
- 4/10Tualatin High SchoolGrades: 9-12Distance: 3.3 mi
Schools provided by the listing agent
- Elementary: Deer Creek
- Middle: Twality
- High: Tualatin
Source: RMLS (OR). This data may not be complete. We recommend contacting the local school district to confirm school assignments for this home.
Get a cash offer in 3 minutes
Find out how much your home could sell for in as little as 3 minutes with a no-obligation cash offer.
Estimated market value
$507,400
Get a cash offer in 3 minutes
Find out how much your home could sell for in as little as 3 minutes with a no-obligation cash offer.
Estimated market value
$507,400
- Oregon
- Washington County
- King City
- 97224
- 17123 SW 131st Ave
Nearby cities
Nearby zip codes
Other King City Topics
