What's Special: Covered Front Patio | Close to Greenbelt | Close to Park
New Construction - Ready Now! Built by America's Most Trusted Homebuilder. Welcome to the Backcountry at 17123 W 91st Lane in Trailstone Townhomes Westerly Collection! This modern townhome features an open main floor with a connected kitchen featuring quartz countertops, dining, and gathering area. Upstairs, enjoy a spacious primary suite with a sitting room, walk-in closet, and en-suite, plus a secondary bedroom with its own en-suite and a convenient laundry room. Located in Trailstone, surrounded by breathtaking views and open space, the community offers top-rated Jefferson County Schools, quick access to major highways, light rail, and nearby cities like Denver, Boulder, and Golden. Future amenities include a pool, pickleball courts, amphitheater, and miles of scenic trails, with parks, a dog park, and shopping just minutes away. Trailstone blends comfort, convenience, and Colorado beauty. Additional Highlights Include: Raised vanity at secondary bath. MLS#2654432
Sold for $470,000
$470,000
17123 W 91st Lane, Arvada, CO 80007
2beds
1,248sqft
Townhouse
Built in 2025
1,480 Square Feet Lot
$462,600 Zestimate®
$377/sqft
$2,747 Estimated rent
Home value
$462,600
$435,000 - $495,000
$2,747/mo
Zestimate® history
Owner options
List your home for rent
$2,747/mo
Rent Zestimate®
Find your next renter with Zillow Rental Manager. Plus, with online applications, you can quickly screen prospective tenants – for free.
$2,747/mo
Rent Zestimate®
Refinance and save
$2,895/mo
Est. payment
Refinancing to a lower rate could help reduce your monthly payments and save thousands over the life of the loan.
$2,895/mo
Est. payment
Explore your selling options
Work with a Zillow partner agent
Leverage their expertise and Zillow's premium Showcase listings to get your home seen by more buyers.
Get startedList with your own agent
Get your home in front of millions of buyers by listing it on Zillow.
Learn how to do itSell it yourself
Take full control of how buyers see your home on Zillow by listing For Sale by Owner (FSBO).
List your homeWhat's special
Surrounded by breathtaking viewsDog parkSitting roomSpacious primary suiteSecondary bedroomOpen main floorConnected kitchen
Zillow last checked:
Listing updated:
Listed by:
Tom Ullrich 303-799-9898 RPALESE@CLASSICNHS.COM,
RE/MAX Professionals
Bought with:
Other MLS Non-REcolorado
NON MLS PARTICIPANT
Source: REcolorado as distributed by MLS GRID,MLS#: 2654432
Facts & features
Interior
Bedrooms & bathrooms
- Bedrooms: 2
- Bathrooms: 3
- Full bathrooms: 2
- 1/2 bathrooms: 1
- Main level bathrooms: 1
Bedroom
- Level: Upper
- Area: 156 Square Feet
- Dimensions: 12 x 13
Bathroom
- Level: Upper
- Area: 108 Square Feet
- Dimensions: 12 x 9
Bathroom
- Level: Upper
Bathroom
- Level: Main
Other
- Level: Upper
- Area: 228 Square Feet
- Dimensions: 12 x 19
Dining room
- Level: Main
- Area: 96 Square Feet
- Dimensions: 12 x 8
Great room
- Level: Main
- Area: 96 Square Feet
- Dimensions: 12 x 8
Kitchen
- Level: Main
Heating
- Electric
Cooling
- Central Air
Appliances
- Included: Cooktop, Dishwasher, Disposal, Microwave, Oven
Features
- Eat-in Kitchen, High Ceilings, Open Floorplan, Quartz Counters, Walk-In Closet(s)
- Flooring: Carpet, Tile, Vinyl
- Basement: Crawl Space,Sump Pump
- Common walls with other units/homes: 2+ Common Walls
Interior area
- Total structure area: 1,248
- Total interior livable area: 1,248 sqft
- Finished area above ground: 1,248
Property
Parking
- Total spaces: 2
- Parking features: Concrete, Dry Walled
- Attached garage spaces: 2
Features
- Levels: Two
- Stories: 2
- Entry location: Ground
- Patio & porch: Front Porch
- Exterior features: Rain Gutters, Smart Irrigation
- Has view: Yes
- View description: City, Mountain(s), Water
- Has water view: Yes
- Water view: Water
Lot
- Size: 1,480 Square Feet
- Features: Foothills, Landscaped, Master Planned
Details
- Parcel number: 17123w91stlane
- Special conditions: Standard
Construction
Type & style
- Home type: Townhouse
- Property subtype: Townhouse
Materials
- Stone
- Foundation: Slab
- Roof: Composition
Condition
- New Construction
- New construction: Yes
- Year built: 2025
Details
- Builder model: Backcountry
- Builder name: Taylor Morrison
Utilities & green energy
- Sewer: Public Sewer
- Water: Public
- Utilities for property: Electricity Connected, Phone Available
Community & HOA
Community
- Subdivision: Trailstone Townhomes
HOA
- Has HOA: Yes
- Amenities included: Fitness Center, Park, Pool, Trail(s)
- Services included: Maintenance Grounds
- HOA fee: $140 monthly
- HOA name: Advanced HOA Management
- HOA phone: 303-482-2213
Location
- Region: Arvada
Financial & listing details
- Price per square foot: $377/sqft
- Annual tax amount: $5,000
- Date on market: 5/27/2025
- Listing terms: Cash,Conventional,VA Loan
- Exclusions: None
- Ownership: Builder
- Electric utility on property: Yes
Price history
| Date | Event | Price |
|---|---|---|
| 12/3/2025 | Sold | $470,000$377/sqft |
Source:  REcolorado as distributed by MLS GRID #2654432 Report a problem REcolorado as distributed by MLS GRID #2654432 Report a problem | ||
| 9/23/2025 | Pending sale | $470,000$377/sqft |
Source: REcolorado as distributed by MLS GRID #2654432 Report a problem | ||
| 9/18/2025 | Price change | $470,000-1.1%$377/sqft |
Source: REcolorado as distributed by MLS GRID #2654432 Report a problem | ||
| 9/10/2025 | Price change | $474,990-4.8%$381/sqft |
Source: REcolorado as distributed by MLS GRID #2654432 Report a problem | ||
| 9/9/2025 | Listed for sale | $498,990$400/sqft |
Source: REcolorado as distributed by MLS GRID #2654432 Report a problem | ||
| 6/29/2025 | Pending sale | $498,990$400/sqft |
Source: REcolorado as distributed by MLS GRID #2654432 Report a problem | ||
| 5/28/2025 | Price change | $498,990-1.8%$400/sqft |
Source: REcolorado as distributed by MLS GRID #2654432 Report a problem | ||
| 5/27/2025 | Listed for sale | $507,949$407/sqft |
Source: REcolorado as distributed by MLS GRID #2654432 Report a problem | ||
Public tax history
Tax history is unavailable.
Neighborhood: 80007
Nearby homes
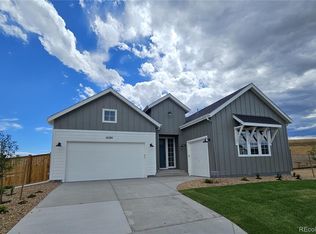
- $1,089,9904 bd4 ba4.1k sqft16280 W 92nd Cir, Arvada, CO 80007Sold
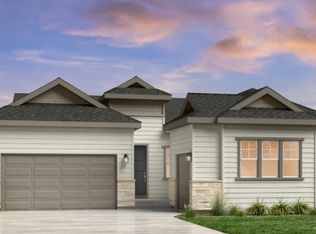
- $1,057,9903 bd4 ba4.9k sqft9379 Russell Cir, Arvada, CO 80007Sold
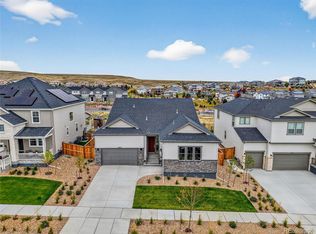
- $974,9904 bd4 ba4.1k sqft16655 W 93rd Pl, Arvada, CO 80007Sold
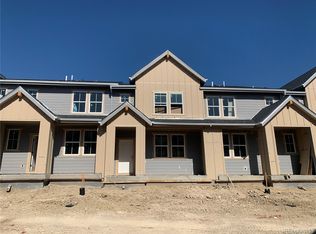
- $485,0002 bd3 ba1.3k sqft17143 W 91st Ln, Arvada, CO 80007Sold
- $480,0002 bd3 ba1.3k sqft17125 W 91st Ln, Arvada, CO 80007Sold
- $445,0003 bd3 ba1.3k sqft17135 W 91st Ln, Arvada, CO 80007Sold
- $1,032,0005 bd5 ba4.5k sqft16340 W 92nd Cir, Arvada, CO 80007Sold
- $1,200,0005 bd5 ba4.9k sqft9282 Quaker St, Arvada, CO 80007Sold
Nearby schools
GreatSchools rating
- 6/10Three Creeks K-8Grades: K-8Distance: 2 mi
- 10/10Ralston Valley High SchoolGrades: 9-12Distance: 2.4 mi
Schools provided by the listing agent
- Elementary: Meiklejohn
- Middle: Wayne Carle
- High: Ralston Valley
- District: Jefferson County R-1
Source: REcolorado as distributed by MLS GRID. This data may not be complete. We recommend contacting the local school district to confirm school assignments for this home.
Get a cash offer in 3 minutes
Find out how much your home could sell for in as little as 3 minutes with a no-obligation cash offer.
Estimated market value
$462,600
Get a cash offer in 3 minutes
Find out how much your home could sell for in as little as 3 minutes with a no-obligation cash offer.
Estimated market value
$462,600
- Colorado
- Jefferson County
- Arvada
- 80007
- 17123 W 91st Lane
Nearby cities
Nearby neighborhoods
Nearby zip codes
Other Arvada Topics
