Under Construction. Welcome to 17124 Beachgrass Alley, in Winter Garden, Florida: a new construction home built by M/I Homes, offering 1,983 square feet of thoughtfully designed living space. This home features a well-crafted floorplan combining quality design with everyday functionality. This home features 3 bedrooms, 2.5 bathrooms, an open-concept living space perfect for daily living and entertaining, a lanai, and a 2-car rear-load garage This home showcases an open-concept living space that creates a seamless flow between the family room, kitchen, and dining area, making it ideal for both relaxed evenings and hosting guests. The floorplan is designed with intention, ensuring each room serves a clear purpose while maintaining a cohesive feel throughout. Upstairs, the owner's bedroom offers a private retreat, complete with an en-suite bathroom and walk-in closet for added convenience. The overall layout reflects a commitment to quality design, with clean lines and functional spaces that make everyday living comfortable. Situated in a desirable Winter Garden neighborhood, this home benefits from proximity to parks and outdoor recreation areas, providing easy access to green spaces for families and individuals alike. The surrounding neighborhood offers a welcoming atmosphere with well-maintained streets and a sense of connection to the outdoors.
Pending
$559,990
17124 BEACHGRASS ALLEY, WINTER GARDEN, FL 34787
3beds
1,983sqft
:
Get pre-qualified$3,860/mo
Single Family Residence
Built in 2026
3,680 Square Feet Lot
$-- Zestimate®
$282/sqft
$112/mo HOA
What's special
En-suite bathroomOpen-concept living spaceWalk-in closet
- 77 days |
- 11 |
- 0 |
Likely to sell faster than
Zillow last checked:
Listing updated:
Listed by:
Stacie Brown Kelly 407-221-4954,
KELLER WILLIAMS ADVANTAGE REALTY 407-977-7600
Source: Stellar MLS,MLS#: O6408024 Originating MLS: Orlando Regional
Originating MLS: Orlando Regional
Facts & features
Interior
Bedrooms & bathrooms
- Bedrooms: 3
- Bathrooms: 3
- Full bathrooms: 2
- 1/2 bathrooms: 1
Primary bedroom
- Features: Walk-In Closet(s)
- Level: Second
- Area: 210 Square Feet
- Dimensions: 14x15
Bedroom 2
- Features: Built-in Closet
- Level: Second
- Area: 110 Square Feet
- Dimensions: 10x11
Bedroom 3
- Features: Built-in Closet
- Level: Second
- Area: 120 Square Feet
- Dimensions: 10x12
Primary bathroom
- Level: Second
- Area: 66 Square Feet
- Dimensions: 6x11
Dining room
- Level: First
- Area: 132 Square Feet
- Dimensions: 12x11
Kitchen
- Level: First
- Area: 153 Square Feet
- Dimensions: 9x17
Laundry
- Level: Second
- Area: 56 Square Feet
- Dimensions: 8x7
Living room
- Level: First
- Area: 252 Square Feet
- Dimensions: 14x18
Heating
- Central
Cooling
- Central Air
Appliances
- Included: Dishwasher, Microwave
- Laundry: Inside, Upper Level
Features
- Crown Molding, Eating Space In Kitchen, Open Floorplan, PrimaryBedroom Upstairs, Solid Surface Counters, Thermostat, Walk-In Closet(s)
- Flooring: Carpet, Ceramic Tile
- Has fireplace: No
Interior area
- Total structure area: 1,983
- Total interior livable area: 1,983 sqft
Property
Parking
- Total spaces: 2
- Parking features: Driveway, Garage Door Opener, Garage Faces Rear
- Garage spaces: 2
- Has uncovered spaces: Yes
- Details: Garage Dimensions: 18x20
Features
- Levels: Two
- Stories: 2
- Patio & porch: Other
- Exterior features: Sidewalk
- Has view: Yes
- View description: Park/Greenbelt
Lot
- Size: 3,680 Square Feet
- Features: Landscaped, Sidewalk
Details
- Parcel number: 192427531200890
- Zoning: ORG-P-D
- Special conditions: None
Construction
Type & style
- Home type: SingleFamily
- Property subtype: Single Family Residence
Materials
- Cement Siding
- Foundation: Block, Slab
- Roof: Shingle
Condition
- Under Construction
- New construction: Yes
- Year built: 2026
Details
- Builder model: Jensen - B
- Builder name: M/I Homes
Utilities & green energy
- Sewer: Private Sewer
- Water: Public
- Utilities for property: Cable Connected, Electricity Connected, Natural Gas Connected, Sprinkler Meter, Water Connected
Community & HOA
Community
- Features: Clubhouse, Deed Restrictions, Dog Park, Fitness Center, Irrigation-Reclaimed Water, Park, Playground, Pool
- Pet fee: $0 monthly
- Subdivision: LAKE STAR AT OVATION
HOA
- Has HOA: Yes
- Amenities included: Clubhouse, Fitness Center, Park, Playground, Pool
- Services included: Community Pool
- HOA fee: $112 monthly
- HOA name: Kelly Wilson
- HOA phone: 407-455-5950
Location
- Region: Winter Garden
Financial & listing details
- Price per square foot: $282/sqft
- Annual tax amount: $6,874
- Date on market: 5/18/2026
- Cumulative days on market: 40 days
- Listing terms: Cash,Conventional,FHA,VA Loan
- Ownership: Fee Simple
- Total actual rent: 0
- Electric utility on property: Yes
- Road surface type: Paved, Asphalt
Estimated market value
Not available
Estimated sales range
Not available
Not available
Price history
| Date | Event | Price |
|---|---|---|
| 6/1/2026 | Pending sale | $559,990$282/sqft |
Source:  Stellar MLS #O6408024 Report a problem Stellar MLS #O6408024 Report a problem | ||
| 4/11/2026 | Listed for sale | $559,990$282/sqft |
Source:  M/I Homes Report a problem M/I Homes Report a problem | ||
Public tax history
Tax history is unavailable.
Monthly payment
Est. payment
Payment breakdown
Explore the cost of this home by adjusting the details. Changes won't be saved.Climate risks
Neighborhood: 34787
Nearby schools
GreatSchools rating
- 6/10Water Spring ElementaryGrades: PK-5Distance: 1.5 mi
- 9/10Water Spring Middle School-0482Grades: 6-8Distance: 1.6 mi
- 6/10Horizon High SchoolGrades: 9-12Distance: 2.9 mi
Schools provided by the listing agent
- Elementary: Water Spring Elementary
- Middle: Water Spring Middle
- High: Horizon High School
Source: Stellar MLS. This data may not be complete. We recommend contacting the local school district to confirm school assignments for this home.
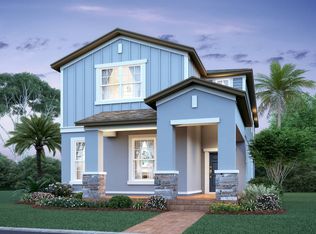
- $691,1004 bd4 ba2.7k sqft17130 Beachgrass Aly, Winter Garden, FL 34787Off Market
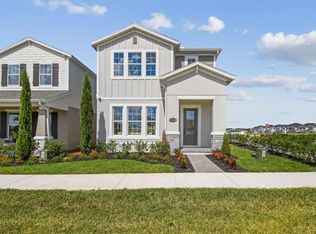
- $799,9903 bd3 ba1.9k sqft17106 Beachgrass Aly, Winter Garden, FL 34787New Construction
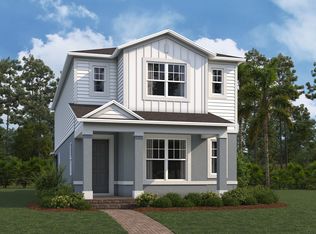
- $582,0004 bd3 ba2.5k sqft17136 Beachgrass Aly, Winter Garden, FL 34787Off Market
- $820,4804 bd4 ba2.7k sqft17100 Beachgrass Aly, Winter Garden, FL 34787Sold

- $491,7003 bd3 ba1.9k sqft17142 Beachgrass Aly, Winter Garden, FL 34787Off Market
- from $533,9903 bd3 ba1.9k sqftJensen Plan, Lake Star at Ovation, Winter Garden, FL 34787New Construction
- from $513,9903 bd3 ba1.8k sqftBaldwin Plan, Lake Star at Ovation, Winter Garden, FL 34787New Construction
- from $613,9904 bd4 ba2.7k sqftWekiva Plan, Lake Star at Ovation, Winter Garden, FL 34787New Construction
A local agent can set up tours, give advice and negotiate with sellers.
Similar homes
- $563,0003 bd3 ba2k sqft13056 SUNSET GARDEN LANE, WINTER GARDEN, FL 34787New Construction

 Stellar MLS
 - from $558,9903 bd3 ba2.3k sqftSebring Plan, Lake Star at Ovation, Winter Garden, FL 34787New Construction
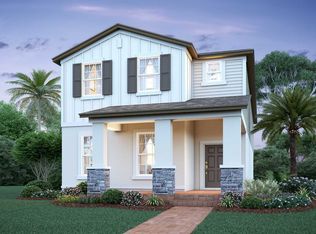 M/I Homes
 - $537,0003 bd3 ba1.9k sqft13038 SUNSET GARDEN LANE, WINTER GARDEN, FL 34787New Construction
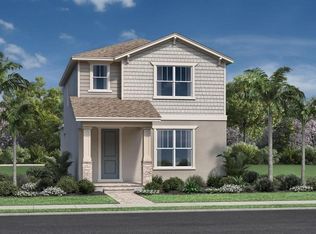 Stellar MLS
 - $581,0004 bd3 ba2.1k sqft13020 SUNSET GARDEN LANE, WINTER GARDEN, FL 34787New Construction
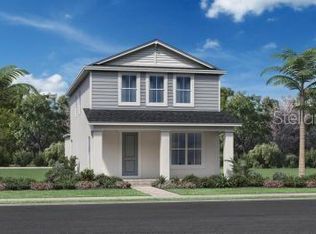 Stellar MLS
 - from $513,9903 bd3 ba1.8k sqftBaldwin Plan, Lake Star at Ovation, Winter Garden, FL 34787New ConstructionM/I Homes
- from $551,9903 bd3 ba2.2k sqftBellake Plan, Waterleigh, Winter Garden, FL 34787New ConstructionDR Horton
- $547,1603 bd3 ba1.9k sqft13026 SUNSET GARDEN LANE, WINTER GARDEN, FL 34787New ConstructionStellar MLS
- from $613,9904 bd4 ba2.7k sqftWekiva Plan, Lake Star at Ovation, Winter Garden, FL 34787New ConstructionM/I Homes
- $717,1754 bd4 ba2.7k sqft17413 Beachgrass Aly, Winter Garden, FL 34787New ConstructionM/I Homes
- $541,0003 bd3 ba1.9k sqft13031 Tollcross Way, Winter Garden, FL 34787New ConstructionToll Brothers Inc.
- from $685,9904 bd3 ba2.3k sqftCambridge Plan, Lake Star at Ovation, Winter Garden, FL 34787New ConstructionM/I Homes
- from $545,9954 bd4 ba2.1k sqftMontpelier Plan, Westhaven at Ovation - Bungalows Collection, Winter Garden, FL 34787New ConstructionToll Brothers Inc.
- from $505,9903 bd3 ba2k sqftCooper Plan, Serenade at Ovation, Winter Garden, FL 34787New ConstructionDream Finders Homes
- from $498,9903 bd3 ba1.8k sqftBrantley Plan, Serenade at Ovation, Winter Garden, FL 34787New ConstructionDream Finders Homes
- from $508,9904 bd3 ba2k sqftNewbury Plan, Serenade at Ovation, Winter Garden, FL 34787New ConstructionDream Finders Homes
- from $536,9903 bd3 ba2k sqftCORDALE Plan, Waterleigh, Winter Garden, FL 34787New ConstructionDR Horton
- from $504,9953 bd3 ba1.8k sqftKelly Plan, Westhaven at Ovation - Bungalows Collection, Winter Garden, FL 34787New ConstructionToll Brothers Inc.
- from $568,9903 bd3 ba2.1k sqftBerkley Plan, Avalon Woods, Winter Garden, FL 34787New ConstructionDream Finders Homes
- from $730,9904 bd3 ba2.7k sqftKent Plan, Lake Star at Ovation, Winter Garden, FL 34787New ConstructionM/I Homes
- $709,3954 bd4 ba2.7k sqft17322 Beachgrass Aly, Winter Garden, FL 34787New ConstructionM/I Homes
