Skip main navigation
Sold for $515,000
  • $515,000

    17124 E Brown Circle, Aurora, CO 80013

    4beds
    2,654sqft
    Single Family Residence
    Built in 1977
    7,318 Square Feet Lot
    $489,200 Zestimate®
    $194/sqft
    $2,967 Estimated rent

    Home value

    $489,200

    $465,000 - $514,000

    $2,967/mo

    Zestimate® history
    Loading
    Loading...

    Owner options

    List your home for rent

    $2,967/mo

    Rent Zestimate®

    Find your next renter with Zillow Rental Manager. Plus, with online applications, you can quickly screen prospective tenants – for free.

    Learn more

    $2,967/mo

    Rent Zestimate®

    Refinance and save

    $3,024/mo

    Est. payment

    Refinancing to a lower rate could help reduce your monthly payments and save thousands over the life of the loan.

    See today's rates

    $3,024/mo

    Est. payment

    Explore your selling options

    Work with a Zillow partner agent

    Leverage their expertise and Zillow's premium Showcase listings to get your home seen by more buyers.

    Get started

    List with your own agent

    Get your home in front of millions of buyers by listing it on Zillow.

    Learn how to do it

    Sell it yourself

    Take full control of how buyers see your home on Zillow by listing For Sale by Owner (FSBO).

    List your home

    What's special

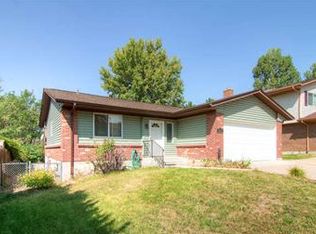
    This single-family home offers 1476 sqft of living space. It features a spacious and comfortable layout that is perfect for a family. The property is located at 17124 East Brown Circle in Aurora, CO 80013. The community is known for its peaceful and friendly atmosphere, making it an ideal place to call home. Inside the home, you will find a variety of rooms that are designed to meet your every need. The bathroom is equipped with a toilet, tile-patterned floors, and a vanity. The kitchen boasts light wood-type flooring, stainless steel appliances, and white cabinetry, creating a modern and inviting space. The primary bathroom features a vanity, toilet, a tile shower, and tile patterned flooring. The primary bedroom and other bedrooms have hardwood/wood-style floors, providing a warm and cozy atmosphere. The living room is a space with wood-type flooring, allowing you to personalize it to your liking. The family room is also unfurnished but features a brick wall, a fireplace, and wood-type flooring, making it the perfect spot for relaxation and entertainment. The basement includes a water heater, ensuring that you always have hot water when you need it. Outside, you will find a charming back patio, where you can enjoy the outdoors and entertain guests. The property also includes a central AC unit, ensuring that you stay cool during the hot summer months. The front yard features a lawn, while the wooden deck provides a great space for outdoor gatherings and enjoying the beautiful weather.

    Zillow last checked:

    Listing updated:

    Listed by:

    Jorge Chavez 303-763-0876 hello@inmotionre.com,

    inMotion Group Properties,

    Yvette Roman Ortiz Perez 720-400-0565,

    inMotion Group Properties

    Bought with:

    Wendy Bibeau, 040011413

    Keller Williams DTC

    Source: REcolorado as distributed by MLS GRID,MLS#: 4017489MLS Logo

    Facts & features

    Interior

    Bedrooms & bathrooms
    • Bedrooms: 4
    • Bathrooms: 2
    • Full bathrooms: 2
    • Main level bathrooms: 2
    • Main level bedrooms: 4
    Bedroom
    • Level: Main
    Bedroom
    • Level: Main
    Bedroom
    • Level: Main
    Bedroom
    • Level: Main
    Bathroom
    • Level: Main
    Bathroom
    • Level: Main
    Heating
    • Forced Air
    Cooling
    • Central Air
    Appliances
    • Included: Dishwasher, Microwave, Oven, Refrigerator
    Features
    • Flooring: Laminate, Wood
    • Basement: Unfinished
    • Number of fireplaces: 1
    • Fireplace features: Gas, Gas Log, Living Room
    Interior area
    • Total structure area: 2,654
    • Total interior livable area: 2,654 sqft
    • Finished area above ground: 1,476

    Property

    Parking
    • Total spaces: 2
    • Parking features: Garage - Attached
    • Attached garage spaces: 2
    Features
    • Levels: One
    • Stories: 1
    Lot
    • Size: 7,318 Square Feet
    Details
    • Parcel number: 031518067
    • Special conditions: Standard

    Construction

    Type & style
    • Home type: SingleFamily
    • Property subtype: Single Family Residence
    Materials
    • Concrete
    • Foundation: Concrete Perimeter
    • Roof: Composition
    Condition
    • Year built: 1977

    Utilities & green energy

    • Sewer: Public Sewer
    • Water: Public

    Community & HOA

    Community
    • Subdivision: Hutchinson Heights Sub 5th Flg
    HOA
    • Has HOA: No
    Location
    • Region: Aurora

    Financial & listing details

    • Price per square foot: $194/sqft
    • Tax assessed value: $440,500
    • Annual tax amount: $2,112
    • Date on market: 8/13/2024
    • Listing terms: Cash,Conventional,FHA,VA Loan
    • Exclusions: Seller's Personal Property
    • Ownership: Individual

    Price history

    DateEventPrice
    9/27/2024Sold$515,000$194/sqft
    Source: REcolorado as distributed by MLS GRID #4017489 Report a problem
    8/24/2024Pending sale$515,000$194/sqft
    Source: REcolorado as distributed by MLS GRID #4017489 Report a problem
    8/13/2024Listed for sale$515,000+27.2%$194/sqft
    Source: REcolorado as distributed by MLS GRID #4017489 Report a problem
    6/21/2024Sold$405,000$153/sqft
    Source: Public Record Report a problem

    Public tax history

    YearProperty taxesTax assessment
    2025$2,819 +33.5%$27,531 -6.4%
    2024$2,112 +30.4%$29,420 -12%
    2023$1,620 -3.1%$33,426 +44.8%
    2022$1,672 $23,081 -2.8%
    2021-- $23,746 +7.3%
    2020$1,560 +27.9%$22,130
    2019$1,220 --
    2018$1,220 +15%$18,734
    2017$1,061 $18,734 +13.3%
    2016-- $16,533
    2015-- $16,533 +48.3%
    2014$777 +48%$11,152 -14.5%
    2013$525 $13,040
    2012-- $13,040
    2011$991 +1.1%$13,040 +6.6%
    2010$981 +54.2%$12,230
    2009$636 $12,230 -22.9%
    2008-- $15,872
    2007-- $15,872 +4%
    2006-- $15,259
    2005-- $15,259 +3.9%
    2002$1,128 +10.2%$14,690 +13.3%
    2001$1,023 $12,960
    Find assessor info on the county website

    Neighborhood: Aurora Knolls - Hutchinson Heights

    Nearby schools

    GreatSchools rating
    Schools provided by the listing agent
    • Elementary: Dalton
    • Middle: Columbia
    • High: Rangeview
    • District: Adams-Arapahoe 28J

    Source: REcolorado as distributed by MLS GRID. This data may not be complete. We recommend contacting the local school district to confirm school assignments for this home.

    Get a cash offer in 3 minutes
    Find out how much your home could sell for in as little as 3 minutes with a no-obligation cash offer.
    Estimated market value
    $489,200
    Get a cash offer in 3 minutes
    Find out how much your home could sell for in as little as 3 minutes with a no-obligation cash offer.
    Estimated market value
    $489,200