An exceptional opportunity to own a four-bedroom home in the GATED Arabella community under $700,000! Situated on a quiet street with no neighbors across, enjoy breathtaking mountain views from the upstairs bedrooms. Easy low maintenance backyard with new artificial turf. Brand new water softener installed this past year. This home is in pristine condition. Just minutes from Kierland, Scottsdale Quarter, and the newly reimagined Paradise Valley Mall, discover all that Arabella has to offer! Enjoy community pools, parks, and a prime location near shopping, dining, and easy access to the 101 and 51 freeways. Don't miss out on your chance to own in the ''magic zip code'' 85254.
Sold for $688,000
$688,000
17124 N 50TH Way, Scottsdale, AZ 85254
4beds
2,316sqft
Townhouse
Built in 2023
2,550 Square Feet Lot
$675,400 Zestimate®
$297/sqft
$3,922 Estimated rent
Home value
$675,400
$615,000 - $743,000
$3,922/mo
Zestimate® history
Owner options
List your home for rent
$3,922/mo
Rent Zestimate®
Find your next renter with Zillow Rental Manager. Plus, with online applications, you can quickly screen prospective tenants – for free.
$3,922/mo
Rent Zestimate®
Refinance and save
$4,080/mo
Est. payment
Refinancing to a lower rate could help reduce your monthly payments and save thousands over the life of the loan.
$4,080/mo
Est. payment
Explore your selling options
Work with a Zillow partner agent
Leverage their expertise and Zillow's premium Showcase listings to get your home seen by more buyers.
Get startedList with your own agent
Get your home in front of millions of buyers by listing it on Zillow.
Learn how to do itSell it yourself
Take full control of how buyers see your home on Zillow by listing For Sale by Owner (FSBO).
List your homeWhat's special
Pristine conditionBreathtaking mountain viewsEasy low maintenance backyardQuiet streetNew artificial turf
Zillow last checked:
Listing updated:
Listed by:
Josh Hintzen 480-356-5657,
Real Broker,
Lauren Rupp 816-807-4920,
Real Broker
Bought with:
Zuky Mejia, SA705672000
Real Broker
Source: ARMLS,MLS#: 6780649
Facts & features
Interior
Bedrooms & bathrooms
- Bedrooms: 4
- Bathrooms: 3
- Full bathrooms: 2
- 1/2 bathrooms: 1
Heating
- Natural Gas
Cooling
- HVAC SEER Rating, ENERGY STAR Qualified Equipment, Programmable Thmstat
Appliances
- Included: Gas Stub for Range, Reverse Osmosis, Built-in Microwave, Dishwasher, Gas Range, Gas Oven, Gas Cooktop
- Laundry: Engy Star (See Rmks), None
Features
- Pantry, Non-laminate Counter, High Speed Internet, Smart Home, Granite Counters, Double Vanity, Breakfast Bar, 9+ Flat Ceilings, Kitchen Island, Full Bth Master Bdrm
- Flooring: Carpet, Tile
- Windows: Low Emissivity Windows, Solar Screens, Double Pane Windows, ENERGY STAR Qualified Windows, Vinyl Frame
- Has basement: No
- Has fireplace: No
Interior area
- Total structure area: 2,316
- Total interior livable area: 2,316 sqft
Property
Parking
- Total spaces: 4
- Parking features: Garage Door Opener
- Garage spaces: 2
- Uncovered spaces: 2
Features
- Stories: 2
- Patio & porch: Patio
- Exterior features: Private Yard
- Pool features: None
- Spa features: None
- Fencing: Block
Lot
- Size: 2,550 Square Feet
- Features: East/West Exposure, Desert Front, Auto Timer H2O Front
Details
- Parcel number: 21513634
Construction
Type & style
- Home type: Townhouse
- Architectural style: Contemporary,Ranch,Spanish,Santa Barbara/Tuscan,Territorial/Santa Fe
- Property subtype: Townhouse
- Attached to another structure: Yes
Materials
- Stucco, Wood Frame, Painted, Block
- Roof: Tile
Condition
- To Be Built,Under Construction
- New construction: No
- Year built: 2023
Details
- Builder name: D R Horton
- Warranty included: Yes
Utilities & green energy
- Sewer: Public Sewer
- Water: City Water
Green energy
- Water conservation: Tankless Ht Wtr Heat
Community & HOA
Community
- Features: Pool, Gated, Playground
- Subdivision: ARABELLA PARCEL 1
HOA
- Has HOA: Yes
- Services included: Maintenance Grounds
- HOA fee: $108 monthly
- HOA name: D.R. Horton
- HOA phone: 480-483-0006
Location
- Region: Scottsdale
Financial & listing details
- Price per square foot: $297/sqft
- Tax assessed value: $539,600
- Annual tax amount: $3,005
- Date on market: 11/8/2024
- Cumulative days on market: 63 days
- Listing terms: Cash,Conventional,FHA,VA Loan
- Ownership: Fee Simple
Price history
| Date | Event | Price |
|---|---|---|
| 1/10/2025 | Sold | $688,000-1.7%$297/sqft |
Source:  ARMLS #6780649 Report a problem ARMLS #6780649 Report a problem | ||
| 11/8/2024 | Listed for sale | $699,999+6.4%$302/sqft |
Source: ARMLS #6780649 Report a problem | ||
| 9/29/2023 | Sold | $657,990-0.3%$284/sqft |
Source: ARMLS #6589145 Report a problem | ||
| 9/5/2023 | Pending sale | $659,990$285/sqft |
Source: ARMLS #6589145 Report a problem | ||
| 8/5/2023 | Listed for sale | $659,990$285/sqft |
Source: ARMLS #6589145 Report a problem | ||
Public tax history
| Year | Property taxes | Tax assessment |
|---|---|---|
| 2025 | $3,020 +2.6% | $53,960 -18.9% |
| 2024 | $2,943 +109.6% | $66,520 +400.5% |
| 2023 | $1,404 +1246% | $13,292 +626.3% |
| 2022 | $104 -36.9% | $1,830 +17.3% |
| 2021 | $165 | $1,560 |
Find assessor info on the county website
Neighborhood: 85254
Nearby homes
- $667,0003 bd3 ba2.1k sqft17118 N 50th Way, Scottsdale, AZ 85254Sold
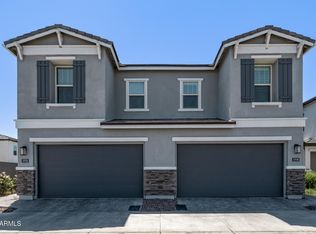
- $646,9503 bd3 ba2.1k sqft17130 N 50th Way, Scottsdale, AZ 85254Sold

- $640,0003 bd3 ba1.9k sqft17112 N 50th Way, Scottsdale, AZ 85254Sold
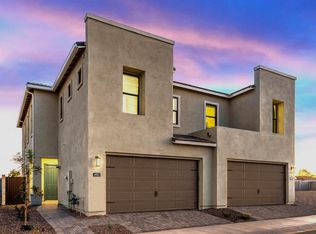
- $650,4003 bd3 ba1.9k sqft17136 N 50th Way, Scottsdale, AZ 85254Off Market

- $599,2903 bd3 ba1.9k sqft17119 N 50th Pl, Scottsdale, AZ 85254Sold
- $646,9503 bd3 ba2.1k sqft17142 N 50th Way, Scottsdale, AZ 85254Sold
- $649,9703 bd3 ba2.1k sqft17125 N 50th Pl, Scottsdale, AZ 85254Sold
- $600,0003 bd3 ba1.9k sqft17131 N 50th Pl, Scottsdale, AZ 85254Sold
Nearby schools
GreatSchools rating
- 10/10Copper Canyon Elementary SchoolGrades: PK-6Distance: 0.5 mi
- 7/10Horizon High SchoolGrades: 7-12Distance: 1.4 mi
- 6/10Sunrise Middle SchoolGrades: 5-8Distance: 1.5 mi
Schools provided by the listing agent
- Elementary: Copper Canyon Elementary School
- Middle: Sunrise Middle School
- District: Paradise Valley Unified District
Source: ARMLS. This data may not be complete. We recommend contacting the local school district to confirm school assignments for this home.
Get a cash offer in 3 minutes
Find out how much your home could sell for in as little as 3 minutes with a no-obligation cash offer.
Estimated market value
$675,400
Get a cash offer in 3 minutes
Find out how much your home could sell for in as little as 3 minutes with a no-obligation cash offer.
Estimated market value
$675,400
- Arizona
- Maricopa County
- Scottsdale
- 85254
- 17124 N 50TH Way
Nearby cities
Nearby neighborhoods
Nearby zip codes
Other Scottsdale Topics
