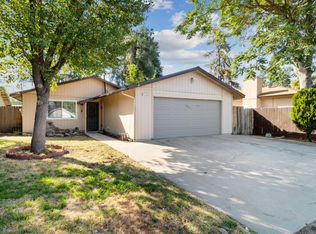
New top to bottom, this home is perfect for a starter, an airbnb, or maybe even a second residence close to Millerton Lake where you can leave your toys. This home has had a complete restoration and is move-in ready for you. All new flooring, paint, baseboards, stainless steel kitchen appliances, quartz countertops, farmhouse sink, recessed lighting and fans throughout. Bathrooms refitted with new bath and shower inserts, vanities and toilets.But wait there's more! Owens Corning 50 year cool roof including all new sheeting and facia boards, new stucco texture and paint, fresh attic insulation, new Anlin, Delmar windows and sliders with lifetime guarantee, new 14 seer HVAC system and new front door. Garage has been finished off with sheet rock and paint and a newly installed opener and track. The extended front driveway offers lots of privacy in front and plenty of parking and the backyard offers spaciousness and room for entertaining.
Sold for $350,000
$350,000
17124 N Waldby Ave, Friant, CA 93626
3beds
2baths
1,236sqft
Residential, Single Family Residence
Built in 1985
7,501 Square Feet Lot
$347,300 Zestimate®
$283/sqft
$2,235 Estimated rent
Home value
$347,300
$316,000 - $382,000
$2,235/mo
Zestimate® history
Owner options
List your home for rent
$2,235/mo
Rent Zestimate®
Find your next renter with Zillow Rental Manager. Plus, with online applications, you can quickly screen prospective tenants – for free.
$2,235/mo
Rent Zestimate®
Refinance and save
$2,230/mo
Est. payment
Refinancing to a lower rate could help reduce your monthly payments and save thousands over the life of the loan.
$2,230/mo
Est. payment
Explore your selling options
Work with a Zillow partner agent
Leverage their expertise and Zillow's premium Showcase listings to get your home seen by more buyers.
Get startedList with your own agent
Get your home in front of millions of buyers by listing it on Zillow.
Learn how to do itSell it yourself
Take full control of how buyers see your home on Zillow by listing For Sale by Owner (FSBO).
List your homeWhat's special
Farmhouse sinkExtended front drivewayNew flooringQuartz countertopsStainless steel kitchen appliancesRecessed lighting
Zillow last checked:
Listing updated:
Listed by:
Regina Ann Ridge DRE #01334770 559-593-1326,
Iron Key Real Estate
Bought with:
Christopher Webb, DRE #01989371
Downtown Realty
Source: Fresno MLS,MLS#: 625899Originating MLS: Fresno MLS
Facts & features
Interior
Bedrooms & bathrooms
- Bedrooms: 3
- Bathrooms: 2
Primary bedroom
- Area: 0
- Dimensions: 0 x 0
Bedroom 1
- Area: 0
- Dimensions: 0 x 0
Bedroom 2
- Area: 0
- Dimensions: 0 x 0
Bedroom 3
- Area: 0
- Dimensions: 0 x 0
Bedroom 4
- Area: 0
- Dimensions: 0 x 0
Bathroom
- Features: Tub/Shower, Shower
Dining room
- Features: Living Room/Area
- Area: 0
- Dimensions: 0 x 0
Family room
- Area: 0
- Dimensions: 0 x 0
Kitchen
- Features: Eat-in Kitchen
- Area: 0
- Dimensions: 0 x 0
Living room
- Area: 0
- Dimensions: 0 x 0
Basement
- Area: 0
Heating
- Has Heating (Unspecified Type)
Cooling
- 13+ SEER A/C, Central Air
Appliances
- Included: F/S Range/Oven, Gas Appliances, Electric Appliances, Disposal, Dishwasher
- Laundry: Inside
Features
- Built-in Features
- Flooring: Carpet, Laminate
- Windows: Double Pane Windows
- Number of fireplaces: 1
- Fireplace features: Free Standing
Interior area
- Total structure area: 1,236
- Total interior livable area: 1,236 sqft
Property
Accessibility
- Accessibility features: One Level Floor
Features
- Levels: One
- Stories: 1
- Patio & porch: Uncovered, Concrete
- Fencing: Fenced
Lot
- Size: 7,501 Square Feet
- Features: Urban, Mature Landscape
Details
- Parcel number: 31011059
- Zoning: R1
Construction
Type & style
- Home type: SingleFamily
- Property subtype: Residential, Single Family Residence
Materials
- Stucco
- Foundation: Concrete
- Roof: Composition
Condition
- Year built: 1985
Utilities & green energy
- Sewer: Septic Tank
- Water: Public
- Utilities for property: Public Utilities, Propane
Community & HOA
Location
- Region: Friant
Financial & listing details
- Price per square foot: $283/sqft
- Tax assessed value: $247,095
- Annual tax amount: $2,907
- Date on market: 2/27/2025
- Cumulative days on market: 118 days
- Listing agreement: Exclusive Right To Sell
- Listing terms: Government,Conventional,Cash
Price history
| Date | Event | Price |
|---|---|---|
| 7/31/2025 | Sold | $350,000+0.1%$283/sqft |
Source: Fresno MLS #625899 Report a problem | ||
| 6/26/2025 | Pending sale | $349,500$283/sqft |
Source: Fresno MLS #625899 Report a problem | ||
| 6/26/2025 | Listing removed | $349,500$283/sqft |
Source: Fresno MLS #625899 Report a problem | ||
| 6/10/2025 | Price change | $349,500-2.6%$283/sqft |
Source: Fresno MLS #625899 Report a problem | ||
| 6/6/2025 | Price change | $359,000-5.3%$290/sqft |
Source: Fresno MLS #625899 Report a problem | ||
| 5/13/2025 | Price change | $379,000-2.1%$307/sqft |
Source: Fresno MLS #625899 Report a problem | ||
| 4/4/2025 | Price change | $387,000-2.5%$313/sqft |
Source: Fresno MLS #625899 Report a problem | ||
| 2/28/2025 | Listed for sale | $397,000+67.5%$321/sqft |
Source: Fresno MLS #625899 Report a problem | ||
| 10/7/2022 | Sold | $237,000-7%$192/sqft |
Source:  TCMLS #218158 Report a problem TCMLS #218158 Report a problem | ||
| 9/12/2022 | Pending sale | $254,900$206/sqft |
Source: Fresno MLS #578401 Report a problem | ||
| 7/29/2022 | Listed for sale | $254,900$206/sqft |
Source: TCMLS #218158 Report a problem | ||
| 7/14/2022 | Pending sale | $254,900$206/sqft |
Source: Fresno MLS #578401 Report a problem | ||
| 7/11/2022 | Price change | $254,900-5.6%$206/sqft |
Source: Fresno MLS #578401 Report a problem | ||
| 6/8/2022 | Listed for sale | $269,900+213.8%$218/sqft |
Source: TCMLS #218158 Report a problem | ||
| 12/24/1998 | Sold | $86,000$70/sqft |
Source: Public Record Report a problem | ||
Public tax history
| Year | Property taxes | Tax assessment |
|---|---|---|
| 2025 | $2,907 -63.7% | $247,095 +2% |
| 2024 | $8,004 +186.3% | $242,250 +2% |
| 2023 | $2,796 +85.6% | $237,500 +87% |
| 2022 | $1,506 +2.9% | $127,023 +2% |
| 2021 | $1,464 -2.6% | $124,533 +1% |
| 2020 | $1,503 +1.9% | $123,257 +2% |
| 2019 | $1,475 +2.2% | $120,842 +2% |
| 2018 | $1,443 +1.7% | $118,474 +2% |
| 2017 | $1,420 +3.4% | $116,152 +2% |
| 2016 | $1,373 +1.5% | $113,876 +1.5% |
| 2015 | $1,352 +1.8% | $112,167 +2% |
| 2014 | $1,328 | $109,971 +0.5% |
| 2013 | -- | $109,475 +2% |
| 2012 | -- | $107,329 +2% |
| 2011 | -- | $105,225 +0.8% |
| 2010 | -- | $104,440 -0.2% |
| 2009 | -- | $104,689 +2% |
| 2008 | -- | $102,637 +2% |
| 2007 | -- | $100,625 +2% |
| 2006 | -- | $98,653 +2% |
| 2005 | -- | $96,720 +2% |
| 2004 | -- | $94,824 +1.9% |
| 2003 | -- | $93,087 +2% |
| 2002 | -- | $91,263 +2% |
| 2001 | $1,089 | $89,474 |
Find assessor info on the county website
Neighborhood: 93626
Nearby homes
- $298,2003 bd1 ba1.1k sqft17118 N Waldby Ave, Friant, CA 93626Off Market
- $363,8004 bd3 ba1.2k sqft17130 N Waldby Ave, Friant, CA 93626Off Market
- $382,8003 bd1 ba1.6k sqft3666 E Root Ave, Friant, CA 93626Off Market
- $308,0000.517 Acres17124 N Friant Rd, Friant, CA 93626Sold

- $296,0003 bd1 ba1.2k sqft17144 N Waldby Ave, Friant, CA 93626Off Market
- $252,2002 bd1 ba1k sqft17156 N Waldby Ave, Friant, CA 93626Off Market
- $295,3002 bd1 ba1.4k sqft17125 N Waldby Ave, Friant, CA 93626Off Market
- $368,5004 bd2 ba1.9k sqft17094 N Waldby Ave, Friant, CA 93626Off Market
Nearby schools
GreatSchools rating
- 8/10Valley Oak Elementary SchoolGrades: K-6Distance: 8.1 mi
- 8/10Kastner Intermediate SchoolGrades: 7-8Distance: 9.9 mi
- 9/10Clovis West High SchoolGrades: 9-12Distance: 8.9 mi
Schools provided by the listing agent
- Elementary: Liberty
- Middle: Kastner
- High: Clovis West
Source: Fresno MLS. This data may not be complete. We recommend contacting the local school district to confirm school assignments for this home.


Get pre-qualified for a loan
At Zillow Home Loans, we can pre-qualify you in as little as 5 minutes with no impact to your credit score.An equal housing lender. NMLS #10287.
- California
- Fresno County
- Madera
- 93626
- 17124 N Waldby Ave
Nearby cities
Nearby neighborhoods
Nearby zip codes
Other Madera Topics
