Skip main navigation
Off market
  • $1,129,100

    17124 Piermont St, Davidson, NC 28036

    5beds
    3,266sqft
    2 Story
    Built in 2006
    0.5 Acres Lot
    $1,129,100 Zestimate®
    $346/sqft
    $4,455 Estimated rent

    Home value

    $1,129,100

    $1.06M - $1.20M

    $4,455/mo

    Zestimate® history
    Loading
    Loading...

    Owner options

    List your home for rent

    $4,455/mo

    Rent Zestimate®

    Find your next renter with Zillow Rental Manager. Plus, with online applications, you can quickly screen prospective tenants – for free.

    Learn more

    $4,455/mo

    Rent Zestimate®

    Refinance and save

    $6,677/mo

    Est. payment

    Refinancing to a lower rate could help reduce your monthly payments and save thousands over the life of the loan.

    See today's rates

    $6,677/mo

    Est. payment

    Explore your selling options

    Work with a Zillow partner agent

    Leverage their expertise and Zillow's premium Showcase listings to get your home seen by more buyers.

    Get started

    List with your own agent

    Get your home in front of millions of buyers by listing it on Zillow.

    Learn how to do it

    Sell it yourself

    Take full control of how buyers see your home on Zillow by listing For Sale by Owner (FSBO).

    List your home

    What's special

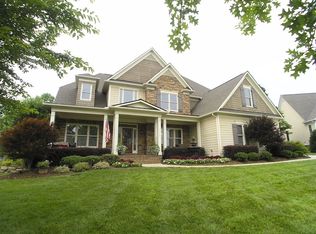
    5 BRs (2 down, 3 up) & 4 full baths, this farmhouse-style custom home on a quiet street in River Run offers high-end appointments, inside & out. Lrg mstr on main includes tray ceiling, luxurious bth w/ Jacuzzi tub, walk-in shower, separate vanities & two walk-in closets! Upstairs has 3BRs w/ 2 full baths (1 ensuite, 1 Jack & Jill). The open floor plan features gourmet ktchn w/ Eudy custom maple cabinets, slate back splash, Thermador & Bosch SS applncs, over sized walk-in pantry, wine closet & huge granite island for entertaining. Stone fp and 13' coffered ceilings in grt rm. French doors open to a large and private outdoor living area w/ screen porch, outdoor kitchen, stone patio, fireplace and sitting area. Landscaped terrace & yard with room for a pool, renderings shown in listing photos. This home has ample storage with two separate garages, large walk-in closets throughout & three easily accessible attics. New roof (2017) w/architectural shingles, new paint & flooring throughout

    This property is off market, which means it's not currently listed for sale or rent on Zillow. This may be different from what's available on other websites or public sources.

    Facts & features

    Interior

    Bedrooms & bathrooms
    • Bedrooms: 5
    • Bathrooms: 4
    • Full bathrooms: 4
    Heating
    • Forced air, Gas
    Cooling
    • Central
    Appliances
    • Included: Dishwasher, Microwave
    Features
    • Garage Shop, GardenTub, Whirlpool, Attic Walk-in, Attic Stairs Fixed, Kitchen Island, Pantry, Tray Ceiling, Open Floorplan, Split BR Plan, Window Treatments, Walk-In Pantry
    • Flooring: Tile, Carpet, Hardwood
    • Has fireplace: Yes
    Interior area
    • Total interior livable area: 3,266 sqft

    Property

    Parking
    • Parking features: Garage - Attached
    Features
    • Exterior features: Stone, Brick, Cement / Concrete
    Lot
    • Size: 0.50 Acres
    • Features: Level
    Details
    • Parcel number: 00741519

    Construction

    Type & style
    • Home type: SingleFamily
    • Property subtype: 2 Story
    Condition
    • Year built: 2006

    Community & neighborhood

    Community
    • Community features: Fitness Center
    Location
    • Region: Davidson

    HOA & financial

    HOA
    • Has HOA: Yes
    • HOA fee: $62 monthly

    Other

    Other facts
    • Equipment: Disposal, Ice Maker Connection, Electric Dryer Hookup, Self Cleaning Oven, Ceiling Fan(s), Cooktop Gas, Double Oven, Surround Sound, Convection Oven, Wall Oven, Natural Gas, Downdraft Cooktop, Warming Drawer
    • Foundation Details: Crawl Space
    • Heating: Central Air, Multizone A/C, MultiZone Heat
    • Community Features: Golf Course, Playground, Pool, Recreation Area, Club House, Walking Trails, Sidewalk
    • Water: City Water
    • Property Sub Type: 2 Story
    • Fireplace Description: Natural Gas
    • Doors Windows: Insulated Windows
    • Driveway: Concrete
    • Exterior Features: Fenced Yard, In-Ground Irrigation, Outdoor Kitchen
    • Interior Features: Garage Shop, GardenTub, Whirlpool, Attic Walk-in, Attic Stairs Fixed, Kitchen Island, Pantry, Tray Ceiling, Open Floorplan, Split BR Plan, Window Treatments, Walk-In Pantry
    • Exterior Construction: Cedar Shake
    • Parking: Side Load Garage, Garage - 3 Car
    • New Construction YN: N
    • Lot Features: Level
    • Construction Type: Site Built
    • MLS: Carolina MLS
    • Laundry Location: Main

    Price history

    DateEventPrice
    7/5/2018Sold$654,000-3.1%$200/sqft
    Source: Canopy MLS as distributed by MLS GRID #3372040 Report a problem
    5/9/2018Pending sale$675,000$207/sqft
    Source: Allen Tate Lake Norman #3372040 Report a problem
    5/1/2018Price change$675,000-2%$207/sqft
    Source: Allen Tate Lake Norman #3372040 Report a problem
    3/21/2018Listed for sale$689,000+1.5%$211/sqft
    Source: Allen Tate Lake Norman #3372040 Report a problem
    12/16/2017Listing removed$679,000$208/sqft
    Source: Allen Tate Lake Norman #3319019 Report a problem
    10/28/2017Price change$679,000-2.6%$208/sqft
    Source: Allen Tate Lake Norman #3319019 Report a problem
    9/9/2017Price change$697,000-3.1%$213/sqft
    Source: Allen Tate Lake Norman #3319019 Report a problem
    6/16/2017Listed for sale$719,000+39.1%$220/sqft
    Source: First Priority Realty Inc. #3292579 Report a problem
    9/29/2006Sold$517,000+546.3%$158/sqft
    Source: Public Record Report a problem
    4/13/2006Sold$80,000$24/sqft
    Source: Public Record Report a problem

    Public tax history

    YearProperty taxesTax assessment
    2025$7,135 +1.3%$933,200
    2024$7,040 +1.4%$933,200
    2023$6,942 +13.2%$933,200 +44.3%
    2022$6,133 +0.4%$646,900
    2021$6,107 $646,900
    2020$6,107 +0.1%$646,900
    2019$6,101 -14.2%$646,900 +10.3%
    2018$7,109 +0.7%$586,500
    2017$7,058 $586,500
    2016$7,058 $586,500
    2015$7,058 $586,500
    2014-- --
    2013-- $583,800 -0.4%
    2012-- $586,200
    2011-- $586,200 +34.1%
    2010-- $437,100
    2009-- $437,100
    2008-- $437,100
    2007-- --
    2006-- $80,000
    2005-- $80,000
    2004-- $80,000
    2003-- $80,000 +23.1%
    2002-- $65,000
    2001-- $65,000

    Find assessor info on the county website

    Neighborhood: 28036

    Nearby schools

    GreatSchools rating
    Schools provided by the listing agent
    • Elementary: Davidson
    • Middle: Bailey
    • High: William Amos Hough

    Source: The MLS. This data may not be complete. We recommend contacting the local school district to confirm school assignments for this home.

    Get a cash offer in 3 minutes
    Find out how much your home could sell for in as little as 3 minutes with a no-obligation cash offer.
    Estimated market value
    $1,129,100
    Get a cash offer in 3 minutes
    Find out how much your home could sell for in as little as 3 minutes with a no-obligation cash offer.
    Estimated market value
    $1,129,100