Welcome to an exceptional residence where sophistication meets effortless comfort. This impeccably maintained 3-bedroom, 2-bath home offers a truly elevated living experience, showcasing model-quality finishes and meticulous attention to detail throughout. From the moment you enter, you're greeted by an expansive open-concept design bathed in natural light, enhanced by large, thoughtfully placed windows. Elegant tile flooring flows seamlessly through the main living areas, while new, plush, premium carpeting creates a serene retreat within the primary and guest bedroom. At the heart of the home, the living space is anchored by a striking electric fireplace, beautifully framed by custom floor-to-ceiling shiplap and a designer mantel-creating a warm yet refined focal point perfect for intimate gatherings or quiet evenings. The outdoor living experience is equally impressive. An oversized covered patio invites year-round entertaining, overlooking a lush, professionally maintained backyard that offers both privacy and tranquility. The home's manicured front grounds further enhance its distinguished curb appeal. A spacious, epoxy floored 2-car garage adds both convenience and functionality, while the home's location within a thoughtfully designed community provides access to resort-style amenities, including a sparkling pool, scenic green spaces, and picturesque walking trails. This is more than a home-it is a statement of style, comfort, and quality living. An exceptional opportunity for those who appreciate refined design in a vibrant, welcoming setting.
Sold
Price Unknown
17125 Casanova, PFLUGERVILLE, TX 78660
3beds
1,604sqft
Single Family Residence
Built in 2018
6,272 Square Feet Lot
$353,200 Zestimate®
$--/sqft
$2,040 Estimated rent
Home value
$353,200
$336,000 - $371,000
$2,040/mo
Zestimate® history
Owner options
List your home for rent
$2,040/mo
Rent Zestimate®
Find your next renter with Zillow Rental Manager. Plus, with online applications, you can quickly screen prospective tenants – for free.
$2,040/mo
Rent Zestimate®
Refinance and save
$90/mo
Est. payment
Refinancing to a lower rate could help reduce your monthly payments and save thousands over the life of the loan.
$90/mo
Est. payment
Explore your selling options
Work with a Zillow partner agent
Leverage their expertise and Zillow's premium Showcase listings to get your home seen by more buyers.
Get startedList with your own agent
Get your home in front of millions of buyers by listing it on Zillow.
Learn how to do itSell it yourself
Take full control of how buyers see your home on Zillow by listing For Sale by Owner (FSBO).
List your homeWhat's special
Model-quality finishesStriking electric fireplaceOversized covered patioNew plush premium carpetingBathed in natural lightLarge thoughtfully placed windowsDistinguished curb appeal
Zillow last checked:
Listing updated:
Listed by:
Caren De Leon TREC #446983 (210) 833-3491,
Kuper Sotheby's Int'l Realty
Source: LERA MLS,MLS#: 1960981
Facts & features
Interior
Bedrooms & bathrooms
- Bedrooms: 3
- Bathrooms: 2
- Full bathrooms: 2
Primary bedroom
- Area: 247
- Dimensions: 13 x 19
Bedroom 2
- Area: 154
- Dimensions: 14 x 11
Bedroom 3
- Area: 150
- Dimensions: 10 x 15
Primary bathroom
- Features: Tub/Shower Separate, Double Vanity, Soaking Tub
- Area: 81
- Dimensions: 9 x 9
Dining room
- Area: 88
- Dimensions: 11 x 8
Kitchen
- Area: 168
- Dimensions: 12 x 14
Living room
- Area: 308
- Dimensions: 14 x 22
Heating
- Central, Natural Gas
Cooling
- Central Air
Appliances
- Included: Built-In Oven, Microwave, Range, Gas Cooktop, Dishwasher
- Laundry: Washer Hookup, Dryer Connection
Features
- One Living Area, Eat-in Kitchen, Kitchen Island, Breakfast Bar, Pantry, Master Downstairs, Ceiling Fan(s), Chandelier
- Flooring: Carpet, Ceramic Tile
- Windows: Window Coverings
- Has basement: No
- Number of fireplaces: 1
- Fireplace features: One, Living Room
Interior area
- Total interior livable area: 1,604 sqft
Property
Parking
- Total spaces: 2
- Parking features: Two Car Garage
- Garage spaces: 2
Features
- Levels: One
- Stories: 1
- Pool features: None, Community
Lot
- Size: 6,272 Square Feet
- Dimensions: 50 x 125
- Features: Curbs, Sidewalks, Streetlights
Details
- Parcel number: 905038
Construction
Type & style
- Home type: SingleFamily
- Architectural style: Ranch
- Property subtype: Single Family Residence
Materials
- Brick, Stone, Fiber Cement
- Foundation: Slab
- Roof: Heavy Composition
Condition
- Pre-Owned
- New construction: No
- Year built: 2018
Details
- Builder name: Brohn Homes
Utilities & green energy
- Sewer: Sewer System
Community & HOA
Community
- Features: Playground, Jogging Trails
- Subdivision: Carmel
HOA
- Has HOA: Yes
- HOA fee: $90 monthly
- HOA name: CARMEL MASTER COM
Location
- Region: Pflugerville
Financial & listing details
- Annual tax amount: $8,650
- Date on market: 4/24/2026
- Cumulative days on market: 24 days
- Listing terms: Conventional,FHA,VA Loan,TX Vet,Cash
- Road surface type: Paved
Price history
| Date | Event | Price |
|---|---|---|
| 6/8/2026 | Sold | -- |
Source:  LERA MLS #1960981 Report a problem LERA MLS #1960981 Report a problem | ||
| 5/18/2026 | Pending sale | $354,900$221/sqft |
Source: LERA MLS #1960981 Report a problem | ||
| 5/11/2026 | Contingent | $354,900$221/sqft |
Source: LERA MLS #1960981 Report a problem | ||
| 5/8/2026 | Price change | $354,900-3%$221/sqft |
Source: LERA MLS #1960981 Report a problem | ||
| 4/24/2026 | Listed for sale | $365,900$228/sqft |
Source: LERA MLS #1960981 Report a problem | ||
Public tax history
Tax history is unavailable.
Neighborhood: Katymead
Nearby homes
- $1,436,300-- bd-- ba-- sqft2801 Fm Road 685, Pflugerville, TX 78660Off Market
- $255,7003 bd2 ba1.5k sqft721 Coconut Grv, Pflugerville, TX 78660Off Market

- $253,0003 bd2 ba1.5k sqft723 Coconut Grv, Pflugerville, TX 78660Off Market
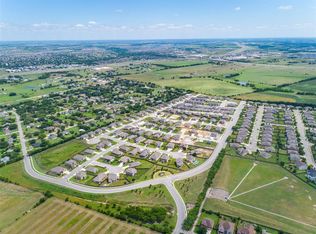
- $1,168,985-- bd-- ba12k sqft2508 Fm Road 1825, Pflugerville, TX 78660Off Market
- $293,8003 bd2 ba1.7k sqft108 Gates Of The Arctic Ave, Pflugerville, TX 78660Off Market
- $313,4003 bd2 ba1.4k sqft805 Durness Dr, Pflugerville, TX 78660Off Market
- $397,7004 bd2 ba2.5k sqft17005 Casanova Ave, Pflugerville, TX 78660Off Market
- $373,2004 bd2 ba2k sqft17116 Casanova Ave, Pflugerville, TX 78660Off Market
- $363,1003 bd2 ba1.9k sqft18501 Cercina Trl, Pflugerville, TX 78660Off Market
Nearby schools
GreatSchools rating
- 5/10Brookhollow Elementary SchoolGrades: PK-5Distance: 0.3 mi
- 6/10Park Crest Middle SchoolGrades: 6-8Distance: 0.5 mi
- 5/10Pflugerville High SchoolGrades: 9-12Distance: 1.2 mi
Schools provided by the listing agent
- District: Pflugerville Isd
Source: LERA MLS. This data may not be complete. We recommend contacting the local school district to confirm school assignments for this home.
Get a cash offer in 3 minutes
Find out how much your home could sell for in as little as 3 minutes with a no-obligation cash offer.
Estimated market value
$353,200
Get a cash offer in 3 minutes
Find out how much your home could sell for in as little as 3 minutes with a no-obligation cash offer.
Estimated market value
$353,200
- Texas
- Travis County
- Pflugerville
- 78660
- Katymead
- 17125 Casanova
Nearby cities
Nearby neighborhoods
Nearby zip codes
Other Pflugerville Topics
