Looking for a quiet place to relax and enjoy life? You will find it HERE! Friendly and low-cost HOA with NO METRO TAX! Incredible remodeled townhome in popular Smoky Hill area with award winning Cherry Creek Schools! Roomy 2 Bedroom/2Bath Two-Story home that speaks luxury with affordability. This home has been pampered with showroom showstoppers - Luxury Vinyl Plank easy to clean-up flooring, Snow White Quartz counter-tops, Newer Glacier White GE Appliances, New Designer styled Soft Close Cabinetry and Subway Tile Backsplash. Bayed Kitchen Window has a tiled surface to easily attend to all your in-home gardening and herbs. Cooking and entertaining are joyful in this perfect open concept floor plan. Stoke up the fire with friends in your wood-burning fireplace. Easy access from your kitchen to your patio for grilling and your yard for chilling. Substantial storage unit off patio for all your holiday decorations and winter-to-summer gear. Pottery Barn flair main floor powder room is cute and functional. Just laid neutral carpet flows from stairs to the upper floor with a softness on the feet, big and small. There are two generously sized bedrooms with sun capturing vaulted ceilings, skylights, and all newer energy efficient vinyl windows - no more cold nights! A hallway and a lovely updated main bath divide the two upper living spaces to give ultimate privacy. Plenty of closet space up here and a new custom linen closet. Laundry is upstairs, as that is what makes sense, washer/dryer is included, too. This home is ready for summer with A/C. Reserved parking right out your front door. Bring the pets and call this one home.
Sold for $330,000
$330,000
17125 E Chenango Ave #E, Aurora, CO 80015
2beds
992sqft
Townhouse
Built in 1983
-- sqft lot
$306,300 Zestimate®
$333/sqft
$2,020 Estimated rent
Home value
$306,300
$291,000 - $322,000
$2,020/mo
Zestimate® history
Owner options
List your home for rent
$2,020/mo
Rent Zestimate®
Find your next renter with Zillow Rental Manager. Plus, with online applications, you can quickly screen prospective tenants – for free.
$2,020/mo
Rent Zestimate®
Refinance and save
$2,239/mo
Est. payment
Refinancing to a lower rate could help reduce your monthly payments and save thousands over the life of the loan.
$2,239/mo
Est. payment
Explore your selling options
Work with a Zillow partner agent
Leverage their expertise and Zillow's premium Showcase listings to get your home seen by more buyers.
Get startedList with your own agent
Get your home in front of millions of buyers by listing it on Zillow.
Learn how to do itSell it yourself
Take full control of how buyers see your home on Zillow by listing For Sale by Owner (FSBO).
List your homeWhat's special
Zillow last checked:
Listing updated:
Listed by:
Sherri Schultz 303-476-1982,
RE/MAX Alliance-Boulder
Bought with:
Sonia Shakeshaft, 40030260
RE/MAX Professionals
Source: IRES as distributed by MLS GRID,MLS#: 1005939
Facts & features
Interior
Bedrooms & bathrooms
- Bedrooms: 2
- Bathrooms: 2
- Full bathrooms: 1
- 1/2 bathrooms: 1
- Main level bathrooms: 1
Primary bedroom
- Description: Carpet
- Level: Upper
- Area: 143 Square Feet
- Dimensions: 13 x 11
Bedroom 2
- Description: Carpet
- Level: Upper
- Area: 132 Square Feet
- Dimensions: 12 x 11
Dining room
- Description: Luxury Vinyl
- Level: Main
Family room
- Description: Luxury Vinyl
- Level: Main
Kitchen
- Description: Luxury Vinyl
- Level: Main
- Area: 96 Square Feet
- Dimensions: 8 x 12
Laundry
- Description: Laminate
- Level: Upper
Heating
- Forced Air, Baseboard
Appliances
- Included: Electric Range, Dishwasher, Washer, Dryer, Microwave, Disposal
Features
- Cathedral Ceiling(s), Open Floorplan
- Windows: Window Coverings
- Basement: Crawl Space
- Number of fireplaces: 1
- Fireplace features: Family Room, One
Interior area
- Total structure area: 922
- Total interior livable area: 992 sqft
- Finished area above ground: 922
Property
Parking
- Parking features: Garage
- Has garage: Yes
- Details: Reserved
Features
- Levels: Two
- Stories: 2
- Patio & porch: Patio
- Exterior features: Private Yard
- Fencing: Fenced
Lot
- Features: Abuts Private Open Space, Paved
Details
- Parcel number: 207309329100
- Zoning: RES
- Special conditions: Private Owner
Construction
Type & style
- Home type: Townhouse
- Architectural style: Contemporary
- Property subtype: Townhouse
- Attached to another structure: Yes
Materials
- Frame, Brick, Wood Siding
- Roof: Composition
Condition
- New construction: No
- Year built: 1983
Utilities & green energy
- Electric: Xcel
- Gas: Xcel
- Sewer: Public Sewer
- Water: City
- Utilities for property: Electricity Available
Green energy
- Energy efficient items: Windows
Community & HOA
Community
- Features: Unknown
- Security: Fire Alarm
- Subdivision: Discovery At Smoky Hill
HOA
- Has HOA: Yes
- Services included: Trash, Snow Removal, Management, Exterior Maintenance, Water, Insurance, Sewer
- HOA fee: $286 monthly
- HOA name: Discovery At Smoky Hill Associ
- HOA phone: 303-750-0994
Location
- Region: Aurora
Financial & listing details
- Price per square foot: $333/sqft
- Annual tax amount: $1,142
- Date on market: 3/29/2024
- Listing terms: Cash,Conventional,FHA,VA Loan
- Exclusions: None
- Electric utility on property: Yes
Price history
| Date | Event | Price |
|---|---|---|
| 5/22/2024 | Sold | $330,000-2.9%$333/sqft |
Source:  IRES as distributed by MLS GRID #1005939 Report a problem IRES as distributed by MLS GRID #1005939 Report a problem | ||
| 4/26/2024 | Pending sale | $340,000$343/sqft |
Source:  REcolorado as distributed by MLS GRID #3978226 Report a problem REcolorado as distributed by MLS GRID #3978226 Report a problem | ||
| 4/18/2024 | Price change | $340,000-1.4%$343/sqft |
Source: REcolorado as distributed by MLS GRID #3978226 Report a problem | ||
| 4/15/2024 | Listed for sale | $345,000$348/sqft |
Source: REcolorado as distributed by MLS GRID #3978226 Report a problem | ||
| 4/12/2024 | Pending sale | $345,000$348/sqft |
Source: REcolorado as distributed by MLS GRID #3978226 Report a problem | ||
| 4/5/2024 | Listed for sale | $345,000$348/sqft |
Source: REcolorado as distributed by MLS GRID #3978226 Report a problem | ||
| 4/5/2024 | Pending sale | $345,000$348/sqft |
Source: REcolorado as distributed by MLS GRID #3978226 Report a problem | ||
| 3/25/2024 | Listed for sale | $345,000$348/sqft |
Source: REcolorado as distributed by MLS GRID #3978226 Report a problem | ||
Public tax history
Tax history is unavailable.
Neighborhood: Summer Valley
Nearby homes
- $238,5002 bd1 ba784 sqft17125 E Chenango Ave UNIT A, Aurora, CO 80015Off Market
- $275,5002 bd2 ba992 sqft17125 E Chenango Ave UNIT B, Aurora, CO 80015Off Market
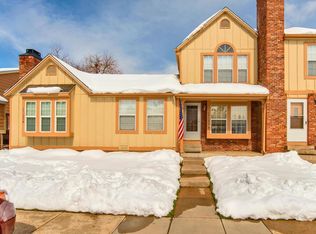
- $1,6002 bd2 ba992 sqft17125 E Chenango Ave UNIT C, Aurora, CO 80015For Rent

- $330,0003 bd2 ba992 sqft17125 E Chenango Ave UNIT E, Aurora, CO 80015Sold
- $304,4003 bd2 ba1.2k sqft17125 E Chenango Ave UNIT F, Aurora, CO 80015Off Market
- $295,0002 bd2 ba992 sqft17125 E Chenango Ave UNIT D, Aurora, CO 80015For Sale
- $292,2002 bd2 ba992 sqft17125 Chenango Ave UNIT E, Aurora, CO 80015Off Market
- $289,4002 bd3 ba1k sqft17105 E Chenango Ave UNIT B, Aurora, CO 80015Off Market
Nearby schools
GreatSchools rating
- 2/10Meadow Point Elementary SchoolGrades: PK-5Distance: 0.5 mi
- 7/10Falcon Creek Middle SchoolGrades: 6-8Distance: 2.3 mi
- 9/10Grandview High SchoolGrades: 9-12Distance: 3.3 mi
Schools provided by the listing agent
- Elementary: Meadow Pt
- Middle: Falcon Creek
- High: Grandview
Source: IRES as distributed by MLS GRID. This data may not be complete. We recommend contacting the local school district to confirm school assignments for this home.
Get a cash offer in 3 minutes
Find out how much your home could sell for in as little as 3 minutes with a no-obligation cash offer.
Estimated market value
$306,300
Get a cash offer in 3 minutes
Find out how much your home could sell for in as little as 3 minutes with a no-obligation cash offer.
Estimated market value
$306,300
- Colorado
- Arapahoe County
- Aurora
- 80015
- Summer Valley
- 17125 E Chenango Ave Unit E
Nearby cities
Nearby neighborhoods
Nearby zip codes
Other Aurora Topics
