Classic details in this easy-living midcentury modern home in the sought-after Palisades neighborhood of Lake Oswego. Flowing floorplan makes entertaining a breeze. Wood floors and vaulted wood ceilings throughout. Living room features original wood-paneled divider, period brick fireplace and a wall of windows looking out to a shady covered deck. Corner dining room has three glass sliders to the wraparound deck. Updated kitchen includes stainless steel appliances, gas range in cooking island, quartz countertops, custom Thomasville cabinets and pantry with soft-close drawers. Main floor primary bedroom with ensuite bathroom. All bedrooms feature customizable closet systems. Carpeted lower level includes bright, flexible recreation room with fireplace and walk-out to adjoining covered patio. Nearby flex-room with closet could be a craft room, office, wine cellar or guest quarters. This level has the fourth bedroom with walk-in closet and dressing or study alcove, third bathroom, and separate laundry room with sink. Mature landscaping in large, private yard with sprinkler system, fruit trees, garden shed and separate light-filled art/yoga studio. Peaceful, tree-lined neighborhood close to an array of parks, sports courts, hiking trails, lakeside beaches, community pool, New Seasons Market, Whole Foods, Lake Oswego village and so much more.
Sold
Street View
$930,000
17125 Fernwood Dr, Lake Oswego, OR 97034
4beds
2,848sqft
Residential, Single Family Residence
Built in 1960
0.29 Acres Lot
$926,000 Zestimate®
$327/sqft
$5,012 Estimated rent
Home value
$926,000
$870,000 - $982,000
$5,012/mo
Zestimate® history
Owner options
List your home for rent
$5,012/mo
Rent Zestimate®
Find your next renter with Zillow Rental Manager. Plus, with online applications, you can quickly screen prospective tenants – for free.
$5,012/mo
Rent Zestimate®
Refinance and save
$5,687/mo
Est. payment
Refinancing to a lower rate could help reduce your monthly payments and save thousands over the life of the loan.
$5,687/mo
Est. payment
Explore your selling options
Work with a Zillow partner agent
Leverage their expertise and Zillow's premium Showcase listings to get your home seen by more buyers.
Get startedList with your own agent
Get your home in front of millions of buyers by listing it on Zillow.
Learn how to do itSell it yourself
Take full control of how buyers see your home on Zillow by listing For Sale by Owner (FSBO).
List your homeWhat's special
Period brick fireplacePrivate yardWraparound deckShady covered deckUpdated kitchenWalk-in closetAdjoining covered patio
Zillow last checked:
Listing updated:
Listed by:
Kathleen MacNaughton 503-781-1492,
Windermere Realty Trust,
Bradley Thurman 503-508-1024,
Windermere Realty Trust
Bought with:
Dylan J.T. Johnson, 201253652
Works Real Estate
Source: RMLS (OR),MLS#: 445974396
Facts & features
Interior
Bedrooms & bathrooms
- Bedrooms: 4
- Bathrooms: 3
- Full bathrooms: 3
- Main level bathrooms: 2
Rooms
- Room types: Bonus Room, Bedroom 4, Laundry, Bedroom 2, Bedroom 3, Dining Room, Family Room, Kitchen, Living Room, Primary Bedroom
Primary bedroom
- Features: Bathroom, Ceiling Fan, Hardwood Floors, Double Closet, Suite, Walkin Shower
- Level: Main
- Area: 140
- Dimensions: 14 x 10
Bedroom 2
- Features: Hardwood Floors, Closet
- Level: Main
- Area: 110
- Dimensions: 11 x 10
Bedroom 3
- Features: Hardwood Floors, Closet
- Level: Main
- Area: 110
- Dimensions: 11 x 10
Bedroom 4
- Features: Walkin Closet, Wallto Wall Carpet
- Level: Lower
- Area: 210
- Dimensions: 21 x 10
Dining room
- Features: Beamed Ceilings, Deck, Hardwood Floors, Sliding Doors
- Level: Main
- Area: 110
- Dimensions: 11 x 10
Family room
- Features: Exterior Entry, Fireplace, Wallto Wall Carpet
- Level: Lower
- Area: 540
- Dimensions: 27 x 20
Kitchen
- Features: Beamed Ceilings, Builtin Range, Dishwasher, Disposal, Gas Appliances, Hardwood Floors, Island, Pantry, Free Standing Refrigerator, Quartz
- Level: Main
- Area: 120
- Width: 10
Living room
- Features: Beamed Ceilings, Fireplace, Hardwood Floors, Vaulted Ceiling
- Level: Main
- Area: 368
- Dimensions: 23 x 16
Heating
- Forced Air, Fireplace(s)
Cooling
- Central Air
Appliances
- Included: Built-In Range, Dishwasher, Disposal, Free-Standing Refrigerator, Gas Appliances, Stainless Steel Appliance(s), Washer/Dryer, Electric Water Heater
- Laundry: Laundry Room
Features
- Ceiling Fan(s), Granite, High Ceilings, High Speed Internet, Quartz, Vaulted Ceiling(s), Closet, Walk-In Closet(s), Sink, Beamed Ceilings, Kitchen Island, Pantry, Bathroom, Double Closet, Suite, Walkin Shower, Built-in Features
- Flooring: Hardwood, Wall to Wall Carpet, Engineered Hardwood, Wood
- Doors: Sliding Doors
- Windows: Double Pane Windows
- Basement: Daylight,Finished,Full
- Number of fireplaces: 2
- Fireplace features: Wood Burning
Interior area
- Total structure area: 2,848
- Total interior livable area: 2,848 sqft
Property
Parking
- Total spaces: 2
- Parking features: Carport, Driveway
- Garage spaces: 2
- Has carport: Yes
- Has uncovered spaces: Yes
Accessibility
- Accessibility features: Main Floor Bedroom Bath, Accessibility
Features
- Stories: 2
- Patio & porch: Covered Deck, Covered Patio, Deck, Patio
- Exterior features: Garden, Yard, Exterior Entry
- Has view: Yes
- View description: Trees/Woods
Lot
- Size: 0.29 Acres
- Dimensions: 12,632 SqFt
- Features: Gentle Sloping, Private, Terraced, Trees, Sprinkler, SqFt 10000 to 14999
Details
- Additional structures: Outbuilding, ToolShed, StudioShed
- Parcel number: 00313912
Construction
Type & style
- Home type: SingleFamily
- Architectural style: Mid Century Modern
- Property subtype: Residential, Single Family Residence
Materials
- Wood Frame, Wood Siding
- Foundation: Concrete Perimeter
- Roof: Composition
Condition
- Resale
- New construction: No
- Year built: 1960
Utilities & green energy
- Gas: Gas
- Sewer: Public Sewer
- Water: Public
- Utilities for property: Cable Connected
Community & HOA
Community
- Subdivision: Palisades
HOA
- Has HOA: No
Location
- Region: Lake Oswego
Financial & listing details
- Price per square foot: $327/sqft
- Tax assessed value: $1,064,270
- Annual tax amount: $9,612
- Date on market: 7/30/2025
- Cumulative days on market: 100 days
- Listing terms: Cash,Conventional,FHA,VA Loan
- Road surface type: Paved
Price history
| Date | Event | Price |
|---|---|---|
| 9/16/2025 | Sold | $930,000-5.1%$327/sqft |
Source:  RMLS (OR) #445974396 Report a problem RMLS (OR) #445974396 Report a problem | ||
| 8/20/2025 | Pending sale | $979,900$344/sqft |
Source: RMLS (OR) #445974396 Report a problem | ||
| 7/30/2025 | Listed for sale | $979,900+45.5%$344/sqft |
Source: RMLS (OR) #445974396 Report a problem | ||
| 8/25/2017 | Sold | $673,400-0.2%$236/sqft |
Source: RMLS (OR) #17020868 Report a problem | ||
| 7/31/2017 | Pending sale | $674,900$237/sqft |
Source: Windermere Stellar #17020868 Report a problem | ||
| 7/22/2017 | Price change | $674,900-1.5%$237/sqft |
Source: Windermere Stellar #17020868 Report a problem | ||
| 7/15/2017 | Price change | $684,900-2%$240/sqft |
Source: Windermere Stellar #17020868 Report a problem | ||
| 6/23/2017 | Listed for sale | $699,000+45.6%$245/sqft |
Source: Windermere Stellar #17020868 Report a problem | ||
| 11/13/2014 | Listing removed | $480,000$169/sqft |
Source: Dwell Realty Report a problem | ||
| 9/8/2014 | Price change | $480,000-3%$169/sqft |
Source: Dwell Realty Report a problem | ||
| 8/8/2014 | Listed for sale | $495,000+6.5%$174/sqft |
Source: Dwell Realty Report a problem | ||
| 6/14/2014 | Listing removed | $464,900$163/sqft |
Source: Oregon Realty Co. #14318930 Report a problem | ||
| 3/27/2014 | Price change | $464,900-2.1%$163/sqft |
Source: Oregon Realty Co. #14318930 Report a problem | ||
| 1/28/2014 | Price change | $474,900-0.6%$167/sqft |
Source: Oregon Realty Co. #14318930 Report a problem | ||
| 10/2/2013 | Listed for sale | $478,000+4.4%$168/sqft |
Source: Oregon Realty Co. #13683586 Report a problem | ||
| 11/15/2006 | Sold | $458,000+59.6%$161/sqft |
Source: Public Record Report a problem | ||
| 6/19/2003 | Sold | $287,000$101/sqft |
Source: Public Record Report a problem | ||
Public tax history
| Year | Property taxes | Tax assessment |
|---|---|---|
| 2025 | $9,876 +2.7% | $514,273 +3% |
| 2024 | $9,613 +3% | $499,295 +3% |
| 2023 | $9,330 +5.1% | $484,753 +5.1% |
| 2022 | $8,875 +8.3% | $461,372 +3% |
| 2021 | $8,198 +2.6% | $447,934 +3% |
| 2020 | $7,992 +2.5% | $434,888 +3% |
| 2019 | $7,795 +5.2% | $422,222 +3% |
| 2018 | $7,413 | $409,924 +3% |
| 2017 | $7,413 +67.6% | $397,984 +51.6% |
| 2016 | $4,423 | $262,458 +3% |
| 2015 | $4,423 +3.5% | $254,814 +3% |
| 2014 | $4,273 +3.8% | $247,392 +3% |
| 2013 | $4,116 +2.3% | $240,186 +3% |
| 2012 | $4,024 +3.5% | $233,190 +3% |
| 2011 | $3,887 +1.7% | $226,398 +3% |
| 2010 | $3,821 +1.1% | $219,804 +3% |
| 2009 | $3,781 +6.7% | $213,402 +3% |
| 2008 | $3,544 +4.6% | $207,186 +3% |
| 2007 | $3,388 +4.3% | $201,151 +3% |
| 2006 | $3,247 +0.3% | $195,292 +3% |
| 2005 | $3,237 +4.1% | $189,604 +3% |
| 2004 | $3,111 +4.9% | $184,082 +3% |
| 2003 | $2,967 +4.4% | $178,720 +3% |
| 2002 | $2,842 +1.9% | $173,515 +3% |
| 2001 | $2,789 +10.5% | $168,461 +3% |
| 2000 | $2,525 | $163,554 |
Find assessor info on the county website
Neighborhood: Palisades
Nearby homes
- $1,006,2005 bd3 ba3.5k sqft17168 Fernwood Dr, Lake Oswego, OR 97034Off Market
- $1,284,8004 bd3 ba3.9k sqft17090 Fernwood Dr, Lake Oswego, OR 97034Off Market
- $1,060,1004 bd3 ba2.6k sqft2189 Fernwood Cir, Lake Oswego, OR 97034Off Market
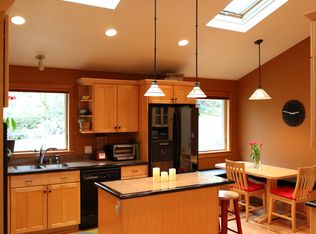
- $666,2004 bd2 ba2k sqft17200 Fernwood Dr, Lake Oswego, OR 97034Off Market

- $1,173,7005 bd3 ba3.6k sqft17080 Fernwood Dr, Lake Oswego, OR 97034Off Market
- $815,400-- bd-- ba-- sqft17080 Fernwood Dr, Lake Oswego, OR 97034Off Market
- $1,538,7005 bd4 ba4k sqft17230 Fernwood Dr, Lake Oswego, OR 97034Off Market
- $848,0005 bd3 ba2.8k sqft17083 Fernwood Dr, Lake Oswego, OR 97034Off Market
Nearby schools
GreatSchools rating
- 10/10Westridge Elementary SchoolGrades: K-5Distance: 0.8 mi
- 8/10Lakeridge Middle SchoolGrades: 6-8Distance: 1.4 mi
- 9/10Lakeridge High SchoolGrades: 9-12Distance: 0.4 mi
Schools provided by the listing agent
- Elementary: Westridge
- Middle: Lakeridge
- High: Lakeridge
Source: RMLS (OR). This data may not be complete. We recommend contacting the local school district to confirm school assignments for this home.
Get a cash offer in 3 minutes
Find out how much your home could sell for in as little as 3 minutes with a no-obligation cash offer.
Estimated market value
$926,000
Get a cash offer in 3 minutes
Find out how much your home could sell for in as little as 3 minutes with a no-obligation cash offer.
Estimated market value
$926,000
- Oregon
- Clackamas County
- Lake Oswego
- 97034
- Palisades
- 17125 Fernwood Dr
Nearby cities
Nearby neighborhoods
Nearby zip codes
Other Lake Oswego Topics
