Welcome home to this meticulously maintained and loved home in the heart of Lakeville. You will appreciate the care that the owners have taken with this beautiful property. Summer is just the time to enjoy the freshly stained deck that overlooks a treed mature fully fenced back yard. Sit and take in the warm evenings on the expansive patio that nearly wraps around the walk out lower level . This move-in ready property backs to City of Lakeville green space, offering privacy, mature wooded views, and a large, flat, fully fenced backyard. Nearby are walking trails among the natural setting. Inside, you’ll find thoughtful updates throughout. The kitchen features beautiful hickory cabinets, granite countertops, and a custom tile backsplash. The main bathroom was fully remodeled in 2025, and major mechanicals have been updated, including a high-efficiency furnace (2021) and a gas water heater (2024). Additional highlights include Marvin windows throughout (2015), full roof replacement (2016), added attic insulation, and exterior improvements like leaf-filtered gutters and metal durable siding. Each bathroom has been thoughtfully updated, and the Den/office large enough for 4th bed if the need exists. The garage has extra room at 24x24 for a work bench. Conveniently located near parks, lakes, shopping, dining, and easy highway access. A truly turnkey home in a fantastic location! Note the extensive highlight sheet to appreciate all the big ticket items that have been completed and make this one your opportunity to relax and move to enjoy your summer.
Closed
$465,000
17125 Hemlock Ct, Lakeville, MN 55044
3beds
2,200sqft
Single Family
Built in 1987
0.4 Acres Lot
$465,400 Zestimate®
$211/sqft
$2,624 Estimated rent
Home value
$465,400
$437,000 - $493,000
$2,624/mo
Zestimate® history
Owner options
List your home for rent
$2,624/mo
Rent Zestimate®
Find your next renter with Zillow Rental Manager. Plus, with online applications, you can quickly screen prospective tenants – for free.
$2,624/mo
Rent Zestimate®
Refinance and save
$2,875/mo
Est. payment
Refinancing to a lower rate could help reduce your monthly payments and save thousands over the life of the loan.
$2,875/mo
Est. payment
Explore your selling options
Work with a Zillow partner agent
Leverage their expertise and Zillow's premium Showcase listings to get your home seen by more buyers.
Get startedList with your own agent
Get your home in front of millions of buyers by listing it on Zillow.
Learn how to do itSell it yourself
Take full control of how buyers see your home on Zillow by listing For Sale by Owner (FSBO).
List your homeWhat's special
Freshly stained deckMetal durable sidingLeaf-filtered guttersMarvin windows throughoutAdded attic insulationCustom tile backsplashGranite countertops
Zillow last checked:
Listing updated:
Listed by:
Diane Wiebe 952-393-9418,
Prandium Group Real Estate
Bought with:
Mark G. Lentsch
Lentsch Company
Source: NorthstarMLS as distributed by MLS GRID,MLS#: 7069619
Facts & features
Interior
Bedrooms & bathrooms
- Bedrooms: 3
- Bathrooms: 2
- Full bathrooms: 2
Bedroom
- Level: Main
- Area: 165 Square Feet
- Dimensions: 15x11
Bedroom 2
- Level: Main
- Area: 110 Square Feet
- Dimensions: 11x10
Bedroom 3
- Level: Lower
- Area: 121 Square Feet
- Dimensions: 11x11
Deck
- Level: Main
- Area: 272 Square Feet
- Dimensions: 17x16
Den
- Level: Lower
- Area: 130 Square Feet
- Dimensions: 13x10
Dining room
- Level: Main
- Area: 156 Square Feet
- Dimensions: 13x12
Family room
- Level: Lower
- Area: 528 Square Feet
- Dimensions: 24x22
Kitchen
- Level: Main
- Area: 120 Square Feet
- Dimensions: 12x10
Living room
- Level: Main
- Area: 216 Square Feet
- Dimensions: 18x12
Patio
- Level: Lower
- Area: 492 Square Feet
- Dimensions: 41x12
Utility room
- Level: Lower
- Area: 154 Square Feet
- Dimensions: 11x14
Heating
- Forced Air, Fireplace(s)
Cooling
- Central Air
Appliances
- Laundry: Lower Level, Laundry Room
Features
- Basement: Block,Daylight,Egress Window(s),Finished,Full,Walk-Out Access
- Number of fireplaces: 2
- Fireplace features: Family Room, Gas, Living Room, Wood Burning
Interior area
- Total structure area: 2,361
- Total interior livable area: 2,200 sqft
- Finished area above ground: 1,187
- Finished area below ground: 1,013
Property
Parking
- Total spaces: 2
- Parking features: Attached, Concrete, Garage Door Opener
- Attached garage spaces: 2
- Has uncovered spaces: Yes
- Details: Garage Dimensions (24x24), Garage Door Height (7), Garage Door Width (16)
Accessibility
- Accessibility features: None
Features
- Levels: Multi/Split
- Patio & porch: Deck, Patio
- Fencing: Chain Link,Full
Lot
- Size: 0.4 Acres
- Dimensions: 125 x 206 x 92 x 134
Details
- Additional structures: Storage Shed
- Foundation area: 1174
- Parcel number: 228460003080
- Zoning description: Residential-Single Family
Construction
Type & style
- Home type: SingleFamily
- Property subtype: Single Family
Materials
- Roof: Age Over 8 Years,Asphalt
Condition
- New construction: No
- Year built: 1987
Utilities & green energy
- Electric: Circuit Breakers
- Gas: Natural Gas
- Sewer: City Sewer/Connected
- Water: City Water/Connected
Community & HOA
Community
- Subdivision: Woodbury 1st Add
HOA
- Has HOA: No
Location
- Region: Lakeville
Financial & listing details
- Price per square foot: $211/sqft
- Tax assessed value: $392,100
- Annual tax amount: $4,370
- Date on market: 5/14/2026
- Cumulative days on market: 3 days
Price history
| Date | Event | Price |
|---|---|---|
| 6/25/2026 | Sold | $465,000$211/sqft |
Source:  NorthstarMLS as distributed by MLS GRID #7069619 Report a problem NorthstarMLS as distributed by MLS GRID #7069619 Report a problem | ||
| 5/17/2026 | Pending sale | $465,000$211/sqft |
Source: NorthstarMLS as distributed by MLS GRID #7069619 Report a problem | ||
| 5/14/2026 | Listed for sale | $465,000+96.2%$211/sqft |
Source: NorthstarMLS as distributed by MLS GRID #7069619 Report a problem | ||
| 8/6/2003 | Sold | $237,000$108/sqft |
Source: Public Record Report a problem | ||
Public tax history
| Year | Property taxes | Tax assessment |
|---|---|---|
| 2024 | $4,230 +3.9% | $392,100 +4.4% |
| 2023 | $4,070 +2.7% | $375,600 +1.3% |
| 2022 | $3,962 +11.8% | $370,600 +20.2% |
| 2021 | $3,544 +6.2% | $308,300 +13.9% |
| 2020 | $3,336 -3.4% | $270,685 -2.4% |
| 2019 | $3,454 | $277,400 +9.3% |
| 2018 | $3,454 +14.2% | $253,800 +6.1% |
| 2017 | $3,025 +4.9% | $239,200 +4.7% |
| 2016 | $2,884 +4.1% | $228,400 +8.7% |
| 2015 | $2,769 -4.3% | $210,081 +5.9% |
| 2014 | $2,894 +10.4% | $198,309 +4.8% |
| 2013 | $2,621 +7.8% | $189,153 |
| 2012 | $2,431 -2% | -- |
| 2011 | $2,479 -1.5% | -- |
| 2010 | $2,517 -4.7% | -- |
| 2009 | $2,641 -3% | -- |
| 2008 | $2,722 +3.9% | -- |
| 2007 | $2,618 +7.3% | -- |
| 2006 | $2,440 +12.5% | -- |
| 2004 | $2,168 +12.6% | -- |
| 2003 | $1,925 +18.8% | -- |
| 2002 | $1,621 -27.7% | -- |
| 2001 | $2,241 | -- |
Find assessor info on the county website
Neighborhood: 55044
Nearby homes
- $497,6005 bd3 ba3k sqft17155 Hemlock Ct, Lakeville, MN 55044Off Market
- $443,2004 bd2 ba2.4k sqft17115 Hemlock Ct, Lakeville, MN 55044Off Market
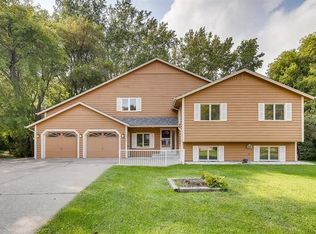
- $406,1004 bd2 ba1.8k sqft17185 Hemlock Ct, Lakeville, MN 55044Off Market
- $398,3005 bd2 ba1.3k sqft8295 172nd St W, Lakeville, MN 55044Off Market
- $389,2005 bd2 ba1.2k sqft17104 Hemlock Ct, Lakeville, MN 55044Off Market
- $395,0004 bd2 ba1.7k sqft17130 Hemlock Ct, Lakeville, MN 55044Sold
- $382,4004 bd2 ba960 sqft17150 Hemlock Ct, Lakeville, MN 55044Off Market
- $426,5003 bd2 ba2.1k sqft17130 Hershey Ct, Lakeville, MN 55044Sold
Nearby schools
GreatSchools rating
- 8/10Cherry View Elementary SchoolGrades: K-5Distance: 0.6 mi
- 8/10Century Middle SchoolGrades: 6-8Distance: 1.9 mi
- 10/10Lakeville North High SchoolGrades: 9-12Distance: 2.8 mi
Get a cash offer in 3 minutes
Find out how much your home could sell for in as little as 3 minutes with a no-obligation cash offer.
Estimated market value
$465,400
Get a cash offer in 3 minutes
Find out how much your home could sell for in as little as 3 minutes with a no-obligation cash offer.
Estimated market value
$465,400
- Minnesota
- Dakota County
- Lakeville
- 55044
- 17125 Hemlock Ct
Nearby cities
Nearby zip codes
Other Lakeville Topics
