Discover spacious living in this stunning 4546 sq ft, 4-bedroom, 3-bathroom home in the desirable Vista Highlands Community! This two-story home sits on a professionally landscaped corner lot, has great curb appeal with an upgraded Craftsman elevation, and large front porch with swing to relax and unwind. Inside you’ll find upgrades throughout the house including $20K+ of plantation shutters with lifetime warranty, beautiful trim & wainscoting, a chef’s kitchen with large island/breakfast bar which is open to dining area and living room with a cozy fireplace. The main floor also has a formal dining room, an office, and a 4th bedroom with full bath. Venture upstairs to find a large loft, perfect for additional living space or recreation. The oversized primary suite is a true sanctuary boasting a full-size sitting area, a luxurious five-piece ensuite bathroom, & 2 walk-in closets. Two additional bedrooms, connected by a Jack & Jill bathroom. A built-in desk nook adds functionality to the upper level. The 1400+ sq ft unfinished basement provides endless possibilities for customization & includes a sauna for ultimate relaxation. Home has a 3-car garage, with an extra fridge and chest freezer. Outside, your own private oasis features a pergola-covered hot tub, lush lawn, shed, & an extended concrete patio. The location is ideal, easy access to I-25, close to shopping and restaurants, and an easy commute to Boulder, Denver and DIA. Don’t miss the chance to make this your dream home.
Sold for $862,000
$862,000
17125 Mariposa Street, Broomfield, CO 80023
4beds
4,546sqft
Single Family Residence
Built in 2018
7,475 Square Feet Lot
$823,100 Zestimate®
$190/sqft
$4,030 Estimated rent
Home value
$823,100
$782,000 - $864,000
$4,030/mo
Zestimate® history
Owner options
List your home for rent
$4,030/mo
Rent Zestimate®
Find your next renter with Zillow Rental Manager. Plus, with online applications, you can quickly screen prospective tenants – for free.
$4,030/mo
Rent Zestimate®
Refinance and save
$5,128/mo
Est. payment
Refinancing to a lower rate could help reduce your monthly payments and save thousands over the life of the loan.
$5,128/mo
Est. payment
Explore your selling options
Work with a Zillow partner agent
Leverage their expertise and Zillow's premium Showcase listings to get your home seen by more buyers.
Get startedList with your own agent
Get your home in front of millions of buyers by listing it on Zillow.
Learn how to do itSell it yourself
Take full control of how buyers see your home on Zillow by listing For Sale by Owner (FSBO).
List your homeWhat's special
Cozy fireplaceAdditional living spaceBeautiful trimLarge front porchUpgraded craftsman elevationOversized primary suiteLarge island
Zillow last checked:
Listing updated:
Listed by:
Martin Mata 720-552-2557 Martin.Mata@redfin.com,
Redfin Corporation
Bought with:
Nancy Schaack, 100052116
Redfin Corporation
Source: REcolorado as distributed by MLS GRID,MLS#: 7555271
Facts & features
Interior
Bedrooms & bathrooms
- Bedrooms: 4
- Bathrooms: 3
- Full bathrooms: 2
- 3/4 bathrooms: 1
- Main level bathrooms: 1
- Main level bedrooms: 1
Primary bedroom
- Description: Carpet, Double Doors, Ceiling Fan, Separate Sitting Area With Ceiling Fan, Ensuite Bathroom
- Level: Upper
- Area: 405 Square Feet
- Dimensions: 15 x 27
Bedroom
- Description: Carpet
- Level: Main
- Area: 130 Square Feet
- Dimensions: 13 x 10
Bedroom
- Description: Carpet, Adjoining Bathroom
- Level: Upper
- Area: 170 Square Feet
- Dimensions: 17 x 10
Bedroom
- Description: Carpet, Ceiling Fan, Walk-In Closet, Adjoining Bathroom
- Level: Upper
- Area: 210 Square Feet
- Dimensions: 15 x 14
Primary bathroom
- Description: Tile Flooring, Five-Piece Bathroom, Quartz Countertops, 2 Walk-In Closets
- Level: Upper
- Area: 210 Square Feet
- Dimensions: 15 x 14
Bathroom
- Description: Tile Flooring, Quartz Countertops, Step-In Shower
- Level: Main
- Area: 56 Square Feet
- Dimensions: 8 x 7
Bathroom
- Description: Tile Flooring, Quartz Countertops, Jack-And-Jill Bathroom
- Level: Upper
- Area: 40 Square Feet
- Dimensions: 5 x 8
Dining room
- Description: Hardwood Flooring, Formal Dining Space
- Level: Main
- Area: 132 Square Feet
- Dimensions: 11 x 12
Kitchen
- Description: Hardwood Flooring, Stainless Steel Appliances, Quartz Countertops, Island With Seating, Pantry, Open Concept With Additional Table Space
- Level: Main
- Area: 770 Square Feet
- Dimensions: 35 x 22
Laundry
- Description: Tile Flooring, Shelving, Countertop, Side-By-Side Washer And Dryer
- Level: Upper
- Area: 56 Square Feet
- Dimensions: 8 x 7
Living room
- Description: Hardwood Flooring, Ceiling Fan, Fireplace
- Level: Main
- Area: 182 Square Feet
- Dimensions: 14 x 13
Loft
- Description: Carpet
- Level: Upper
- Area: 255 Square Feet
- Dimensions: 15 x 17
Office
- Description: Hardwood Flooring, Double Doors
- Level: Main
- Area: 132 Square Feet
- Dimensions: 12 x 11
Heating
- Forced Air, Natural Gas
Cooling
- Central Air
Appliances
- Included: Cooktop, Dishwasher, Disposal, Double Oven, Dryer, Gas Water Heater, Microwave, Range Hood, Refrigerator, Washer
Features
- Ceiling Fan(s), Five Piece Bath, High Speed Internet, Jack & Jill Bathroom, Kitchen Island, Open Floorplan, Pantry, Primary Suite, Quartz Counters, Sauna, Walk-In Closet(s)
- Flooring: Carpet, Tile, Wood
- Basement: Full,Unfinished
- Number of fireplaces: 1
- Fireplace features: Gas
Interior area
- Total structure area: 4,546
- Total interior livable area: 4,546 sqft
- Finished area above ground: 3,125
- Finished area below ground: 0
Property
Parking
- Total spaces: 3
- Parking features: Concrete, Dry Walled, Floor Coating, Insulated Garage, Lighted
- Attached garage spaces: 3
Features
- Levels: Two
- Stories: 2
- Patio & porch: Covered, Front Porch, Patio
- Exterior features: Gas Valve, Private Yard, Smart Irrigation
- Has spa: Yes
- Spa features: Heated
- Fencing: Partial
Lot
- Size: 7,475 Square Feet
- Features: Corner Lot, Sprinklers In Front, Sprinklers In Rear
Details
- Parcel number: R8871873
- Zoning: PUD
- Special conditions: Standard
Construction
Type & style
- Home type: SingleFamily
- Property subtype: Single Family Residence
Materials
- Frame, Stone
Condition
- Year built: 2018
Utilities & green energy
- Sewer: Public Sewer
- Water: Public
- Utilities for property: Cable Available, Electricity Connected, Internet Access (Wired), Natural Gas Connected, Phone Available
Green energy
- Energy efficient items: HVAC, Insulation, Thermostat
Community & HOA
Community
- Security: Smart Cameras, Video Doorbell
- Subdivision: Vista Highlands
HOA
- Has HOA: Yes
- Amenities included: Park, Playground, Trail(s)
- Services included: Maintenance Grounds, Recycling, Trash
- HOA fee: $65 monthly
- HOA name: Vista Highlands Homeowners
- HOA phone: 303-420-4433
Location
- Region: Broomfield
Financial & listing details
- Price per square foot: $190/sqft
- Tax assessed value: $801,780
- Annual tax amount: $7,446
- Date on market: 5/2/2024
- Listing terms: Cash,Conventional,FHA,VA Loan
- Exclusions: Seller's Personal Property
- Ownership: Individual
- Electric utility on property: Yes
Price history
| Date | Event | Price |
|---|---|---|
| 6/10/2024 | Sold | $862,000+0.2%$190/sqft |
Source:  REcolorado as distributed by MLS GRID #7555271 Report a problem REcolorado as distributed by MLS GRID #7555271 Report a problem | ||
| 5/6/2024 | Pending sale | $859,900$189/sqft |
Source: REcolorado as distributed by MLS GRID #7555271 Report a problem | ||
| 5/2/2024 | Listed for sale | $859,900+38.9%$189/sqft |
Source: REcolorado as distributed by MLS GRID #7555271 Report a problem | ||
| 8/21/2020 | Listing removed | $619,000$136/sqft |
Source: Coldwell Banker Residential 14 #2046037 Report a problem | ||
| 8/21/2020 | Listed for sale | $619,000$136/sqft |
Source: Coldwell Banker Residential 14 #2046037 Report a problem | ||
| 8/18/2020 | Sold | $619,000$136/sqft |
Source:  IRES as distributed by MLS GRID #918415 Report a problem IRES as distributed by MLS GRID #918415 Report a problem | ||
| 7/24/2020 | Pending sale | $619,000$136/sqft |
Source: Coldwell Banker Res-CanyonBlvd #918415 Report a problem | ||
| 7/16/2020 | Listed for sale | $619,000+4.9%$136/sqft |
Source: Coldwell Banker Res-CanyonBlvd #918415 Report a problem | ||
| 5/16/2019 | Listing removed | $590,000$130/sqft |
Source: D.R. Horton - Denver Report a problem | ||
| 5/3/2019 | Listed for sale | $590,000$130/sqft |
Source: D.R. Horton - Denver Report a problem | ||
| 10/24/2018 | Sold | $590,000$130/sqft |
Source: Public Record Report a problem | ||
| 9/20/2018 | Listed for sale | $590,000$130/sqft |
Source: D.R. Horton - Denver Report a problem | ||
Public tax history
| Year | Property taxes | Tax assessment |
|---|---|---|
| 2025 | $7,444 0% | $53,720 -1.6% |
| 2024 | $7,446 +22.6% | $54,610 -3.6% |
| 2023 | $6,073 -2.1% | $56,650 +38.8% |
| 2022 | $6,203 -3.3% | $40,810 |
| 2021 | $6,414 -0.1% | $40,810 +3% |
| 2020 | $6,420 +190.6% | $39,610 -0.7% |
| 2019 | $2,209 | $39,880 +188.4% |
| 2018 | $2,209 +6.8% | $13,830 +5.8% |
| 2017 | $2,068 +34.9% | $13,070 +123% |
| 2016 | $1,533 | $5,860 |
Find assessor info on the county website
Neighborhood: 80023
Nearby homes
- $100-- bd-- ba-- sqft1357 W 171st Ave, Broomfield, CO 80023Off Market
- $996,1005 bd6 ba4.2k sqft17135 Mariposa St, Broomfield, CO 80023Off Market
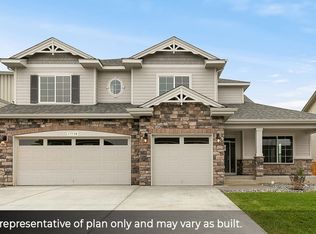
- $750,0003 bd2 ba3.6k sqft17126 Navajo St, Broomfield, CO 80023Sold
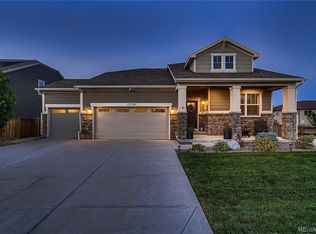
- $740,6004 bd3 ba2.8k sqft17136 Navajo St, Broomfield, CO 80023Off Market
- $1,005,0007 bd6 ba5.4k sqft17145 Mariposa St, Broomfield, CO 80023Sold
- $896,3005 bd4 ba3.5k sqft17095 Mariposa St, Broomfield, CO 80023Off Market
- $760,0004 bd4 ba3.4k sqft17124 Mariposa St, Broomfield, CO 80023Sold
- $715,0004 bd3 ba3.7k sqft17096 Navajo St, Broomfield, CO 80023Sold
Nearby schools
GreatSchools rating
- 9/10Soaring Heights PK-8Grades: PK-8Distance: 3.1 mi
- 10/10Erie High SchoolGrades: 9-12Distance: 2.9 mi
Schools provided by the listing agent
- Elementary: Black Rock
- Middle: Erie
- High: Erie
- District: St. Vrain Valley RE-1J
Source: REcolorado as distributed by MLS GRID. This data may not be complete. We recommend contacting the local school district to confirm school assignments for this home.
Get a cash offer in 3 minutes
Find out how much your home could sell for in as little as 3 minutes with a no-obligation cash offer.
Estimated market value
$823,100
Get a cash offer in 3 minutes
Find out how much your home could sell for in as little as 3 minutes with a no-obligation cash offer.
Estimated market value
$823,100
- Colorado
- Broomfield County
- Broomfield
- 80023
- 17125 Mariposa Street
Nearby cities
Nearby neighborhoods
Nearby zip codes
Other Broomfield Topics
