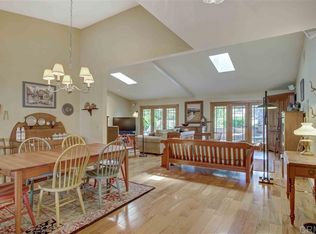
Meticulously maintained single-story ranch-style home on a spacious corner lot, just a short walk to Chaparral Elementary. This turnkey 3 bed, 2 bath home features plantation shutters, a formal living and dining room, a separate family room, and a cozy breakfast nook just off the kitchen. Enjoy the covered patio and mature tangerine, orange, apple and grapefruit trees in the backyard—perfect for relaxing or entertaining. Located in the award-winning Poway Unified School District, close to parks, shopping, and more. Wonderful walking neighborhood! When the summer months heat up, cool off worry-free with the paid-for solar system. Don't sleep on this one!
Sold for $1,325,000
Listed by: RE/MAX Connections • David Klose • Contact: David@Klose2home.com
Bought with: Pacific Sotheby's International Realty
$1,325,000
17125 Pomard Ct, Poway, CA 92064
3beds
1,933sqft
Single Family Residence
Built in 1978
7,840 Square Feet Lot
$1,312,000 Zestimate®
$685/sqft
$4,393 Estimated rent
Home value
$1,312,000
$1.19M - $1.43M
$4,393/mo
Zestimate® history
Owner options
List your home for rent
$4,393/mo
Rent Zestimate®
Find your next renter with Zillow Rental Manager. Plus, with online applications, you can quickly screen prospective tenants – for free.
$4,393/mo
Rent Zestimate®
Refinance and save
$9,327/mo
Est. payment
Refinancing to a lower rate could help reduce your monthly payments and save thousands over the life of the loan.
$9,327/mo
Est. payment
Explore your selling options
Work with a Zillow partner agent
Leverage their expertise and Zillow's premium Showcase listings to get your home seen by more buyers.
Get startedList with your own agent
Get your home in front of millions of buyers by listing it on Zillow.
Learn how to do itSell it yourself
Take full control of how buyers see your home on Zillow by listing For Sale by Owner (FSBO).
List your homeWhat's special
Corner lotSeparate family roomCozy breakfast nookCovered patioPlantation shutters
Zillow last checked:
Listing updated:
Listed by:
David Klose DRE #01120693 David@Klose2home.com,
RE/MAX Connections
Bought with:
Julie Feld, DRE #01804785
Pacific Sotheby's International Realty
Source: CRMLS,MLS#: NDP2504819 Originating MLS: California Regional MLS (North San Diego County & Pacific Southwest AORs)
Originating MLS: California Regional MLS (North San Diego County & Pacific Southwest AORs)Facts & features
Interior
Bedrooms & bathrooms
- Bedrooms: 3
- Bathrooms: 2
- Full bathrooms: 2
- Main level bathrooms: 2
- Main level bedrooms: 3
Rooms
- Room types: Entry/Foyer, Family Room, Kitchen, Laundry, Living Room, Primary Bedroom, Dining Room
Primary bedroom
- Features: Primary Suite
Bathroom
- Features: Bathroom Exhaust Fan, Dual Sinks, Quartz Counters, Remodeled, Separate Shower, Upgraded, Vanity
Kitchen
- Features: Quartz Counters
Heating
- Central
Cooling
- Central Air
Appliances
- Included: Dishwasher, Gas Cooking, Disposal, Gas Range, Gas Water Heater, Microwave, Refrigerator, Self Cleaning Oven, Vented Exhaust Fan, Water Heater, Dryer, Washer
- Laundry: Gas Dryer Hookup, Inside, Laundry Room
Features
- Breakfast Area, Ceiling Fan(s), Separate/Formal Dining Room, Primary Suite
- Flooring: See Remarks, Tile, Vinyl
- Doors: Double Door Entry, Mirrored Closet Door(s), Sliding Doors
- Windows: Blinds, Plantation Shutters, Screens, Shutters
- Has fireplace: Yes
- Fireplace features: Family Room, Gas
- Common walls with other units/homes: No Common Walls
Interior area
- Total interior livable area: 1,933 sqft
- Finished area below ground: 0
Property
Parking
- Total spaces: 4
- Parking features: Garage - Attached
- Attached garage spaces: 2
- Uncovered spaces: 2
Features
- Levels: One
- Stories: 1
- Entry location: 1
- Patio & porch: Rear Porch, Concrete
- Exterior features: Awning(s), Lighting, Rain Gutters
- Pool features: None
- Spa features: None
- Fencing: Vinyl
- Has view: Yes
- View description: Park/Greenbelt, Neighborhood
Lot
- Size: 7,840 Square Feet
- Dimensions: .18 acres
- Features: 0-1 Unit/Acre, Back Yard, Corner Lot, Cul-De-Sac, Drip Irrigation/Bubblers, Sprinklers In Rear, Sprinklers In Front, Landscaped, Near Park, Sprinklers Timer, Yard
Details
- Parcel number: 2737811800
- Zoning: Single Fam Residential
- Special conditions: Standard
- Horse amenities: Riding Trail
Construction
Type & style
- Home type: SingleFamily
- Architectural style: Ranch,Traditional,Patio Home
- Property subtype: Single Family Residence
Materials
- HardiPlank Type, Stone, Stucco
- Foundation: Concrete Perimeter
- Roof: Concrete
Condition
- Turnkey
- New construction: No
- Year built: 1978
Utilities & green energy
- Sewer: Public Sewer
- Utilities for property: Electricity Connected
Community & HOA
Community
- Features: Curbs, Gutter(s), Horse Trails, Street Lights, Suburban, Sidewalks, Park
- Security: Security System, Carbon Monoxide Detector(s), Smoke Detector(s)
- Subdivision: Panorama (Pnhl)
HOA
- Has HOA: Yes
- Amenities included: Trail(s)
- HOA fee: $268 monthly
- HOA name: Vineland Hills HOA
- HOA phone: 858-485-9811
Location
- Region: Poway
Financial & listing details
- Price per square foot: $685/sqft
- Tax assessed value: $1,351,499
- Date on market: 5/16/2025
- Listing terms: Cash,Conventional,1031 Exchange,FHA,VA Loan
Price history
| Date | Event | Price |
|---|---|---|
| 6/18/2025 | Sold | $1,325,000-1.9%$685/sqft |
Source:  CRMLS #NDP2504819 Report a problem CRMLS #NDP2504819 Report a problem | ||
| 5/20/2025 | Pending sale | $1,350,000$698/sqft |
Source: CRMLS #NDP2504819 Report a problem | ||
| 5/16/2025 | Listed for sale | $1,350,000$698/sqft |
Source: CRMLS #NDP2504819 Report a problem | ||
Public tax history
| Year | Property taxes | Tax assessment |
|---|---|---|
| 2026 | -- | $1,351,499 +194.1% |
| 2025 | $5,209 +2.7% | $459,561 +2% |
| 2024 | $5,072 +2.2% | $450,551 +2% |
| 2023 | $4,964 +1.7% | $441,718 +2% |
| 2022 | $4,881 +1.3% | $433,057 +2% |
| 2021 | $4,817 +1.4% | $424,566 +1% |
| 2020 | $4,752 +4.9% | $420,213 +2% |
| 2019 | $4,529 +0.7% | $411,975 +2% |
| 2018 | $4,499 +2.7% | $403,898 +2% |
| 2017 | $4,379 +2.1% | $395,979 +2% |
| 2016 | $4,288 +1.5% | $388,216 +1.5% |
| 2015 | $4,224 +2.4% | $382,386 +2% |
| 2014 | $4,125 | $374,897 +0.5% |
| 2013 | -- | $373,203 +2% |
| 2012 | -- | $365,887 +2% |
| 2011 | -- | $358,714 +0.8% |
| 2010 | -- | $356,034 -0.2% |
| 2009 | -- | $356,881 +2% |
| 2008 | -- | $349,884 +2% |
| 2007 | -- | $343,024 +2% |
| 2006 | -- | $336,299 +3.2% |
| 2005 | -- | $325,784 +2% |
| 2004 | -- | $319,397 +1.9% |
| 2003 | -- | $313,544 +2% |
| 2002 | -- | $307,397 +2% |
| 2001 | -- | $301,370 |
Find assessor info on the county website
Neighborhood: 92064
Nearby homes
- $1,263,3004 bd2 ba2.1k sqft17117 Pomard Ct, Poway, CA 92064Off Market
- $1,486,8003 bd2 ba2.2k sqft17109 Pomard Ct, Poway, CA 92064Off Market
- $1,627,3004 bd2 ba3.1k sqft12941 Pomard Way, Poway, CA 92064Off Market
- $1,291,4004 bd2 ba2.1k sqft12928 Pomard Way, Poway, CA 92064Off Market
- $1,522,1003 bd2 ba1.9k sqft12920 Pomard Way, Poway, CA 92064Off Market
- $1,455,0004 bd3 ba2.6k sqft13003 Pomard Way, Poway, CA 92064Off Market
- $1,535,2004 bd3 ba2.5k sqft17118 Pomard Ct, Poway, CA 92064Off Market
- $1,331,2004 bd2 ba2.1k sqft17126 Pomard Ct, Poway, CA 92064Off Market
Nearby schools
GreatSchools rating
- 7/10Chaparral Elementary SchoolGrades: K-5Distance: 0.1 mi
- 6/10Twin Peaks Middle SchoolGrades: 6-8Distance: 3.2 mi
- 10/10Poway High SchoolGrades: 9-12Distance: 2.2 mi
Schools provided by the listing agent
- Elementary: Chaparral
- Middle: Twin Peaks
- High: Poway
Source: CRMLS. This data may not be complete. We recommend contacting the local school district to confirm school assignments for this home.
Get a cash offer in 3 minutes
Find out how much your home could sell for in as little as 3 minutes with a no-obligation cash offer.
Estimated market value
$1,312,000
Get a cash offer in 3 minutes
Find out how much your home could sell for in as little as 3 minutes with a no-obligation cash offer.
Estimated market value
$1,312,000
- California
- San Diego County
- Poway
- 92064
- 17125 Pomard Ct
