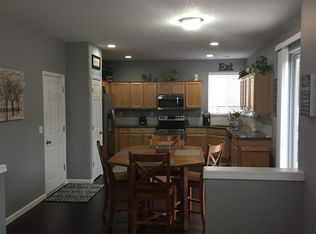
Welcome to this beautiful craftsman home in sought after Sherwood, Oregon. Tucked in a quiet cul-de-sac overlooking a greenway with a paved walking path, with the Tualatin National Wildlife refuge and shopping close by. The spacious floor plan offers several gathering areas, providing enough space for everyone! The formal living room hosts floor a floor to ceiling bay window and beautiful fireplace, which leads to the formal dining room with picture window, continuing on into the generous size kitchen you're sure to love! With plenty of counter space, beautiful cherry cabinetry and floors, full pantry, eat-island, Italian tile countertops, quality stainless steel appliances including a smart refrigerator, dining nook and chef's desk. You'll appreciate all the space and ability to feel connected to adjacent spaces from the heart of the home. The family room and kitchen live great room style, and are filled with natural light from the oversize picture window and slider to the back patio. A bedroom on the main perfect for guests, while upstairs offers the primary suite with double sink vanity, walk-in closet and view of the lovely backyard. Two more bedrooms, a full bath, laundry room with built-in and included washer & dryer, along with a large loft with expansive executive office desk or hobby station built-in, also found on this level. The backyard offers an incredible patio area, framed by beautiful landscaping with roomy side yards, raised garden beds and a garden shed. Anchored in a well appointed corner of the cul-de-sac provides added privacy from nearby neighbors. Not only does this home come with plenty of curb appeal in a whimsy setting, its location in Sherwood provides plenty of convenience to all the area has to offer. See our virtual tour links for more information, this is a home you'll want to see!See our VIRTUAL TOUR links which provide more information about this home, including additional photos, a 3D walk-through and floor plan drawing.
Sold
$732,000
17125 SW Plover Ct, Sherwood, OR 97140
4beds
2,435sqft
Residential, Single Family Residence
Built in 2004
6,098 Square Feet Lot
$713,700 Zestimate®
$301/sqft
$3,372 Estimated rent
Home value
$713,700
$678,000 - $749,000
$3,372/mo
Zestimate® history
Owner options
List your home for rent
$3,372/mo
Rent Zestimate®
Find your next renter with Zillow Rental Manager. Plus, with online applications, you can quickly screen prospective tenants – for free.
$3,372/mo
Rent Zestimate®
Refinance and save
$4,629/mo
Est. payment
Refinancing to a lower rate could help reduce your monthly payments and save thousands over the life of the loan.
$4,629/mo
Est. payment
Explore your selling options
Work with a Zillow partner agent
Leverage their expertise and Zillow's premium Showcase listings to get your home seen by more buyers.
Get startedList with your own agent
Get your home in front of millions of buyers by listing it on Zillow.
Learn how to do itSell it yourself
Take full control of how buyers see your home on Zillow by listing For Sale by Owner (FSBO).
List your homeWhat's special
Zillow last checked:
Listing updated:
Listed by:
Jason Gardner 971-832-1234,
Premiere Property Group, LLC
Bought with:
Michelle McCabe, 201209934
Windermere Realty Trust
Source: RMLS (OR),MLS#: 24319300
Facts & features
Interior
Bedrooms & bathrooms
- Bedrooms: 4
- Bathrooms: 3
- Full bathrooms: 2
- Partial bathrooms: 1
- Main level bathrooms: 1
Rooms
- Room types: Bedroom 4, Loft, Laundry, Bedroom 2, Bedroom 3, Dining Room, Family Room, Kitchen, Living Room, Primary Bedroom
Primary bedroom
- Features: Closet Organizer, High Ceilings, Soaking Tub, Suite, Walkin Closet, Wallto Wall Carpet
- Level: Upper
- Area: 195
- Dimensions: 15 x 13
Bedroom 2
- Features: Closet Organizer, Wallto Wall Carpet
- Level: Upper
- Area: 132
- Dimensions: 12 x 11
Bedroom 3
- Features: Closet Organizer, Wallto Wall Carpet
- Level: Upper
- Area: 140
- Dimensions: 10 x 14
Bedroom 4
- Features: Closet, Wallto Wall Carpet
- Level: Main
- Area: 130
- Dimensions: 10 x 13
Dining room
- Features: Formal, Hardwood Floors, High Ceilings
- Level: Main
- Area: 120
- Dimensions: 12 x 10
Family room
- Features: Great Room, High Ceilings, Wallto Wall Carpet
- Level: Main
- Area: 323
- Dimensions: 17 x 19
Kitchen
- Features: Builtin Features, Eat Bar, Hardwood Floors, Island, Nook, Pantry, Sliding Doors, High Ceilings
- Level: Main
- Area: 143
- Width: 13
Living room
- Features: Bay Window, Fireplace, High Ceilings, Wallto Wall Carpet
- Level: Main
- Area: 195
- Dimensions: 13 x 15
Heating
- Forced Air, Fireplace(s)
Cooling
- Central Air
Appliances
- Included: Dishwasher, Disposal, Free-Standing Gas Range, Free-Standing Refrigerator, Gas Appliances, Microwave, Stainless Steel Appliance(s), Washer/Dryer, Gas Water Heater
- Laundry: Laundry Room
Features
- High Ceilings, High Speed Internet, Soaking Tub, Closet, Built-in Features, Sink, Closet Organizer, Formal, Great Room, Eat Bar, Kitchen Island, Nook, Pantry, Suite, Walk-In Closet(s), Tile
- Flooring: Hardwood, Wall to Wall Carpet, Vinyl
- Doors: Sliding Doors
- Windows: Double Pane Windows, Vinyl Frames, Bay Window(s)
- Basement: Crawl Space
- Number of fireplaces: 1
- Fireplace features: Gas
Interior area
- Total structure area: 2,435
- Total interior livable area: 2,435 sqft
Property
Parking
- Total spaces: 2
- Parking features: Driveway, On Street, Garage Door Opener, Attached
- Attached garage spaces: 2
- Has uncovered spaces: Yes
Accessibility
- Accessibility features: Garage On Main, Ground Level, Parking, Accessibility
Features
- Levels: Two
- Stories: 2
- Patio & porch: Patio
- Exterior features: Raised Beds, Yard
- Fencing: Fenced
- Has view: Yes
- View description: Park/Greenbelt
Lot
- Size: 6,098 Square Feet
- Dimensions: 6056
- Features: Cul-De-Sac, Level, SqFt 5000 to 6999
Details
- Additional structures: ToolShed
- Parcel number: R2121952
Construction
Type & style
- Home type: SingleFamily
- Architectural style: Craftsman
- Property subtype: Residential, Single Family Residence
Materials
- Cement Siding, Lap Siding
- Foundation: Concrete Perimeter, Pillar/Post/Pier
- Roof: Composition
Condition
- Resale
- New construction: No
- Year built: 2004
Utilities & green energy
- Gas: Gas
- Sewer: Public Sewer
- Water: Public
Community & HOA
Community
- Security: None
- Subdivision: Green Heron
HOA
- Has HOA: Yes
- Amenities included: Commons, Management
- HOA fee: $133 quarterly
Location
- Region: Sherwood
Financial & listing details
- Price per square foot: $301/sqft
- Tax assessed value: $685,850
- Annual tax amount: $7,268
- Date on market: 6/27/2024
- Cumulative days on market: 14 days
- Listing terms: Cash,Conventional,FHA,VA Loan
- Road surface type: Paved
Price history
| Date | Event | Price |
|---|---|---|
| 8/21/2024 | Sold | $732,000-0.9%$301/sqft |
Source:  RMLS (OR) #24319300 Report a problem RMLS (OR) #24319300 Report a problem | ||
| 7/11/2024 | Pending sale | $739,000$303/sqft |
Source: RMLS (OR) #24319300 Report a problem | ||
| 6/27/2024 | Listed for sale | $739,000+137%$303/sqft |
Source: RMLS (OR) #24319300 Report a problem | ||
| 6/21/2004 | Sold | $311,822$128/sqft |
Source: Public Record Report a problem | ||
Public tax history
| Year | Property taxes | Tax assessment |
|---|---|---|
| 2025 | $7,729 +3.8% | $390,660 +3% |
| 2024 | $7,446 +2.4% | $379,290 +3% |
| 2023 | $7,269 +11.8% | $368,250 +3% |
| 2022 | $6,503 +1.3% | $357,530 |
| 2021 | $6,418 +1.7% | -- |
| 2020 | $6,313 +1.9% | $337,010 +3% |
| 2019 | $6,192 +3.1% | $327,200 |
| 2018 | $6,005 | $327,200 +6.1% |
| 2017 | $6,005 +6.1% | $308,420 +3% |
| 2016 | $5,662 | $299,440 +3% |
| 2015 | $5,662 +5.3% | $290,720 +3% |
| 2014 | $5,379 +3.1% | $282,260 +3% |
| 2013 | $5,220 +3.7% | $274,040 +3% |
| 2012 | $5,032 +2.8% | $266,060 -18.5% |
| 2011 | $4,895 +2.2% | $326,530 -8.9% |
| 2010 | $4,791 +2.5% | $358,290 -4.5% |
| 2009 | $4,675 +5.2% | $375,130 -8.6% |
| 2008 | $4,444 +0.8% | $410,630 -5% |
| 2007 | $4,410 +19.1% | $432,330 +8.5% |
| 2006 | $3,704 +0.7% | $398,620 +24.6% |
| 2005 | $3,679 +227.5% | $319,910 +263.6% |
| 2004 | $1,123 | $87,990 |
Find assessor info on the county website
Neighborhood: 97140
Nearby homes
- $613,8003 bd3 ba1.9k sqft17121 SW Plover Ct, Sherwood, OR 97140Off Market
- $622,9003 bd2 ba1.9k sqft17129 SW Plover Ct, Sherwood, OR 97140Off Market
- $736,4005 bd3 ba2.8k sqft17204 SW Green Heron Dr, Sherwood, OR 97140Off Market

- $743,5005 bd3 ba2.8k sqft17116 SW Green Heron Dr, Sherwood, OR 97140Off Market
- $629,4003 bd2 ba2.1k sqft17117 SW Plover Ct, Sherwood, OR 97140Off Market
- $736,5005 bd3 ba2.8k sqft17210 SW Green Heron Dr, Sherwood, OR 97140Off Market
- $731,4005 bd3 ba2.8k sqft17112 SW Green Heron Dr, Sherwood, OR 97140Off Market
- $655,4004 bd3 ba2.3k sqft17133 SW Plover Ct, Sherwood, OR 97140Off Market
Nearby schools
GreatSchools rating
- 9/10Edy Ridge Elementary SchoolGrades: PK-5Distance: 0.8 mi
- 9/10Sherwood Middle SchoolGrades: 6-8Distance: 1.2 mi
- 10/10Sherwood High SchoolGrades: 9-12Distance: 1.5 mi
Schools provided by the listing agent
- Elementary: Ridges
- Middle: Sherwood
- High: Sherwood
Source: RMLS (OR). This data may not be complete. We recommend contacting the local school district to confirm school assignments for this home.
Get a cash offer in 3 minutes
Find out how much your home could sell for in as little as 3 minutes with a no-obligation cash offer.
Estimated market value
$713,700
Get a cash offer in 3 minutes
Find out how much your home could sell for in as little as 3 minutes with a no-obligation cash offer.
Estimated market value
$713,700
- Oregon
- Washington County
- Sherwood
- 97140
- 17125 SW Plover Ct
Nearby cities
Nearby zip codes
Other Sherwood Topics
