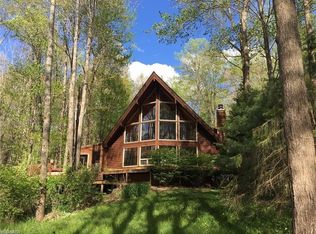
Nestled on 2.63 breathtaking wooded acres, this one-of-a-kind retreat offers privacy, serenity, and stunning natural beauty in every season. Surrounded by heavily forested landscapes, rolling hills, two peaceful creeks, and a spring-fed pond complete with a fountain, this property feels like a private nature preserve just minutes from town. Inside, soaring 23-foot vaulted ceilings and dramatic picture windows fill the home with natural light and showcase spectacular year-round views. The spacious floor plan features 3 bedrooms, 2.5 baths, a large sunlit loft, and three extra large closets. Relax in the luxurious jacuzzi bath or gather around the warm wood-burning fireplace on cozy evenings. The beautifully updated interior includes granite countertops, extensive upgrades throughout, and a stunning four-season sunroom designed for enjoying the surrounding landscape year-round. Step outside to an expansive deck perfect for entertaining, dining, or simply taking in the peaceful setting. Additional highlights include an oversized garage, storage shed, and natural landscaping that blends seamlessly with the property’s woodland surroundings. A rare opportunity to own a private escape with timeless character and unmatched natural beauty in the heart of Chagrin Falls.
Closed
Zillow last checked:
Listing updated:
Bought with:
Non-Member Non-Member, 9999
Non-Member
Source: MLS Now,MLS#: 5211471 Originating MLS: Other/Unspecificed
Originating MLS: Other/UnspecificedPrice history
| Date | Event | Price |
|---|---|---|
| 7/16/2026 | Sold | $735,000$329/sqft |
Source:  MLS Now #5211471 Report a problem MLS Now #5211471 Report a problem | ||
| 6/2/2026 | Pending sale | $735,000$329/sqft |
Source: MLS Now #5211471 Report a problem | ||
| 5/21/2026 | Listed for sale | $735,000$329/sqft |
Source: MLS Now #5211471 Report a problem | ||
| 5/14/2026 | Listing removed | -- |
Source: Owner Report a problem | ||
| 5/10/2026 | Listed for sale | $735,000+153.4%$329/sqft |
Source: Owner Report a problem | ||
| 8/30/2019 | Sold | $290,000-17.1%$130/sqft |
Source: MLS Now #4100083 Report a problem | ||
| 6/10/2008 | Sold | $350,000$157/sqft |
Source: MLS Now #2404425 Report a problem | ||
Nearby homes
- $735,0003 bd3 ba2.2k sqft17126 Cats Den Rd, Chagrin Falls, OH 44023Sold
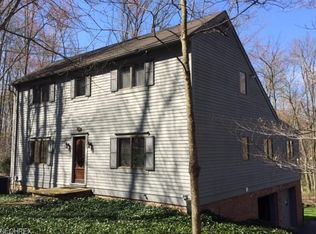
- $855,3004 bd3 ba3.5k sqft17148 Cats Den Rd, Chagrin Falls, OH 44023Off Market
- $819,0003 bd3 ba2.2k sqft17108 Cats Den Rd, Chagrin Falls, OH 44023Off Market
- $488,4003 bd3 ba1.9k sqft17090 Cats Den Rd, Chagrin Falls, OH 44023Off Market
Get a cash offer in 3 minutes
Find out how much your home could sell for in as little as 3 minutes with a no-obligation cash offer.
Estimated market value
$746,400
