Skip main navigation
Off market
  • $762,800

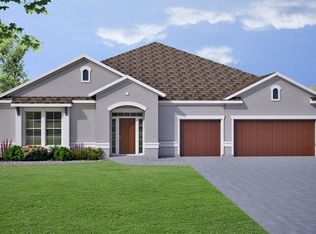
    17126 Hickory Wind Dr, Clermont, FL 34711

    5beds
    3,800sqft
    Single Family Residence
    Built in 2019
    5,501 Square Feet Lot
    $762,800 Zestimate®
    $201/sqft
    $4,192 Estimated rent

    Home value

    $762,800

    $717,000 - $809,000

    $4,192/mo

    Zestimate® history
    Loading
    Loading...

    Owner options

    List your home for rent

    $4,192/mo

    Rent Zestimate®

    Find your next renter with Zillow Rental Manager. Plus, with online applications, you can quickly screen prospective tenants – for free.

    Learn more

    $4,192/mo

    Rent Zestimate®

    Refinance and save

    $5,197/mo

    Est. payment

    Refinancing to a lower rate could help reduce your monthly payments and save thousands over the life of the loan.

    See today's rates

    $5,197/mo

    Est. payment

    Explore your selling options

    Work with a Zillow partner agent

    Leverage their expertise and Zillow's premium Showcase listings to get your home seen by more buyers.

    Get started

    List with your own agent

    Get your home in front of millions of buyers by listing it on Zillow.

    Learn how to do it

    Sell it yourself

    Take full control of how buyers see your home on Zillow by listing For Sale by Owner (FSBO).

    List your home

    What's special

    Welcome home to this 5 bedroom (with 2 full owner's suites) and 5 bath, 3,800 sqft home. Sip your morning coffee from your relaxing front porch and your evening wine from the privacy of your very own private balcony off the upstairs master. From the moment you enter, they 2-story foyer draws you in. The dining room leads to the dreamy kitchen thru the butler's pantry. The chef of the family will love the GE® stainless steel appliances, 42" cabinets with LED under cabinet lighting, granite countertops, and stone backsplash. 8x36" light-tone wood-look tiles take you thru the main areas downstairs. You'll find one owners suite downstairs and one upstairs, each with walk-in closets and baths with double vanities and large upgraded showers. Two secondary bedrooms, both with walk-in closets, share a hall bath while a third bedroom features it's own en-suite bath. The loft makes a great second hang-out spot for movie night or game day. With a brand new M/I Home you will enjoy the benefits of living in an Energy Star® 3.1 built home, and peace of mind knowing that your home is backed by a 15-Year Transferable Structural Warranty. Contact us today to learn more.

    This property is not currently displayed as for sale or rent on Zillow. This may be different from what's on other websites or public sources.

    Originating MLS: Orlando Regional

    Facts & features

    Interior

    Bedrooms & bathrooms
    • Bedrooms: 5
    • Bathrooms: 5
    • Full bathrooms: 5
    Heating
    • Forced air, Electric
    Cooling
    • Central
    Appliances
    • Included: Dishwasher, Garbage disposal, Microwave, Range / Oven, Trash compactor
    • Laundry: Inside, Laundry Room
    Features
    • Eating Space In Kitchen, Master Bedroom Downstairs, Open Floorplan, Kitchen/Family Room Combo, Tray Ceiling(s)
    • Flooring: Tile, Carpet
    • Windows: ENERGY STAR Qualified Windows
    Interior area
    • Total interior livable area: 3,800 sqft

    Property

    Parking
    • Total spaces: 2
    • Parking features: Garage - Attached
    Features
    • Levels: Two
    • Patio & porch: Front Porch
    • Exterior features: Other, Stucco, Brick
    Lot
    • Size: 5,501 Square Feet
    • Features: In County
    • Residential vegetation: Trees/Landscaped
    Details
    • Parcel number: 262226020700010600

    Construction

    Type & style
    • Home type: SingleFamily
    • Property subtype: Single Family Residence
    Materials
    • Foundation: Slab
    • Roof: Asphalt
    Condition
    • Completed
    • Year built: 2019
    Details
    • Builder model: Sonoma
    • Builder name: MI Homes

    Utilities & green energy

    • Sewer: Public Sewer
    • Water: Public
    • Utilities for property: Cable Available, Public, Street Lights, Electricity Available

    Community & HOA

    Community
    • Subdivision: JOHN'S LAKE LANDING
    HOA
    • Has HOA: Yes
    • Amenities included: Playground
    • HOA fee: $56 monthly
    Location
    • Region: Clermont

    Financial & listing details

    • Price per square foot: $201/sqft
    • Tax assessed value: $701,541
    • Annual tax amount: $783
    • Listing terms: Cash, Conventional, FHA, VA Loan
    • Ownership: Fee Simple

    Price history

    DateEventPrice
    6/5/2020Sold$445,700$117/sqft
    Source: Stellar MLS #O5834950 Report a problem

    Public tax history

    YearProperty taxesTax assessment
    2025$783 +3%$429,560 +2.9%
    2024$760 +33.3%$417,460 +3%
    2023$570 +37%$405,310 +3%
    2022$416 +1.5%$393,510 +3%
    2021$410 -95.4%$382,057 -37.9%
    2020$8,929 +1252.8%$614,809 +1267.6%
    2019$660 $44,955
    Find assessor info on the county website

    Neighborhood: 34711

    Nearby schools

    GreatSchools rating
    Schools provided by the listing agent
    • Elementary: Grassy Lake Elementary
    • Middle: Windy Hill Middle
    • High: East Ridge High

    Source: The MLS. This data may not be complete. We recommend contacting the local school district to confirm school assignments for this home.

    Get a cash offer in 3 minutes
    Find out how much your home could sell for in as little as 3 minutes with a no-obligation cash offer.
    Estimated market value
    $762,800
    Get a cash offer in 3 minutes
    Find out how much your home could sell for in as little as 3 minutes with a no-obligation cash offer.
    Estimated market value
    $762,800