Skip main navigation
Off market
Street View
  • $2,520,700

    17126 Santa Cruz Ct, Yorba Linda, CA 92886

    4beds
    4,383sqft
    SingleFamily
    Built in 2003
    6,425 Square Feet Lot
    $2,520,700 Zestimate®
    $575/sqft
    $7,628 Estimated rent

    Home value

    $2,520,700

    $2.34M - $2.72M

    $7,628/mo

    Zestimate® history
    Loading
    Loading...

    Owner options

    List your home for rent

    $7,628/mo

    Rent Zestimate®

    Find your next renter with Zillow Rental Manager. Plus, with online applications, you can quickly screen prospective tenants – for free.

    Learn more

    $7,628/mo

    Rent Zestimate®

    Refinance and save

    $15,730/mo

    Est. payment

    Refinancing to a lower rate could help reduce your monthly payments and save thousands over the life of the loan.

    See today's rates

    $15,730/mo

    Est. payment

    Explore your selling options

    Work with a Zillow partner agent

    Leverage their expertise and Zillow's premium Showcase listings to get your home seen by more buyers.

    Get started

    List with your own agent

    Get your home in front of millions of buyers by listing it on Zillow.

    Learn how to do it

    Sell it yourself

    Take full control of how buyers see your home on Zillow by listing For Sale by Owner (FSBO).

    List your home

    What's special

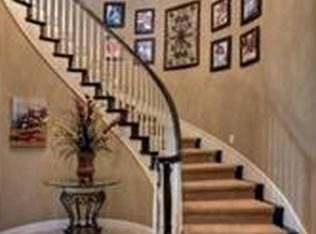
    Stunning sunsets & Catalina views from this elegant, fully upgraded pool home in the prestigious community of Vista Del Verde, The Links by Toll Brothers. This luxurious home is nestled in a desirable cul-de-sac & offers upscale living minutes from Black Gold Golf Club. Walk in through double doors to a beautiful curved wrought iron & rich wood staircase & travertine flooring. The main floor hosts a downstairs bedroom w/en-suite bath, a full private office & a half bath. Adjacent to the formal living room you will find the formal dining room. The family room features a stone fireplace w/hearth & mantle, rich wood built-ins & opens to the gourmet kitchen w/sprawling granite counters, a large center island w/generous seating, desk area, stainless steel appliances including a 6 burner stove & griddle, double oven & built in microwave. On the second level you will find the remaining 3 bedrooms, including the master suite w/retreat area which includes marble flooring, a generous walk in shower, jetted tub, his & hers vanities, walk in closets, see through fireplace & a private balcony. There is a large loft, w/built-ins, perfect for a game/teen room w/large seating area. Fun backyard with custom pool, spa, fireplace, bar area & BBQ is great for entertaining. The professionally landscaped yards, with beautiful fountains, a wine cellar, the upstairs laundry, LED lighting throughout, 3-car garage round out this fabulous home in the highly rated Placentia-Yorba Linda School District.

    This property is not currently displayed as for sale or rent on Zillow. This may be different from what's on other websites or public sources.

    Facts & features

    Interior

    Bedrooms & bathrooms
    • Bedrooms: 4
    • Bathrooms: 5
    • Full bathrooms: 4
    • 1/2 bathrooms: 1
    Heating
    • Forced air, Electric, Gas, Solar
    Cooling
    • Central
    Appliances
    • Included: Dishwasher, Garbage disposal, Microwave, Range / Oven, Refrigerator
    • Laundry: Individual Room, Inside, Gas Dryer Hookup, Washer Hookup, Gas & Electric Dryer Hookup, Upper Level
    Features
    • Recessed Lighting, Tile Counters, Wired for Sound, Balcony, Granite Counters, Two Story Ceilings, Copper Plumbing Full, Chair Railings, Open Floorplan, Cathedral Ceiling(s), Ceiling Fan(s), Built-in Features, Crown Molding, High Ceilings, Storage, Tray Ceiling(s)
    • Flooring: Tile, Carpet, Hardwood
    • Doors: Panel Doors, Double Door Entry, Sliding Doors, Mirror Closet Door(s)
    • Windows: Shutters, Screens, Double Pane Windows, Plantation Shutters
    • Has fireplace: Yes
    • Fireplace features: Living Room, Gas, Family Room, Gas Starter, Raised Hearth, Master Retreat, See Through, Two Way, Outside
    • Common walls with other units/homes: No Common Walls
    Interior area
    • Total interior livable area: 4,383 sqft

    Property

    Parking
    • Total spaces: 7
    • Parking features: Garage - Attached
    Features
    • Levels: Two
    • Patio & porch: Covered, Patio Open, Concrete, Stone
    • Exterior features: Stucco
    • Pool features: In Ground, Private, Heated, Waterfall, Gas Heat
    • Has spa: Yes
    • Spa features: In Ground, Private, Heated
    • Fencing: Wrought Iron, Excellent Condition, Block
    • Has view: Yes
    • View description: Territorial, City
    Lot
    • Size: 6,425 Square Feet
    • Features: Back Yard, Front Yard, Cul-De-Sac, Sprinklers In Rear, Sprinklers On Side, Level with Street, Landscaped, Yard, Sprinkler System, Lawn, Sprinklers In Front, Park Nearby, Sprinklers Timer, Garden, 0-1 Unit/Acre, Level, Rectangular Lot
    Details
    • Parcel number: 32234116
    • Special conditions: Standard

    Construction

    Type & style
    • Home type: SingleFamily
    • Architectural style: Contemporary
    Materials
    • Roof: Tile
    Condition
    • Turnkey
    • Year built: 2003

    Utilities & green energy

    • Electric: Electricity - On Property, 220 Volts in Laundry
    • Sewer: Public Sewer
    • Water: Public
    • Utilities for property: Underground Utilities, Water Connected, Sewer Connected, Electricity Connected, Natural Gas Connected, Cable Connected

    Community & HOA

    Location
    • Region: Yorba Linda

    Financial & listing details

    • Price per square foot: $575/sqft
    • Tax assessed value: $1,531,102
    • Annual tax amount: $17,482
    • Road surface type: Paved

    Price history

    DateEventPrice
    4/1/2020Sold$1,400,000$319/sqft
    Source: CRMLS #PW20022259 Report a problem
    2/2/2020Pending sale$1,400,000$319/sqft
    Source: First Team Real Estate #PW20022259 Report a problem
    1/31/2020Listed for sale$1,400,000$319/sqft
    Source: First Team Real Estate #PW20022259 Report a problem
    8/15/2008Sold$1,400,000-6.6%$319/sqft
    Source: Public Record Report a problem
    3/19/2008Listed for sale$1,499,000+66.5%$342/sqft
    Source: Number1Expert #P627534 Report a problem
    4/21/2004Sold$900,500$205/sqft
    Source: Public Record Report a problem

    Public tax history

    YearProperty taxesTax assessment
    2025$17,482 +2.3%$1,531,102 +2%
    2024$17,090 +1.7%$1,501,081 +2%
    2023$16,797 +1%$1,471,649 +2%
    2022$16,627 +1.8%$1,442,794 +2%
    2021$16,328 -14%$1,414,504 -14.2%
    2020$18,976 $1,648,492 +2%
    2019$18,976 +3.8%$1,616,169 +2%
    2018$18,286 +3%$1,584,480 +2%
    2017$17,750 $1,553,412 +2%
    2016$17,750 +2.1%$1,522,953 +1.9%
    2015$17,389 +16.1%$1,495,000 +13.9%
    2014$14,973 $1,313,000 +13.9%
    2013-- $1,152,960
    2012-- $1,152,960 -4%
    2011-- $1,201,000
    2010-- $1,201,000 -5.4%
    2009-- $1,270,000 +27.5%
    2008-- $996,084
    2007-- $996,084 +2%
    2006-- $976,553 +2%
    2005-- $957,405 +118.3%
    2004-- $438,499
    Find assessor info on the county website

    Neighborhood: 92886

    Nearby schools

    GreatSchools rating
    Schools provided by the listing agent
    • Elementary: Lakeview
    • Middle: Yorba Linda
    • High: El Dorado
    • District: Placentia-Yorba Linda Unified

    Source: The MLS. This data may not be complete. We recommend contacting the local school district to confirm school assignments for this home.

    Get a cash offer in 3 minutes
    Find out how much your home could sell for in as little as 3 minutes with a no-obligation cash offer.
    Estimated market value
    $2,520,700
    Get a cash offer in 3 minutes
    Find out how much your home could sell for in as little as 3 minutes with a no-obligation cash offer.
    Estimated market value
    $2,520,700