Welcome Home to this adorable 3 bedroom, 3 bathroom townhome-style condo in Prairie Meadows. This updated 2-story end unit features an open floor plan with lots of windows and an abundance of natural light. The main floor boasts high ceilings, a spacious family room and dining room, large kitchen with ample storage and 42-inch cabinets, new granite countertops, new stainless steel stove, new microwave, breakfast bar, mudroom/laundry room, and a main floor powder bathroom. Upstairs you will find the primary bedroom with en suite bathroom, double sinks, and soaker tub. Two additional bedrooms, and a full bathroom complete the upstairs. *New carpet in upstairs bedrooms. *New luxury vinyl plank flooring in upstairs hallway. *New neutral paint throughout. New light fixtures. * New toilets in all bathrooms. The two-car attached garage provides plenty of additional storage. HOA includes water, sewer, exterior building and grounds maintenance, snow removal, trash, and recycling.
Easy access to Cherry Creek trails, playgrounds, volleyball court, schools, shopping, and E-470.
Sold for $427,500
$427,500
17127 Lark Water Lane #D, Parker, CO 80134
3beds
1,543sqft
Townhouse
Built in 2007
-- sqft lot
$-- Zestimate®
$277/sqft
$2,543 Estimated rent
Home value
Not available
Estimated sales range
Not available
$2,543/mo
Zestimate® history
Owner options
List your home for rent
$2,543/mo
Rent Zestimate®
Find your next renter with Zillow Rental Manager. Plus, with online applications, you can quickly screen prospective tenants – for free.
$2,543/mo
Rent Zestimate®
Refinance and save
$2,975/mo
Est. payment
Refinancing to a lower rate could help reduce your monthly payments and save thousands over the life of the loan.
$2,975/mo
Est. payment
Explore your selling options
Work with a Zillow partner agent
Leverage their expertise and Zillow's premium Showcase listings to get your home seen by more buyers.
Get startedList with your own agent
Get your home in front of millions of buyers by listing it on Zillow.
Learn how to do itSell it yourself
Take full control of how buyers see your home on Zillow by listing For Sale by Owner (FSBO).
List your homeWhat's special
Ample storageNew microwaveDining roomTwo-car attached garageNew stainless steel stoveNew granite countertopsMain floor powder bathroom
Zillow last checked:
Listing updated:
Listed by:
Susan Muenzner 303-523-7695 susan.muenzner@kw.com,
Keller Williams Action Realty LLC
Bought with:
Debra Reinhard, 100003387
Compass - Denver
Source: REcolorado as distributed by MLS GRID,MLS#: 8812567
Facts & features
Interior
Bedrooms & bathrooms
- Bedrooms: 3
- Bathrooms: 3
- Full bathrooms: 2
- 1/2 bathrooms: 1
- Main level bathrooms: 1
Primary bedroom
- Description: Large Primary With Room For King Size Bed.
- Level: Upper
Bedroom
- Description: Lots Of Windows And Natural Light.
- Level: Upper
Bedroom
- Description: Great Size Bedroom.
- Level: Upper
Primary bathroom
- Description: Double Sink And Soaker Tub.
- Level: Upper
Bathroom
- Description: Shower/Tub Combo.
- Level: Upper
Bathroom
- Description: Main Floor Powder Bath.
- Level: Main
Dining room
- Description: Ample Space For Large Table.
- Level: Main
Family room
- Description: Lots Of Windows And Natural Light.
- Level: Main
Kitchen
- Description: 42 Inch Cabinets, Granite Counters And Ss Appliances.
- Level: Main
Laundry
- Description: Laundry Closet.
- Level: Main
Mud room
- Description: Space For Additional Cabinets.
- Level: Main
Heating
- Forced Air
Cooling
- Central Air
Appliances
- Included: Dishwasher, Disposal, Microwave, Range
- Laundry: In Unit
Features
- Ceiling Fan(s), Entrance Foyer, Granite Counters, High Ceilings, Open Floorplan, Primary Suite
- Flooring: Carpet, Tile, Vinyl, Wood
- Windows: Double Pane Windows
- Has basement: No
- Common walls with other units/homes: End Unit,No One Above,No One Below,1 Common Wall
Interior area
- Total structure area: 1,543
- Total interior livable area: 1,543 sqft
- Finished area above ground: 1,543
Property
Parking
- Total spaces: 2
- Parking features: Concrete
- Attached garage spaces: 2
Features
- Levels: Two
- Stories: 2
- Patio & porch: Patio
Details
- Parcel number: R0474863
- Zoning: PDU
- Special conditions: Standard
Construction
Type & style
- Home type: Townhouse
- Architectural style: Contemporary
- Property subtype: Townhouse
- Attached to another structure: Yes
Materials
- Frame
- Foundation: Slab
- Roof: Composition
Condition
- Updated/Remodeled
- Year built: 2007
Details
- Builder name: KB Home
Utilities & green energy
- Sewer: Public Sewer
- Water: Public
- Utilities for property: Cable Available, Electricity Connected, Internet Access (Wired), Natural Gas Connected, Phone Available
Community & HOA
Community
- Security: Carbon Monoxide Detector(s), Smoke Detector(s)
- Subdivision: Prairie Meadows Condominiums
HOA
- Has HOA: Yes
- Amenities included: Playground
- Services included: Reserve Fund, Insurance, Maintenance Grounds, Maintenance Structure, Recycling, Road Maintenance, Snow Removal, Trash, Water
- HOA fee: $450 monthly
- HOA name: Prairie Meadows Condominiums
- HOA phone: 303-482-2213
- Second HOA fee: $68 semi-annually
- Second HOA name: Cottonwood South Master
- Second HOA phone: 303-221-1117
Location
- Region: Parker
Financial & listing details
- Price per square foot: $277/sqft
- Tax assessed value: $323,004
- Annual tax amount: $2,567
- Date on market: 2/22/2025
- Listing terms: 1031 Exchange,Cash,Conventional,FHA,VA Loan
- Exclusions: Personal Property And Staging Items.
- Ownership: Individual
- Electric utility on property: Yes
- Road surface type: Paved
Price history
| Date | Event | Price |
|---|---|---|
| 4/18/2025 | Sold | $427,500+0.6%$277/sqft |
Source:  REcolorado as distributed by MLS GRID #8812567 Report a problem REcolorado as distributed by MLS GRID #8812567 Report a problem | ||
| 3/19/2025 | Pending sale | $425,000$275/sqft |
Source: REcolorado as distributed by MLS GRID #8812567 Report a problem | ||
| 2/22/2025 | Listed for sale | $425,000+174.2%$275/sqft |
Source: REcolorado as distributed by MLS GRID #8812567 Report a problem | ||
| 1/19/2013 | Listing removed | $155,000$100/sqft |
Source: Baile & Green Enterprises, LLC dba Realty Executives of Aurora #1151236 Report a problem | ||
| 1/15/2013 | Pending sale | $155,000$100/sqft |
Source: Baile & Green Enterprises, LLC dba Realty Executives of Aurora #1151236 Report a problem | ||
| 1/4/2013 | Listed for sale | $155,000$100/sqft |
Source: Baile & Green Enterprises, LLC dba Realty Executives of Aurora #1151236 Report a problem | ||
Public tax history
| Year | Property taxes | Tax assessment |
|---|---|---|
| 2021 | -- | $23,090 |
Find assessor info on the county website
Neighborhood: 80134
Nearby homes
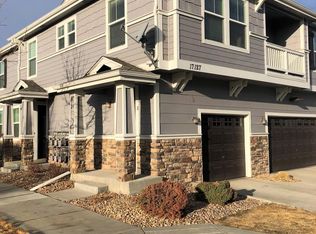
- $279,1652 bd2 ba1.1k sqft17127 Lark Water Ln, Parker, CO 80134Off Market
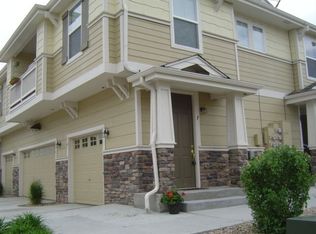
- $307,7602 bd2 ba1.3k sqft17127 Lark Water Ln UNIT F, Parker, CO 80134Off Market
- $400,5003 bd3 ba1.5k sqft17127 Lark Water Ln UNIT A, Parker, CO 80134Off Market

- $314,5053 bd3 ba1.5k sqft17127 Lark Water Ln UNIT B, Parker, CO 80134Off Market
- $295,9783 bd3 ba1.5k sqft17127 Lark Water Ln UNIT C, Parker, CO 80134Off Market
- $364,6002 bd2 ba1.1k sqft17127 Lark Water Ln UNIT E, Parker, CO 80134Off Market
- $355,1002 bd2 ba1.3k sqft9007 Apache Plume Drive #E, Parker, CO 80134Off Market
- $408,0003 bd3 ba1.5k sqft17122 Waterhouse Cir UNIT D, Parker, CO 80134Sold
Nearby schools
GreatSchools rating
- 7/10Pine Lane Elementary SchoolGrades: PK-6Distance: 1.8 mi
- 5/10Sierra Middle SchoolGrades: 7-8Distance: 1.3 mi
- 9/10Chaparral High SchoolGrades: 9-12Distance: 1.3 mi
Schools provided by the listing agent
- Elementary: Pine Lane Prim/Inter
- Middle: Sierra
- High: Chaparral
- District: Douglas RE-1
Source: REcolorado as distributed by MLS GRID. This data may not be complete. We recommend contacting the local school district to confirm school assignments for this home.


Get pre-qualified for a loan
At Zillow Home Loans, we can pre-qualify you in as little as 5 minutes with no impact to your credit score.An equal housing lender. NMLS #10287.
- Colorado
- Douglas County
- Parker
- 80134
- 17127 Lark Water Lane Unit D
Nearby cities
Nearby neighborhoods
Nearby zip codes
Other Parker Topics
